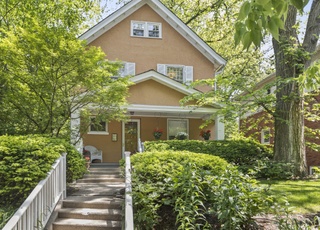
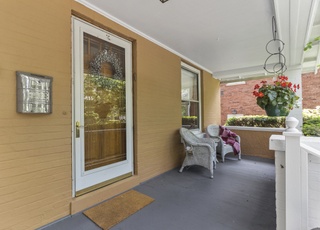
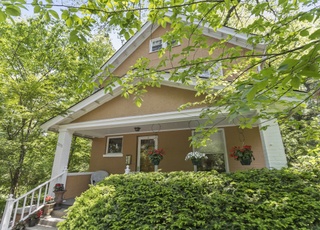
GREAT LIVE IN OR INVESTMENT OPP IN NE EVANSTON! LEGAL 2 FLAT IS USED AS A SFH. LOCATED NEAR NU, NOYES ST SHOPS, RESTAURANTS & L . INVITING FRMHSE W/ HDWD FLRS, VINTAGE DETAILS. SEP DR, FRNT SNRM, 1ST FLR BR & LG EAT-IN KIT W/ BUILT-IN PANTRY. 2ND FLR W/ 2 BRS, RM PLUMBED FOR BATH & POTENTIAL 2ND KIT OR 4TH BR. SOME REHAB NECESSARY. FULL BSMT W/ LDRY & STORAGE RMS. FENCED BACKYARD + GAR. PROPERTY SOLD AS IS .
Single-familyProperty Type
1878Year Built
4,550 sq ftLot Size
1 spaceParking
Listed by Emily McClintock• Coldwell Banker Realty
Bought with Nefrette Halim• Wilmette Real Estate & Management Company LLC
*Taxable value of land and structures on it ("additions") is determined regularly by local assessors and does not affect market price.
Public record
Public record
Zoning
Permits
Beds
4
Baths
2
Stories
2
Lot width
—
Lot depth
—
Lot size
4,463 Sq. Ft.
Year renovated
—
Sq. Ft.
1,712
Year built
1878
Style
Multi-Family (2-4 Unit)
County
Cook County
APN
11071200380000
Parking Spaces
—
Basement
—
Accessible
—
HOA Dues
—
Garage
—
Features
—
Last updated by owner on Sep 17, 2026.
R4A
General Residential District
The R4a general residential district is intended to protect the residential character of this district by providing for a mix of residential types at a medium density in terms of number of dwellings and mass of structures compatible with the single-and two-family detached structures which predominate in this district.
Permitted uses
Include but are not limited to:
Housing-Single unit
Housing-Multiple units
Housing-Senior
Educational/school
Neighborhood center
Park & open space
Jul 30, 2026 • Active
Water and sewer - new service/upgrades
Plumbing
Jul 1, 2025 • Active
Interior remodel - residential for single-family homes, townhomes, and 2-unit residential buildings only
Renovate the interior of the building by reconfiguring rooms and updating existing bathrooms. Add two new bathrooms and install two new exterior windows.
Addition
Bathroom
Remodel
Permit history is from public records and may be incomplete or inaccurate. Redfin and its agents make no representations about the property condition or permit status. Buyers should independently verify all information.
Property details
Parking
Parking Information
# of Cars: 1
# of Garage Spaces: 1
Garage Parking
Off-Alley Parking
Detached Garage
Interior
Bedroom Information
# of Bedrooms: 4
# of Bedrooms (Above Grade): 4
Master Bedroom Information
Size: 12X9
On Main Level
Hardwood Flooring
Bedroom #2 Information
Size: 19X11
On 2nd Level
Hardwood Flooring
Bedroom #3 Information
Size: 10X15
On 2nd Level
Hardwood Flooring
Bedroom #4 Information
Size: 15X12
On 2nd Level
Vinyl Flooring
Bathroom Information
# of Baths (Full): 1
Living Room Information
Size: 13X12
On Main Level
Hardwood Flooring
Dining Room Information
Separate Dining Room
Size: 16X10
On Main Level
Hardwood Flooring
Kitchen Information
Size: 12X9
Eating Area (Table Space), Pantry (Closet)
On Main Level
Vinyl Flooring
Additional Rooms Information
Sun/Florida Room
Full Basement
Unfinished Attic
Additional Room #1 Information
Sunroom
Size: 10X6
On Main Level
Hardwood Flooring
Equipment
Double Oven, Refrigerator, Washer, Dryer
Heating & Cooling
Gas Heating, Forced Air Heating
No Air Conditioning
Community Information
Curbs/Gutters, Sidewalks, Street Lights, Paved Street
Exterior
Building Information
Sq. Ft. Source: Not Reported
Built Before 1978
Age: 100+ Years
Aluminum/Vinyl/Steel Siding
Brick Foundation
Asphalt/Glass Roof (Shingles)
Property Features
Deck
Lot Information
Dimensions: 26X175
Less Than .25 Acre
Fenced Yard
Property Information
# of Rooms: 8
Ownership: Fee Simple
Model: VINTAGE
Commuter Bus, Commuter Train
Parcel Identification Number: 11071200380000
Financial
Financial Information
Tax: $5,404
Tax Year: 2006
Tax Exemptions: Homeowner
Finance Code: Conventional
Utilities
Utility Information
Water: Lake Michigan
Sewer (Public)
Fuses
Location
School Information
Elementary School: DEWEY ELEMENTARY SCHOOL
Elementary School District: 65
Junior High: NICHOLS MIDDLE SCHOOL
Junior High District: 65
High School: EVANSTON TWP HIGH SCHOOL
High School District: 202
Location Information
Subdivision: NORTHEAST EVANSTON
Township: EVANSTON
Corporate Limits: EVANSTON
Directions: NOYES ST EAST OF RIDGE, WEST OF SHERIDAN, SOUTH ON MAPLE
Public facts
Beds: 4
Baths: 2.0
Sq. Ft.: 1,712
Stories: 2.0
Lot Size: 4,463 square feet
Style: Multi-Family (2-4 Unit)
Year Built: 1878
Year Renovated: —
County: Cook County
APN: 11071200380000
Home facts updated by county records on Sep 17, 2026
Other
Listing Information
Possession: Closing
Holds Earnest Money: Yes
Sale Terms: Conventional
Seller Concessions: No
Around this home
Schools
Orrington Elementary School
Public K-5 • Assigned • 0.6mi
9/10
Haven Middle School
Public 6-8 • Assigned • 0.7mi
7/10
Evanston Twp High School
Public 9-12 • Assigned • 1.1mi
7/10
Provided by GreatSchools
Lifestyle
Provided by Walk Score and Local Logic
Climate risks
1/10 Flood Factor
Minimal risk of a flood reaching the building in the next 30 years
1/10 Fire Factor
Unlikely to be in a wildfire in next 30 years
2/10 Heat Factor
7 days above 98° expected this year, 14 days in 30 years
2/10 Wind Factor
0% chance of strong winds in next 30 years
3/10 Air Factor
4 unhealthy days expected this year, 4 days in 30 years
Provided by First Street
Historical weather
Evanston, IL • 60201
Average low and high temperatures (°F)
30
17
38
23
54
34
60
43
66
49
80
62
85
69
80
65
77
60
65
52
51
39
37
24
Jan
Feb
Mar
Apr
May
Jun
Jul
Aug
Sep
Oct
Nov
Dec
Sun exposure
In this area, properties receive around 10.3 hours in
June and 3.3 hours in December, placing it below the
U.S. average for solar exposure.
10.3 hrs
3.3 hrs
JuneDecember
Provided by Shadowmap
Estimated sale price
$556,000 – $674,000
Reach more buyers when you sell with Redfin. Save up to $5,852 in fees.3 minutes to get started.