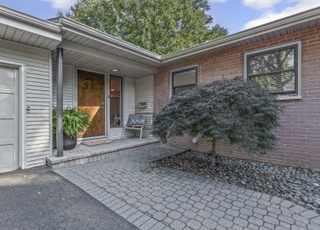
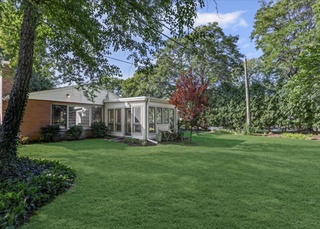
In the heart of Northwest Evanston's Hillside Village neighborhood discover this 3 bedroom 1 1/2 bath split level gem built by Blietz. Be welcomed home by the airy, Bermuda ceilings of the open living / dining area and bask in the bountiful sunshine and light of the southern windows. Cozy up around the wood-burning fireplace on chilly fall and winter days. The galley kitchen provides a convenient buffet counter for serving from the kitchen and easy access to bring home the groceries through the attached garage. The lower level features the large family room overlooking the patio and rear yard, a handy half bath, full laundry room, utility and storage space. Upstairs, the 3 carpeted bedrooms provide sanctuary for sweet dreams. A lovingly cared for home by its two previous owners, now is your opportunity to make it yours!
Single-familyProperty Type
1956Year Built
$528Est. Price/Sq.Ft.
1 spaceParking
Listed by Ramona Frederickson• Baird & Warner
Listed by Gerry Gibbs• Baird & Warner
Bought with Mark Blank• @properties Christie's International Real Estate
Well maintained home with finished lower level. Will need updating throughout.
7 years ago• May not reflect the current state of the home
Kevin Kurkjian
Redfin Associate agent • Agent
Sale history for 3515 Hillside Rd
Date
Event
Price
Public Records
Jul 21, 2020
Sold
$365,500
$325/sq ft
MRED as Distributed by MLS Grid #10684578
Jun 4, 2020
Sold (MLS) (Closed Sale)
$365,500
$325/sq ft
May 5, 2020
Listing Removed
—
May 5, 2020
Listed
$380,000
$337/sq ft
MRED as Distributed by MLS Grid #10523268
Apr 6, 2020
Listing Removed
—
Mar 10, 2020
Price Changed
*
Oct 31, 2019
Listed (New)
*
Year
Property tax
Land + Additions
Assessment*
2023
$8,881 (+4.5%)
$12,747 + $27,252
$39,999
2022
$8,497 (−11.3%)
$12,747 + $27,252
$39,999
2021
$9,578 (+0.7%)
$8,498 + $30,925
$39,423
2020
$9,510 (+2.0%)
$8,498 + $30,925
$39,423
2019
$9,325 (−15.9%)
$8,498 + $34,730
$43,228
2018
$11,087 (+2.7%)
$6,953 + $33,515
$40,468
2017
$10,798 (+17.9%)
$6,953 + $33,515
$40,468
2016
$9,158 (+10.8%)
$6,953 + $33,515
$40,468
2015
$8,263 (+0.6%)
$5,794 + $29,523
$35,317
2014
$8,210 (+2.7%)
$5,794 + $29,523
$35,317
2013
$7,994 (+3.0%)
$5,794 + $29,523
$35,317
2012
$7,759 (+13.2%)
$6,373 + $30,741
$37,114
2011
$6,857 (+2.4%)
$6,373 + $30,741
$37,114
2010
$6,697 (+3.4%)
$6,373 + $30,741
$37,114
2009
$6,478 (+11.9%)
$6,567 + $31,881
$38,448
2008
$5,791 (+29.3%)
$10,507 + $29,544
$40,051
2007
$4,478
$10,507 + $29,544
$40,051
Tax history for 3515 Hillside Rd
Year
Property tax
Land + Additions
Assessment*
2023
$8,881 (+4.5%)
$12,747 + $27,252
$39,999
2022
$8,497 (−11.3%)
$12,747 + $27,252
$39,999
2021
$9,578 (+0.7%)
$8,498 + $30,925
$39,423
2020
$9,510 (+2.0%)
$8,498 + $30,925
$39,423
2019
$9,325 (−15.9%)
$8,498 + $34,730
$43,228
2018
$11,087 (+2.7%)
$6,953 + $33,515
$40,468
2017
$10,798 (+17.9%)
$6,953 + $33,515
$40,468
2016
$9,158 (+10.8%)
$6,953 + $33,515
$40,468
2015
$8,263 (+0.6%)
$5,794 + $29,523
$35,317
2014
$8,210 (+2.7%)
$5,794 + $29,523
$35,317
2013
$7,994 (+3.0%)
$5,794 + $29,523
$35,317
2012
$7,759 (+13.2%)
$6,373 + $30,741
$37,114
2011
$6,857 (+2.4%)
$6,373 + $30,741
$37,114
2010
$6,697 (+3.4%)
$6,373 + $30,741
$37,114
2009
$6,478 (+11.9%)
$6,567 + $31,881
$38,448
2008
$5,791 (+29.3%)
$10,507 + $29,544
$40,051
2007
$4,478
$10,507 + $29,544
$40,051
*Taxable value of land and structures on it ("additions") is determined regularly by local assessors and does not affect market price.
Public record
Public record
Zoning
Permits
Beds
3
Baths
1.5
Stories
—
Lot width
—
Lot depth
—
Lot size
7,726 Sq. Ft.
Year renovated
—
Sq. Ft.
1,126
Year built
1955
Style
Single Family Residential
County
Cook County
APN
05333101000000
Parking Spaces
—
Basement
—
Accessible
—
HOA Dues
—
Garage
—
Features
—
Last updated by owner on Jul 12, 2026.
R2
Single-Family Residential District
The R2 single-family residential district is intended to provide for small lot single-family development at a relatively low density and to preserve the present physical character of that area while providing for initial development.
Permitted uses
Include but are not limited to:
Housing-Single unit
Housing-Multiple units
Housing-Senior
Educational/school
Neighborhood center
Park & open space
Oct 7, 2024 • Final
Miscellaneous site work - flatwork
Install pavers along the outer edges of a driveway.
Grading
May 8, 2024 • Final
Accessory structure - shed
Construct a prefabricated wooden storage shed.
ADU
Permit history is from public records and may be incomplete or inaccurate. Redfin and its agents make no representations about the property condition or permit status. Buyers should independently verify all information.
Property details
Parking
Parking Information
# of Cars: 1
# of Garage Spaces: 1
Garage Parking
Garage Door Opener(s)
Attached Garage
Garage On-Site
Owned Garage
Asphalt Driveway
Interior
Bedroom Information
# of Bedrooms: 3
# of Bedrooms (Above Grade): 3
Master Bedroom Information
Size: 15X11
On 2nd Level
Carpet Flooring
Bedroom #2 Information
Size: 11X11
On 2nd Level
Carpet Flooring
Bedroom #3 Information
Size: 11X10
On 2nd Level
Bathroom Information
# of Baths (Full): 1
# of Baths (1/2): 1
Bathroom(s) in Basement
Living Room Information
Size: 18X16
On Main Level
Hardwood Flooring
Family Room Information
Size: 18X12
On Lower Level
Dining Room Information
Combined with Living Room
Size: 12X10
On Main Level
Hardwood Flooring
Kitchen Information
Size: 10X9
Eating Area (Breakfast Bar)
On Main Level
Ceramic/Porcelain Tile Flooring
Laundry Room Information
Size: 6X3
On Lower Level
Additional Rooms Information
Partial Basement, Walkout
Finished Basement, Exterior Access to Basement, Bathroom Rough-In