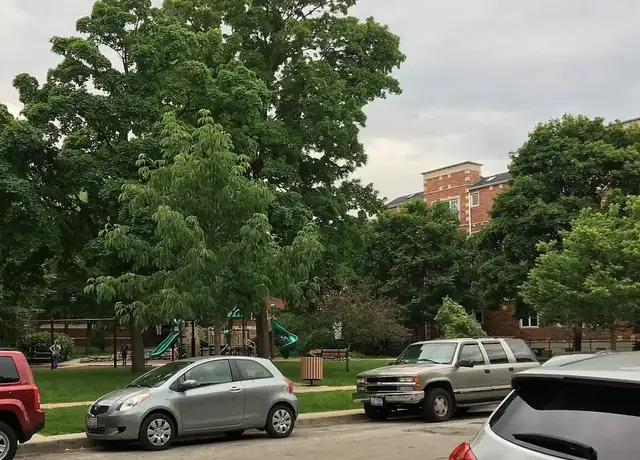
Just one block from the lake, this spacious vintage unit is bursting with charm and natural light. Step into a sunny retreat featuring gleaming hardwood floors, a decorative fireplace, and serene tree-top views. The well-proportioned rooms offer plenty of space f while the separate formal dining room overlooks a pretty courtyard. Laundry in the basement. Located a half a block from the beach!
Amenities
In-unit amenities
These amenities may not be available for every unit
View estimated energy costs and solar savings for this home
Internet
View Internet plans and providers available for this home
Provided by Down Payment Resource, RateUpdate.com, EnergySage, and AllConnect
Property details
Exterior
Exterior Information
Building Style Type: Condominium
Building Type: Multi Family Condo
Property Information
Subdivision Name: SHERIDAN SOUTH
Legal Description: L11-L14 B1 KEENEY & RINNS ADDT TO E VANSTON S1/2 SE1/4 S19 T41N R14E
Lot Information
# of Buildings: 1
Legal Lot Number: 11
Legal Block Number: 1
County Use Description: RESID CONDOMINIUM
Financial
Assessor Information
Assessment Year: 2023
Public facts
Beds: 2
Baths: 1.0
Sq. Ft.: 1,075
Stories: —
Parking Spaces: 1
Basement: Yes
Accessible: No
Lot Size: —
Style: Condo/Co-op
Year Built: —
Year Renovated: —
County: Cook County
APN: 11194170271027
HOA Dues: $324/month
Garage: Yes
Features: —
Home facts updated by owner on Sep 29, 2019
Sale and tax history for 528 Sheridan Rd Unit 2A
Sale History
Tax History
Date
Event
Price
MRED #12704309
Jul 17, 2026
Rental Removed
$1,950
$2/sq ft
Jul 14, 2026
Listed for Rent
$1,950
$2/sq ft
MRED as Distributed by MLS Grid #09479457
Feb 13, 2017
Sold (MLS) (Closed Sale)
$169,500
$158/sq ft
Feb 8, 2017
Pending
—
Jan 31, 2017
Contingent
—
Jan 18, 2017
Price Changed
$179,900
$167/sq ft
Jan 17, 2017
Listed (New)
$179,000
$167/sq ft
+5
Vintage Lovers. .. Pristine Sunny End Unit in Well Managed Building Close to Beach, Transportation and Shopping! This Lovely Home features Original Woodwork. Spacious Living Room with Decorative Fireplace with Built-in Shelving, Formal Dining Room with Original French Doors. Updated Kitchen with Granite Counters, Stone Backsplash and Large Pantry. Gorgeous New Bath with Subway Tile, Glass Shower/Bath door and Marble Tile Floors. Nice sized bedrooms with Elfa Organized Closets. This Well Maintained building is Dog/Cat friendly and Garage and Outdoor Parking lot are available.
Public Records
Oct 8, 1992
Sold
$97,000
$90/sq ft
Public Records
Aug 3, 1981
Sold
$27,000
$25/sq ft
Year
Property tax
Land + Additions
Assessment*
2023
$4,594 (+4.2%)
$1,861 + $17,114
$18,975
2022
$4,408 (+0.6%)
$1,861 + $17,114
$18,975
2021
$4,380 (+1.4%)
$992 + $15,514
$16,506
2020
$4,322 (+3.0%)
$992 + $15,514
$16,506
2019
$4,194 (+4.8%)
$992 + $16,908
$17,900
2018
$4,002 (+2.7%)
$837 + $13,771
$14,608
2017
$3,898 (+5.4%)
$837 + $13,771
$14,608
2016
$3,697 (+2.9%)
$837 + $13,771
$14,608
2015
$3,594 (+1.0%)
$698 + $12,708
$13,406
2014
$3,560 (−5.2%)
$698 + $12,708
$13,406
2013
$3,756 (−15.0%)
$698 + $13,781
$14,479
2012
$4,417 (+4.8%)
$775 + $17,919
$18,694
2011
$4,216 (+0.5%)
$775 + $17,919
$18,694
2010
$4,196 (−6.8%)
$775 + $17,919
$18,694
2009
$4,502 (+2.8%)
$1,039 + $20,733
$21,772
2008
$4,381 (+3.8%)
$1,662 + $21,018
$22,680
2007
$4,219
$1,662 + $21,018
$22,680
Around this home
Schools
Places
Transit
6/10
Lincoln Elementary School
Public, K-5 • Assigned • 0.5mi
8/10
Nichols Middle School
Public, 6-8 • Assigned • 0.9mi
7/10
Evanston Twp High School
Public, 9-12 • Assigned • 2.0mi
Provided by GreatSchools
About Southeast
Evanston
Southeast Evanston, located between Lake Michigan and the Chicago city line, is a lakeside and residential Evanston neighborhood with a walkable shoreline and a classic street grid. The neighborhood’s character concentrates around Main Street and Chicago Avenue, where coffee counters, small restaurants, and everyday storefronts keep the sidewalks active. Architectural cues lean toward vintage brick walk-ups, courtyard buildings, and older single-family homes tucked behind mature trees. The lakefront edge frames daily routines with paths, beaches, and open lawns. Cultural pillars include the historic Grosse Point Lighthouse, the Evanston Art Center at Dawes House, and the century-old South End Community Center. Transit nodes and bike-friendly streets connect the calm interior blocks to the shoreline and nearby commercial corridors.
Provided by Walk Score and Local Logic
Public facts and zoning for 528 Sheridan Rd Unit 2A
Beds
2
Baths
1
Sq. Ft.
1,075
Stories
—
Parking Spaces
1
Basement
Yes
Accessible
No
Lot Size
—
Style
Condo/Co-op
Year Built
—
Year Renovated
—
County
Cook County
APN
11194170271027
HOA Dues
$324 /month
Garage
Yes
Features
—
Home facts updated by owner on Sep 29, 2019.
Additional resources
Zoning
Working on getting current and accurate zoning information for this home.Learn more
Climate risks
1/10 Flood Factor
Minimal risk of a flood reaching the building in the next 30 years
1/10 Fire Factor
Unlikely to be in a wildfire in next 30 years
2/10 Heat Factor
7 days above 100° expected this year, 13 days in 30 years
2/10 Wind Factor
1% chance of strong winds in next 30 years
4/10 Air Factor
5 unhealthy days expected this year, 6 days in 30 years
Provided by First Street
Thinking of selling?
Estimated sale price
$276,000 – $334,000
Reach more buyers when you sell with Redfin. Plus, you'll save $2,898 in fees.
All information is deemed reliable but not guaranteed. Redfin and its affiliates may receive compensation if you contact a rental property or sign a lease.
Listing provided courtesy of: Compass
Listing agent: Altran Payne
Based on information submitted to the MLS GRID as of Wed Sep 16 2026. All data is obtained from various sources and may not have been verified by broker or MLS GRID. Supplied Open House Information is subject to change without notice. All information should be independently reviewed and verified for accuracy. Properties may or may not be listed by the office/agent presenting the information.

In-unit amenities
These amenities may not be available for every unit