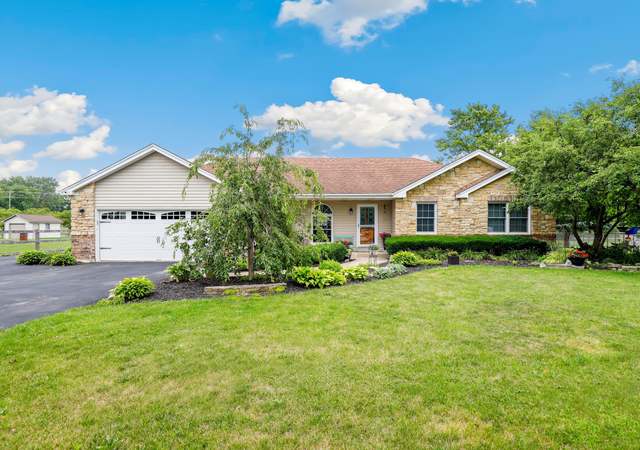
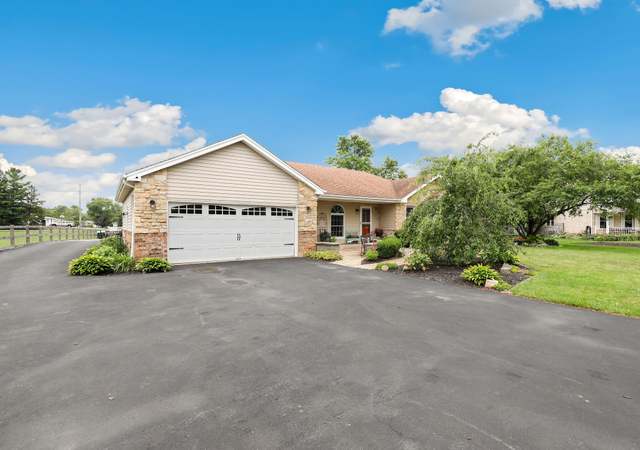
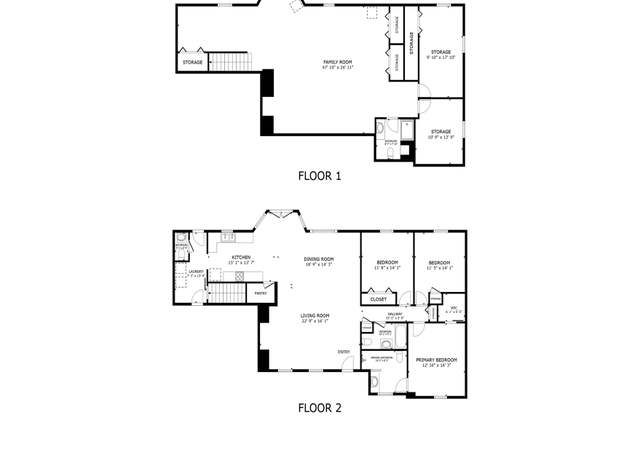
ABSOLUTELY MAGNIFICENT HOME ON ALMOST 5 ACRES. Nothing was spared on this property to create ultimate getaway living. This sprawling 3 bedroom/3.5 bath ranch home has been completely updated with hot-tub room and exercise room additions. Over 250k invested in exquisite stamped concrete drives connecting home, additional garage and massive outbuilding. Back yard features paver and Trex type decking, hearth fire pit, two TV's, sound system and amazing views. Additional features are back-up generator powered by underground 1000 gallon propane tank (7 days of fuel), security camera system, projector system in family room, whole house fan, mist-away type insecticide system, additional tandem garage, indoor 5 person hot tub and much more. This is absolutely a pristine estate perfect for entertaining, those who enjoy the outdoors and business owners having a fleet of vehicles. Flexible floor plan also allows for related living. A truly unique and unforgettable property!
Single-familyProperty Type
1976Year Built
4.98 acresLot Size
$263Est. Price/Sq.Ft.
8 spacesParking
Listed by Frank Lardino• Keller Williams Preferred Realty
Listed by Maria Ivette Hollendoner
Bought with Frank Lardino• Keller Williams Preferred Realty
*Taxable value of land and structures on it ("additions") is determined regularly by local assessors and does not affect market price.
Public record
Public record
Zoning
Permits
Beds
—
Baths
1.5
Stories
1
Lot width
—
Lot depth
—
Lot size
4.98 Acres
Year renovated
—
Sq. Ft.
2,406
Year built
1976
Style
Other
County
Will County
APN
1412014000100000
Parking Spaces
—
Basement
—
Accessible
—
HOA Dues
—
Garage
—
Features
—
Last updated by owner on Jul 2, 2026.
A-2
Agricultural-Residential District
The A-2 district is no longer available for rezonings. No rezoning applications may be accepted or approved for rezoning to the A-2 district.
Permitted uses
Include but are not limited to:
Greenhouse / nursery
Winery & vineyard
Community / recreation center
Garden center
Housing-Group
Housing-Single unit
Educational/school
Communications tower
Agriculture-Cropland
Park & open space
May 29, 2024 • Final
Residential siding
Roofing
Feb 5, 2021 • Final
Residential detached accessory structure
Work on a pole building.
ADU
Permit history is from public records and may be incomplete or inaccurate. Redfin and its agents make no representations about the property condition or permit status. Buyers should independently verify all information.
Property details
Parking
Parking Information
# of Cars: 8
# of Garage Spaces: 4
# of Exterior Parking Spaces: 4
Garage Parking, Parking Space(s)
Parking On-Site
Parking Ownership: Owned Parking
Garage Door Opener(s), Garage Transmitter(s), Heated Garage, 7+ Ft. High Garage Door
Attached Garage, Detached Garage
Garage On-Site
Owned Garage
Concrete Driveway, Other Driveway
Interior
Bedroom Information
# of Bedrooms: 3
# of Bedrooms (Above Grade): 3
Master Bedroom Information
Size: 15X15
On Main Level
Bedroom #2 Information
Size: 17X11
On Main Level
Bedroom #3 Information
Size: 13X12
On Main Level
Bathroom Information
# of Baths (Full): 3
# of Baths (1/2): 1
Master Bath
Bathroom(s) in Basement
Family Room Information
Size: 39X13
On Main Level
Dining Room Information
Size: 19X11
On Main Level
Kitchen Information
Size: 21X13
On Main Level
Laundry Room Information
Size: 12X10
On Main Level
Additional Rooms Information
Exercise Room, Sun/Florida Room (Heated)
Full Basement
Partially Finished Basement
Additional Room #1 Information
Exercise Room
Size: 20X20
On Main Level
Additional Room #2 Information
Sun/Florida Room Heated
Size: 21X10
On Main Level
Fireplace Information
# of Fireplaces: 2
Interior Features
Vaulted/Cathedral Ceilings, Hot Tub, 1st Floor Laundry
Heating & Cooling
Electric Heating, Forced Air Heating, Space Heater(s), Individual Heating Controls
Central Air Conditioning
Exterior
Building Information
Sq. Ft. Source: Estimated
Built Before 1978
Age: 41-50 Years
Brick Exterior, Cedar Exterior
Concrete Foundation
Asphalt/Glass Roof (Shingles)
Property Features
Deck, Patio, Hot Tub, Stamped Concrete Patio, Brick Paver Patio
Lot Information
Dimensions: 321X623
4.0-4.99 Acres
On Waterfront
Pond, Water View
Property Information
# of Rooms: 8
Ownership: Fee Simple
Aprox. Total Finished Sq. Ft.: 0
Parcel Identification Number: 1412014000100000
Financial
Financial Information
Tax: $12,400.10
Tax Year: 2016
Tax Exemptions: Homeowner
Special Service Area: N
Finance Code: Cash
Utilities
Utility Information
Water: Well (Private)
Septic (Private)
Location
Community Information
Pond/Lake
School Information
Elementary School District: 157
Junior High District: 157
High School District: 210
Location Information
Township: MANHATTAN
Corporate Limits: UNINCORPORATED
Directions: Laraway Road West of Wolf to Scheer Road South
Public facts
Beds: —
Baths: 1.5
Sq. Ft.: 2,406
Stories: 1.0
Lot Size: 4.98 acres
Style: Other
Year Built: 1976
Year Renovated: —
County: Will County
APN: 1412014000100000
Home facts updated by county records on Jul 2, 2026
Other
Listing Information
Sale Price Includes Parking
Possession: Closing
Holds Earnest Money: Yes
Seller Concessions: No
Around this home
Schools
Manhattan Intermediate School
Public 4-5 • Assigned • 4.7mi
9/10
Manhattan Junior High School
Public 6-8 • Assigned • 4.5mi
8/10
Lincoln Way West
Public 9-12 • Assigned • 5.5mi
10/10
Provided by GreatSchools
Lifestyle
Provided by Walk Score and Local Logic
Climate risks
1/10 Flood Factor
Minimal risk of a flood reaching the building in the next 30 years
1/10 Fire Factor
Unlikely to be in a wildfire in next 30 years
3/10 Heat Factor
7 days above 103° expected this year, 15 days in 30 years
2/10 Wind Factor
1% chance of strong winds in next 30 years
2/10 Air Factor
1 unhealthy days expected this year, 1 days in 30 years
Provided by First Street
Historical weather
Frankfort, IL • 60423
Average low and high temperatures (°F)
29
15
39
22
55
34
62
43
69
49
80
62
85
68
82
63
79
58
68
47
50
36
36
22
Jan
Feb
Mar
Apr
May
Jun
Jul
Aug
Sep
Oct
Nov
Dec
Sun exposure
Try the sun simulator tool to see how light moves across the property at different times of day and year.
Provided by Shadowmap
Estimated sale price
$750,000 – $908,000
Reach more buyers when you sell with Redfin. Save up to $7,894 in fees.3 minutes to get started.