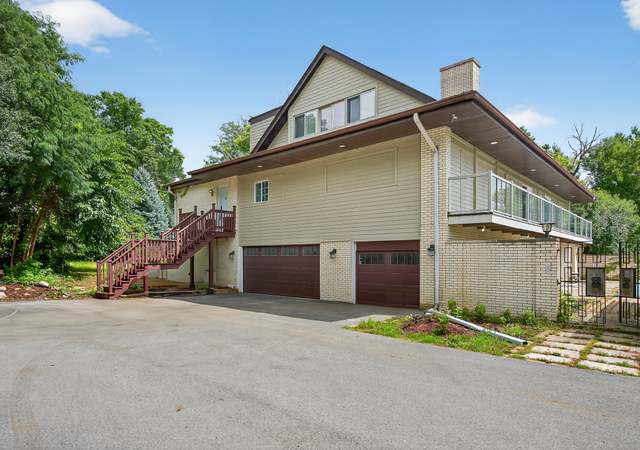
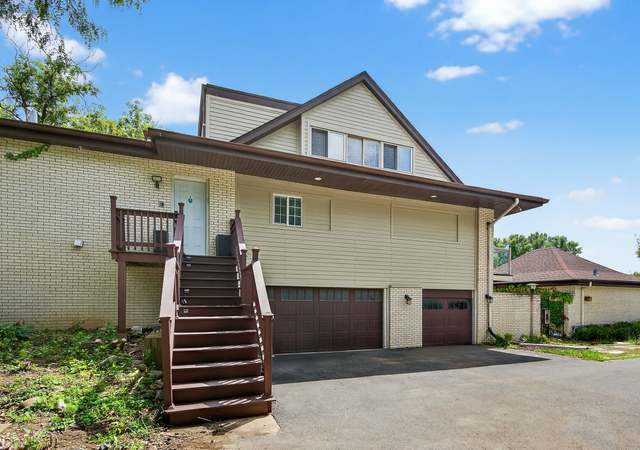
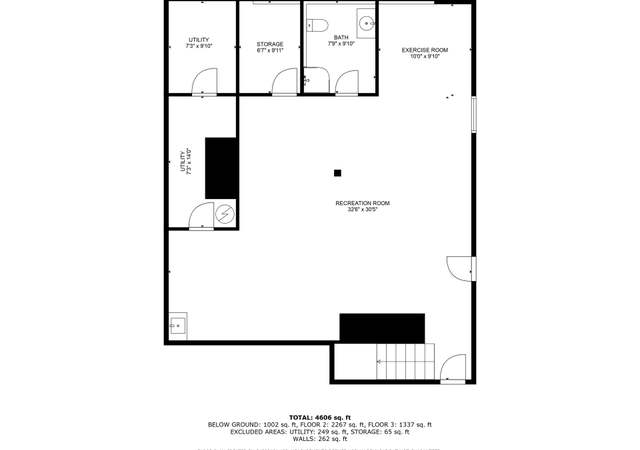
Stunning brick/stone sprawling ranch with great curb appeal in the prestigious suburb of Glen Ellyn! So much room to entertain in this well kept, 4,000+ sq ft home, which sits on over an acre and half lot. Wrap around custom front porch, beautiful gazebo on back deck, large shed for storage. Back sliding door leads into spacious family room right off the large kitchen with separate eating area. Subzero refrigerator, double oven, and tons of counter space. In-law suite with WIC and attached full bath. Master bed freshly painted, huge WIC, and jacuzzi tub in attached private bath. The full finished basement includes a fireplace, wet bar, and a climate controlled wine cellar. Great location in top notch school district, easy access to highways, and close enough to Morton Arboretum to enjoy all the perks it has to offer. All this home needs is your personal touch!
Single-familyProperty Type
1956Year Built
1.3 acresLot Size
$251Est. Price/Sq.Ft.
2 spacesParking
Listed by Andrea Angileri• Exit Realty Redefined
Listed by Chris Yonke• Exit Realty Redefined
Bought with Angelo Apostolou• @properties Christie's International Real Estate
Well maintained home on a large lot. Big open rooms. Hardwood in kitchen-rest of rooms carpeted..
8 years ago• May not reflect the current state of the home
Sandra Ingle
Redfin Associate agent
Sale history for 22W767 Ahlstrand Rd
Date
Event
Price
MRED as Distributed by MLS Grid #10263995
Jun 3, 2019
Sold (MLS) (Closed Sale)
$530,000
$130/sq ft
Mar 4, 2019
Contingent
—
Feb 5, 2019
Listed (New)
$549,900
$135/sq ft
MRED as Distributed by MLS Grid #10010325
Dec 17, 2018
Listing Removed
—
MRED as Distributed by MLS Grid #09926349
Jun 29, 2018
Listing Removed
—
Year
Property tax
Land + Additions
Assessment*
2024
$15,914 (+5.9%)
$71,279 + $185,340
$256,619
2023
$15,032 (+12.7%)
$65,610 + $170,600
$236,210
2022
$13,339 (+2.5%)
$62,000 + $125,610
$187,610
2021
$13,017 (−0.6%)
$60,530 + $122,630
$183,160
2020
$13,098 (+2.9%)
$59,970 + $121,490
$181,460
2019
$12,723 (−32.9%)
$58,390 + $118,280
$176,670
2018
$18,967 (+8.4%)
$55,010 + $207,490
$262,500
2017
$17,492 (+1.7%)
$52,980 + $199,840
$252,820
2016
$17,202 (+0.9%)
$50,860 + $191,860
$242,720
2015
$17,047 (+10.0%)
$48,520 + $183,040
$231,560
2013
$15,491 (+2.6%)
$46,480 + $169,250
$215,730
2012
$15,093 (+3.5%)
$48,470 + $176,490
$224,960
2011
$14,579 (+2.3%)
$51,766 + $188,498
$240,264
2010
$14,252 (+16.7%)
$55,070 + $200,530
$255,600
2009
$12,215 (+1.2%)
$57,210 + $181,360
$238,570
2008
$12,067 (+4.0%)
$57,210 + $181,360
$238,570
2007
$11,608
$54,590 + $173,050
$227,640
Tax history for 22W767 Ahlstrand Rd
Year
Property tax
Land + Additions
Assessment*
2024
$15,914 (+5.9%)
$71,279 + $185,340
$256,619
2023
$15,032 (+12.7%)
$65,610 + $170,600
$236,210
2022
$13,339 (+2.5%)
$62,000 + $125,610
$187,610
2021
$13,017 (−0.6%)
$60,530 + $122,630
$183,160
2020
$13,098 (+2.9%)
$59,970 + $121,490
$181,460
2019
$12,723 (−32.9%)
$58,390 + $118,280
$176,670
2018
$18,967 (+8.4%)
$55,010 + $207,490
$262,500
2017
$17,492 (+1.7%)
$52,980 + $199,840
$252,820
2016
$17,202 (+0.9%)
$50,860 + $191,860
$242,720
2015
$17,047 (+10.0%)
$48,520 + $183,040
$231,560
2013
$15,491 (+2.6%)
$46,480 + $169,250
$215,730
2012
$15,093 (+3.5%)
$48,470 + $176,490
$224,960
2011
$14,579 (+2.3%)
$51,766 + $188,498
$240,264
2010
$14,252 (+16.7%)
$55,070 + $200,530
$255,600
2009
$12,215 (+1.2%)
$57,210 + $181,360
$238,570
2008
$12,067 (+4.0%)
$57,210 + $181,360
$238,570
2007
$11,608
$54,590 + $173,050
$227,640
*Taxable value of land and structures on it ("additions") is determined regularly by local assessors and does not affect market price.
Public record
Public record
Zoning
Beds
3
Baths
3.5
Stories
1
Lot width
—
Lot depth
—
Lot size
1.3 Acres
Year renovated
—
Sq. Ft.
4,069
Year built
1956
Style
Single Family Residential
County
DuPage County
APN
0526305001
Parking Spaces
—
Basement
—
Accessible
—
HOA Dues
—
Garage
—
Features
—
Last updated by owner on Sep 8, 2026.
R-3
Single-Family Residence District
The R-3 single-family residence district is established to preserve and maintain existing single-family areas of the County and permit the continued development of residential uses primarily in areas where public utilities are readily available.
Permitted uses
Include but are not limited to:
Assembly/ meeting place
Housing-Group
Housing-Single unit
Golf related
Property details
Parking
Parking Information
# of Cars: 2
# of Garage Spaces: 2
Garage Parking
Garage Door Opener(s)
Attached Garage
Garage On-Site
Owned Garage
Asphalt Driveway
Interior
Bedroom Information
# of Bedrooms: 4
# of Bedrooms (Above Grade): 4
Master Bedroom Information
Size: 24X16
On Main Level
Carpet Flooring
Window Blinds
Bedroom #2 Information
Size: 19X16
On Main Level
Carpet Flooring
Window Blinds
Bedroom #3 Information
Size: 14X12
On Main Level
Carpet Flooring
Window Blinds
Bedroom #4 Information
Size: 14X11
On Main Level
Carpet Flooring
Bathroom Information
# of Baths (Full): 4
# of Baths (1/2): 1
Master Bath
Separate Shower, Double Sink
Bathroom(s) in Basement
Living Room Information
Size: 20X14
On Main Level
Carpet Flooring
Window Blinds
Family Room Information
Size: 24X21
On Main Level
Carpet Flooring
Dining Room Information
Separate Dining Room
Size: 20X14
On Main Level
Carpet Flooring
Kitchen Information
Size: 19X12
Eating Area (Table Space)
On Main Level
Hardwood Flooring
Laundry Room Information
Size: 9X6
On Main Level
Additional Rooms Information
Eating Area, Foyer
Full Basement
Finished Basement
Additional Room #1 Information
Eating Area
Size: 11X10
On Main Level
Additional Room #2 Information
Foyer
Size: 18X5
On Main Level
Equipment
Double Oven, Microwave, Dishwasher, High End Refrigerator, Freezer, Washer, Dryer, Disposal, Wine Cooler/Refrigerator, Cooktop
Fireplace Information
# of Fireplaces: 3
In Living Room, In Basement, Other Fireplace Location (See Remarks)
Gas Logs, Gas Starter
Interior Features
Wet Bar
Heating & Cooling
Gas Heating, Forced Air Heating
Central Air Conditioning
Exterior
Building Information
Sq. Ft. Source: Assessor
Built Before 1978
Age: 61-70 Years
Brick Exterior, Stone Exterior
Property Features
Deck
Lot Information
Dimensions: 102X266X299X436
1.0-1.99 Acres
Property Information
# of Rooms: 9
Ownership: Fee Simple
Aprox. Total Finished Sq. Ft.: 0
Total Finished/Unfinshed Sq Ft: 0
Parcel Identification Number: 0526305001
Financial
Financial Information
Tax: $17,491.58
Tax Year: 2017
Tax Exemptions: Homeowner, Senior
Special Service Area: N
Finance Code: Conventional
Utilities
Utility Information
Water: Well (Private)
Septic (Private)
Location
School Information
Elementary School District: 89
Junior High District: 89
High School District: 87
Location Information
Subdivision: Arboretum Estates West
Township: Milton
Corporate Limits: UNINCORPORATED
Directions: Butterfield Road (Route 56) N on Park Boulevard, Left/West on Ahlstrand
Public facts
Beds: 3
Baths: 3.5
Sq. Ft.: 4,069
Stories: 1.0
Lot Size: 1.3 acres
Style: Single Family Residential
Year Built: 1956
Year Renovated: —
County: DuPage County
APN: 0526305001
Home facts updated by county records on Sep 8, 2026
Other
Listing Information
Sale Price Includes Parking
Possession: Closing
Holds Earnest Money: No
Seller Concessions: No
Around this home
Schools
Briar Glen Elementary School
Public PreK-5 • Assigned • 0.7mi
7/10
Glen Crest Middle School
Public 6-8 • Assigned • 1.4mi
6/10
Glenbard South High School
Public 9-12 • Assigned • 0.2mi
7/10
Provided by GreatSchools
Lifestyle
Provided by Walk Score and Local Logic
Climate risks
1/10 Flood Factor
Minimal risk of a flood reaching the building in the next 30 years
1/10 Fire Factor
Unlikely to be in a wildfire in next 30 years
3/10 Heat Factor
7 days above 105° expected this year, 14 days in 30 years
2/10 Wind Factor
0% chance of strong winds in next 30 years
3/10 Air Factor
3 unhealthy days expected this year, 3 days in 30 years
Provided by First Street
Historical weather
Glen Ellyn, IL • 60137
Average low and high temperatures (°F)
29
15
38
22
55
34
62
43
69
49
81
63
85
68
81
65
79
58
67
48
50
37
36
23
Jan
Feb
Mar
Apr
May
Jun
Jul
Aug
Sep
Oct
Nov
Dec
Sun exposure
In this area, properties receive around 10.2 hours in
June and 3.4 hours in December, placing it below the
U.S. average for solar exposure.
10.2 hrs
3.4 hrs
JuneDecember
Provided by Shadowmap
Estimated sale price
$970,000 – $1.18M
Reach more buyers when you sell with Redfin. Save up to $10,209 in fees.3 minutes to get started.