This home's estimate is 18.2% lower than the average sale price ($243K) of 6 comparable homes.
Search- Overview
- Sale & tax history
- Property details
- Neighborhood
- Climate
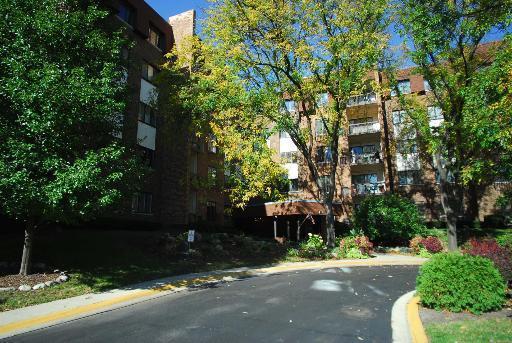
448 Raintree Ct Unit 1K, Glen Ellyn, IL 60137
About this home
Beautiful 1 bedroom elevated 1st floor condo, new carpet, paint & windows throughout. Neutral colors. Huge living room with fireplace & built-in shelves. Eat-in Kitchen & formal dining room. Huge master bedroom with giant walk-in closet. Enjoy ammenities; pool & tennis court, exercise room- optional. Heated under ground parking included in price! Subdivision backs up to Village Links golf course.
Redfin Estimate
Earn from this home
List your home with Redfin and save $975
Get cash now or lower your monthly rate
List your home for rent
Market trends in 60137, IL
Last updated October 2026
Buyer's Market
Seller's Market
Seller's market
See all
Provided by Redfin
Sale history for 448 Raintree Ct Unit 1K
Tax history for 448 Raintree Ct Unit 1K
*Taxable value of land and structures on it ("additions") is determined regularly by local assessors and does not affect market price.
Public record
- Public record
- Zoning
R4
Residential District
The R4 district is designed to provide varied dwelling types of moderate density consisting of attached single-family and multi-family dwellings.Include but are not limited to:
- Housing-Group
- Housing-Single unit
- Housing-Multiple units
- Educational/school
- Park & open space
Property details
Parking
- Parking Information
- # of Cars: 1
- # of Garage Spaces: 1
- Garage Parking
- Assigned Parking Spaces
- Heated Garage
- Asphalt Driveway, Circular Driveway, Shared Driveway
Interior
- Bedroom Information
- # of Bedrooms: 1
- # of Bedrooms (Above Grade): 1
- Master Bedroom Information
- Size: 16X11
- On Main Level
- Carpet Flooring
- Bathroom Information
- # of Baths (Full): 1
- Living Room Information
- Size: 22X13
- On Main Level
- Carpet Flooring
- Dining Room Information
- Size: 11X10
- On Main Level
- Carpet Flooring
- Kitchen Information
- Size: 11X10
- On Main Level
- Equipment
- Ceiling Fan
- Fireplace Information
- # of Fireplaces: 1
- Interior Features
- Elevator, Storage
- Heating & Cooling
- Electric Heating
- Central Air Conditioning
Exterior
- Building Information
- # of Units: 75
- Sq. Ft. Source: Not Reported
- Built Before 1978
- Age: 26-50 Years
- Brick Exterior
- Property Features
- Patio, Storm/Screen Windows
- Lot Information
- Dimensions: COMMON
- Common Grounds
- Property Information
- # of Rooms: 4
- Ownership: Condo
- Parcel Identification Number: 0523319010
Financial
- Financial Information
- Tax: $641
- Tax Year: 2006
- Tax Exemptions: Senior
- Finance Code: Conventional
Utilities
- Utility Information
- Water: Lake Michigan
- Sewer (Public)
- Circuit Breakers
Location
- Community Information
- Manager Off-Site
- Pets Not Allowed
- No Pets Allowed
- Multi-Family Information
- Bike Room/Bike Trails, Coin Laundry, Elevator, Exercise Room, Storage, On-Site Manager/Engineer, Party Room, Sundeck, Pool (Outdoors), Sauna, Security Door Locks, Tennis Court(s)
- Homeowners Association Information
- Assessments/Association Dues: $180
- Assessment Includes: Includes Water, Includes Parking, Includes Common Insurance, Includes Security System, Includes Exterior Maintenance, Includes Lawn Care, Includes Scavenger, Includes Snow Removal
- School Information
- Elementary School District: 89
- Junior High District: 89
- High School District: 87
- Location Information
- Subdivision: Raintree
- Township: MILTON
- Corporate Limits: UNINCORPORATED
- Directions: Roosevelt to park south to raintree sub west last buildi
Public facts
- Beds: 1
- Baths: 1.0
- Sq. Ft.: 1,090
- Stories: 1.0
- Lot Size: —
- Style: Condo/Co-op
- Year Built: 1974
- Year Renovated: —
- County: DuPage County
- APN: 0523319010
Other
- Listing Information
- Possession: Closing
- Holds Earnest Money: Yes
- Seller Concessions: No
About this building
Unit Information Not Available
There aren't any units for sale in this building.
Around this home
Schools
Public K-5 • Assigned • 0.6mi
Public 6-8 • Assigned • 0.9mi
Public 9-12 • Assigned • 1.0mi
Lifestyle
Provided by Walk Score and Local Logic
Climate risks
Minimal risk of a flood reaching the building in the next 30 years
Unlikely to be in a wildfire in next 30 years
7 days above 105° expected this year, 14 days in 30 years
Minor risk of severe winds over next 30 years
3 unhealthy days expected this year, 3 days in 30 years
Sun exposure
In this area, properties receive around 10.2 hours in June and 3.4 hours in December, placing it below the U.S. average for solar exposure.
Nearby similar homes
New listings for sale in 60137
Home values near 448 Raintree Ct Unit 1K
| Address | Redfin Estimate |
|---|---|
2 Beds | 1 Baths | 1420 Sq. Ft. | $232,626 |
2 Beds | 2 Baths | - Sq. Ft. | $254,380 |
| Address | Redfin Estimate |
|---|---|
2 Beds | 2 Baths | 1420 Sq. Ft. | $261,336 |
2 Beds | 2 Baths | - Sq. Ft. | $267,838 |
| Address | Redfin Estimate |
|---|---|
2 Beds | 2 Baths | 1488 Sq. Ft. | $259,678 |
2 Beds | 2 Baths | 1488 Sq. Ft. | $279,244 |
More real estate resources
- Cities
- Neighborhoods
- Zip Codes
- Popular Searches
| Arlington Heights homes for sale | |||
| Naperville homes for sale | |||
| Chicago homes for sale |

| Flowerfield homes for sale | |||
| Danada homes for sale | |||
| Downtown Glen Ellyn homes for sale | |||
| North Wheaton homes for sale |
| 60148 homes for sale | |||
| 60187 homes for sale | |||
| 60189 homes for sale | |||
| 60137 homes for sale | |||
| 60138 homes for sale |
Find us
Subsidiaries
Affiliated Business
Copyright: © 2026 Redfin. All rights reserved.
Updated September 2025: By searching, you agree to the Terms of Use, and Privacy Policy.
Do not sell or share my personal information.
REDFIN and all REDFIN variants, WALK SCORE, and the R logos, are trademarks of Redfin Corporation, registered or pending in the USPTO.
California DRE #01521930
Redfin is licensed to do business in New York as Redfin Real Estate. NY Standard Operating Procedures
New Mexico Real Estate Licenses
TREC: Info About Brokerage Services, Consumer Protection Notice
All mortgage lending products and information are provided by Rocket Mortgage, LLC | NMLS #3030; www.NMLSConsumerAccess.org. Licensed in 50 states. This site is not authorized by the New York State Department of Financial Services for mortgage solicitation or loan applications activities related to properties located in the State of New York.
Redfin Corporation is an affiliated business of Rocket Limited Partnership. Each company, and their subsidiaries, are separate legal entities operated and managed through its own management and governance structures.
If you are using a screen reader, or having trouble reading this website, please call Redfin Customer Support for help at 1-844-759-7732.
REDFIN IS COMMITTED TO AND ABIDES BY THE FAIR HOUSING ACT AND EQUAL OPPORTUNITY ACT. READ REDFIN'S FAIR HOUSING POLICY AND THE NEW YORK STATE FAIR HOUSING NOTICE.


United States
Canada
