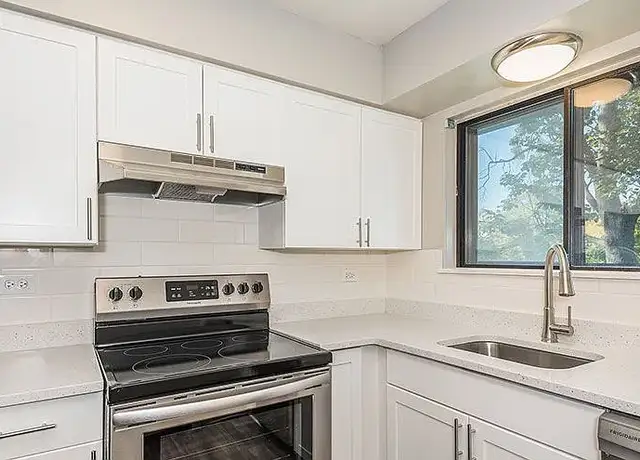
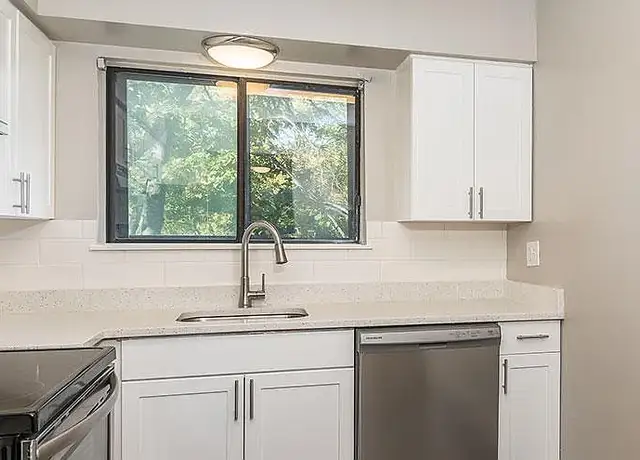
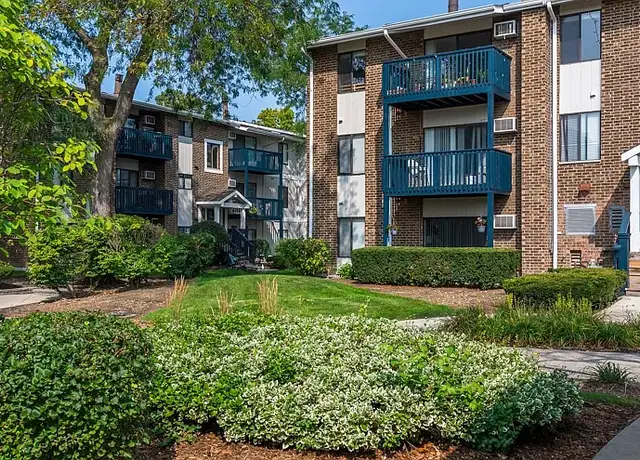
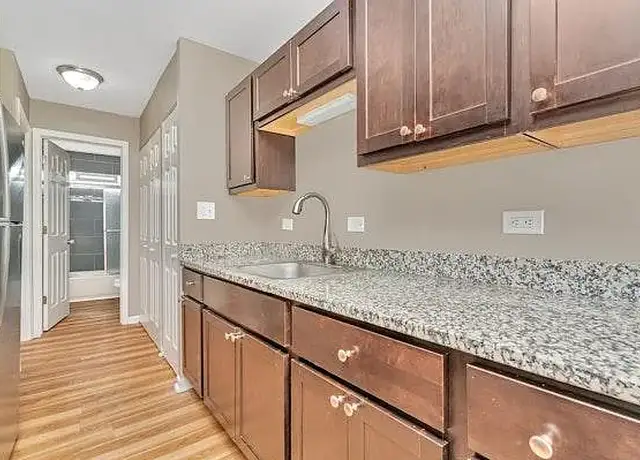

Rarely Available Raintree Condo! End Unit 3RD Floor! Elevator Building! 2 Bedrooms, 2 Baths. Gorgeous Hardwood Floors Throughout This Lovely Condo! Tons of Natural Light in Every Room. Very Spacious Living & Dining Rooms and Big Kitchen w/Stainless Steel Appliances! Large Master Suite with Private Bath. Good Size 2nd Bedroom with Large Closet. Amazing Views From the Balcony Backing to the Golf Course And Open Space. Enjoy the Raintree Clubhouse that Offers Two Pools, Tennis Courts For Your Enjoyment. Laundry room on EVERY Floor! Available Immediately. Close to College of DuPage, Morton Arboretum, Village Links, Metra Train and In-Town Glen Ellyn. Award Winning Glen Ellyn Schools. Close 355 and I88.
Amenities
In-unit amenities
These amenities may not be available for every unit
View estimated energy costs and solar savings for this home
Internet
View Internet plans and providers available for this home
Provided by Down Payment Resource, RateUpdate.com, EnergySage, and AllConnect
Property details
Interior
Bathroom Information
# of Full Baths: 2
Heating & Cooling
Air Conditioning Type: Central
Heating Type: Electric
Fireplace Information
# of Fireplaces: 1
Has Fireplace
Room Information
# of Rooms: 5
Exterior
Exterior Information
Floor Construction Type: Concrete
Foundation Type: Slab
Building Style Type: Condominium
Exterior Wall: Brick
Roof Shape Type: Flat
Property Information
Subdivision Name: RAINTREE
Living Sq. Ft: 1,215
Building Sq. Ft: 1,215
# of Stories: 1
Stories Type: 1
Legal Description: RAINTREE CONDO UNIT 470-3A .39240 PERCENT COM INT
Parking & Garage Information
# of Parking Spaces: 1
Lot Information
# of Buildings: 1
Land Sq. Ft: 1,029,564
Legal Lot Number: 1,2
Municipality Name: MILTON TOWNSHIP
Acres: 23.6355
Zoning Code: R
County Use Description: RESIDENTIAL
Utility Information
Water Service Type: Public
Financial
Assessor Information
Assessment Year: 2024
Public facts
Beds: 2
Baths: 2.0
Sq. Ft.: 1,215
Stories: 1.0
Lot Size: —
Style: Condo/Co-op
Year Built: 1971
Year Renovated: —
County: DuPage County
APN: 0523321263
Home facts updated by county records on Sep 8, 2026
Sale and tax history for 470 Raintree Ct Unit 3A
Sale History
Tax History
Date
Event
Price
MRED #12685847
Jul 3, 2026
Rental Removed
$1,950
$2/sq ft
Jul 2, 2026
Price Changed
$1,950
$2/sq ft
Jun 27, 2026
Listed for Rent
$2,200
$2/sq ft
MRED as Distributed by MLS Grid #11446966
Jul 29, 2022
Sold (MLS) (Closed)
$165,000
$136/sq ft
Jul 1, 2022
Contingent (Contingent - No Showings)
—
Jun 29, 2022
Relisted (Active)
—
Jun 29, 2022
Contingent (Contingent - No Showings)
—
Jun 25, 2022
Listed (Active)
$173,500
$143/sq ft
+19
A MUST SEE!! End unit 3RD floor! Elevator building! 2 bed 2 bath Raintree Condo! Freshly painted and Gorgeous hardwood floors throughout this home, with a Tons of natural light in every rooms. Very spacious Living room and decent size kitchen with stainless steel appliances and less than a year old Heating and A/C unit. Amazing view of the golf course and open space from the balcony. Complex offers pool, clubhouse and tennis courts and for your family enjoyment !! Laundry room is on EVERY Floor ! Storage room, Available immediately ! Currently there is no special assessment ! Great location - close to College of DuPage, Roosevelt Shopping and Restaurants, Convenient to 355 and I-88 and other expressways, good schools
Public Records
Aug 18, 2017
Sold
$127,000
$105/sq ft
MRED as Distributed by MLS Grid #09617521
Jun 23, 2017
Sold (MLS) (Closed Sale)
$127,000
$105/sq ft
May 9, 2017
Pending (Contingent (Do Not Show))
—
May 5, 2017
Listed (New)
$125,000
$103/sq ft
+22
Gorgeous 2 BR condo !!! End unit ! Hardwood floors throughout the condo !! 2 FULL baths ! Newer windows !! Amazing view of the golf course and open space from the balcony !!! Elevator building !! Complex offers pool, clubhouse and tennis courts for your family enjoyment !! Very spacious Living room ! Decent size kitchen with stainless steel appliances !! MBR w updated full bath and a Walk in Closet !! Laundry room is on EVERY Floor ! Storage room, Available immediately ! Currently there is no special assessment ! Roof over this particular unit was replaced in the last 2 years !!! Great location - close to College of Dupage, Roosevelt shopping and 355 and other expressways, good schools
MRED as Distributed by MLS Grid #09609649
May 5, 2017
Listing Removed
—
Apr 28, 2017
Listed (New)
*
Public Records
Oct 8, 2008
Sold
$150,000
$123/sq ft
MRED as Distributed by MLS Grid #06890564
Sep 30, 2008
Listing Removed
—
Sep 30, 2008
Sold (MLS) (Closed Sale)
$150,000
$123/sq ft
Sep 9, 2008
Contingent
—
Jul 9, 2008
Price Changed
$155,000
$128/sq ft
May 9, 2008
Listed
$159,000
$131/sq ft
Public Records
Jun 2, 2005
Sold
$146,000
$120/sq ft
Public Records
Jun 1, 1992
Sold
$88,500
$73/sq ft
Public Records
Jan 2, 1991
Sold
$9,500,000
$7,819/sq ft
Year
Property tax
Land + Additions
Assessment*
2024
$3,757 (+6.0%)
$5,399 + $53,407
$58,806
2023
$3,544 (−8.3%)
$4,970 + $49,160
$54,130
2022
$3,863 (+11.2%)
$4,690 + $51,810
$56,500
2021
$3,473 (−0.3%)
$4,580 + $47,180
$51,760
2020
$3,482 (+2.8%)
$4,540 + $46,740
$51,280
2019
$3,389 (+28.4%)
$4,420 + $45,510
$49,930
2018
$2,638 (−2.6%)
$4,160 + $35,750
$39,910
2017
$2,710 (+0.3%)
$3,770 + $32,390
$36,160
2016
$2,702 (+0.1%)
$3,620 + $31,100
$34,720
2015
$2,699 (−7.1%)
$3,450 + $29,670
$33,120
2013
$2,904 (+3.3%)
$3,470 + $32,730
$36,200
2012
$2,812 (−9.4%)
$3,620 + $34,130
$37,750
2011
$3,104 (+0.3%)
$10,440 + $35,777
$46,217
2010
$3,095 (+4.1%)
$11,410 + $39,100
$50,510
2009
$2,974 (+2.1%)
$11,850 + $40,620
$52,470
2008
$2,913 (+15.4%)
$11,850 + $40,620
$52,470
2007
$2,525
$11,310 + $38,760
$50,070
Around this home
Schools
Places
Transit
8/10
Park View Elementary School
Public, K-5 • Assigned • 0.4mi
6/10
Glen Crest Middle School
Public, 6-8 • Assigned • 0.7mi
7/10
Glenbard South High School
Public, 9-12 • Assigned • 1.1mi
Provided by GreatSchools
Lifestyle
Provided by Walk Score and Local Logic
Public facts and zoning for 470 Raintree Ct Unit 3A
Beds
2
Baths
2
Sq. Ft.
1,215
Stories
1
Lot Size
—
Style
Condo/Co-op
Year Built
1971
Year Renovated
—
County
DuPage County
APN
0523321263
Home facts updated by county records on Sep 8, 2026.
Additional resources
Zoning
Working on getting current and accurate zoning information for this home.Learn more
Climate risks
1/10 Flood Factor
Minimal risk of a flood reaching the building in the next 30 years
1/10 Fire Factor
Unlikely to be in a wildfire in next 30 years
3/10 Heat Factor
7 days above 105° expected this year, 14 days in 30 years
2/10 Wind Factor
Minor risk of severe winds over next 30 years
3/10 Air Factor
3 unhealthy days expected this year, 3 days in 30 years
Provided by First Street
Thinking of selling?
Estimated sale price
$220,000 – $266,000
Reach more buyers when you sell with Redfin. Plus, you'll save $2,312 in fees.
All information is deemed reliable but not guaranteed. Redfin and its affiliates may receive compensation if you contact a rental property or sign a lease.
Listing provided courtesy of: Baird & Warner
Listing agent: Cristine Grayson (6307450300)
Based on information submitted to the MLS GRID as of Tue Sep 15 2026. All data is obtained from various sources and may not have been verified by broker or MLS GRID. Supplied Open House Information is subject to change without notice. All information should be independently reviewed and verified for accuracy. Properties may or may not be listed by the office/agent presenting the information.

In-unit amenities
These amenities may not be available for every unit