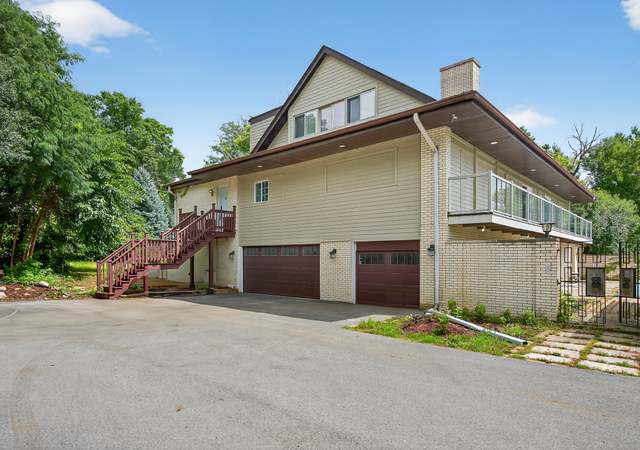
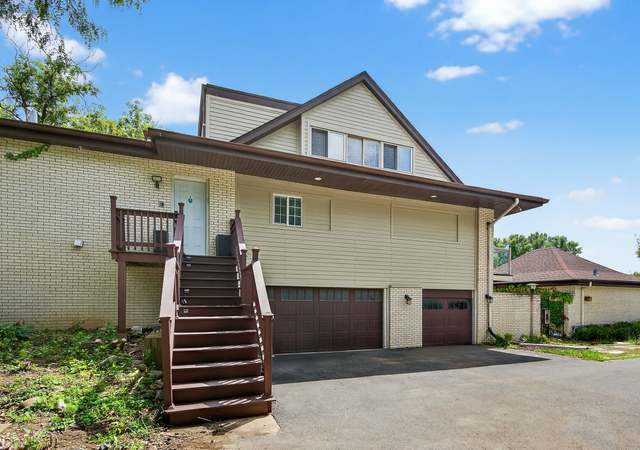
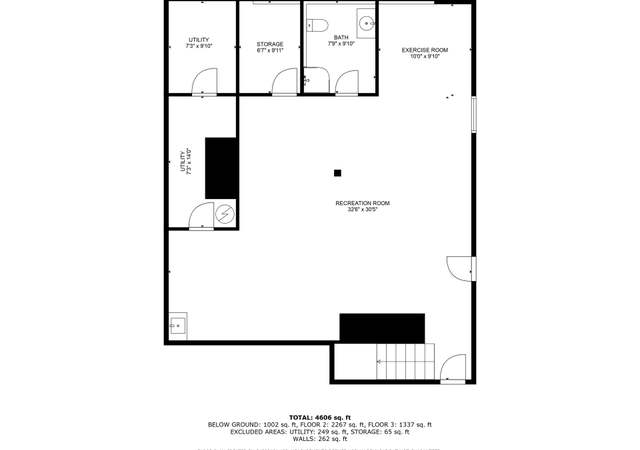
THIS IS IT - The modern-day version of the Kennedy Compound - This custom residence, balances size and extreme quality, with a floor plan and functionality that creates a feeling which conveys "home". It features nearly 14,000 square feet of elegance with private space found on each of the 4 levels offering work/learn from home flexibility and entertainment. The architectural aspects of the amazing indoor pool area make this a one of kind amenity with its own kitchen, hot tub, vaulted knotty pine ceiling with beams, changing room and full bath which represents a getaway for family and friends in the confines of your own home! The home features 17 rooms - each unique and each embellished & created from the finest finishes with an exacting eye for design with outdoor and entertaining space that are spacious yet private. Stunning 5" distressed hardwood flooring, coffered ceilings, triple crown molding, wainscoting, transom doorways, custom dual staircases, extended baseboards, and many other architectural details throughout. Gourmet kitchen equipped with glazed white custom cabinetry, marble backsplash, Sub-Zero fridge, Thermador oven, LaCornue range and double oven, stainless steel sink, tiered granite countertop, massive island with breakfast bar, and butler's pantry. Circular breakfast room with one-of-a-kind elliptical ceiling treatment and large windows overlooks the private backyard. Large bedrooms boast walk-in closets complete with quality custom built-ins with dressers and its own private bath with luxurious walk-in showers. Second-floor library with gorgeous built-in bookcases, gas fireplace, skylite tower, wet bar with wine fridge, secret door, and extensive wainscoting - can also be utilized as bedroom or office. 3rd floor is complete with a massive playroom with custom built-in seating and loft-endless opportunities for this space. Dual staircases lead to the finished basement that offers an oversized recreation room that boasts hardwood, built-in bookcases and entertainment center, stone fireplace, recessed lighting, and custom bar finished with granite countertop, ice maker, dishwasher, and two wine refrigerators. The breathtaking backyard offers 2 bluestone patios, enclosed porch, extensive landscaping and is surrounded by mature trees for privacy. Additional features include 5 fireplaces, security system, sprinkler system, central vac system, Sonos home system, 4-car heated garage and whole house generator. All this and a great location with quick access to I-355, Danada Square, shopping, and restaurants. TRULY ONE OF THE MOST OUTSTANDING HOMES IN THE WESTERN SUBURBS - A ONCE IN A LIFETIME CHANCE TO OWN AN ICONIC GLEN ELLYN ESTATE.
Single-familyProperty Type
2001Year Built
1.66 acresLot Size
$201Est. Price/Sq.Ft.
4 car garageParking
Listed by Alice Chin• Compass
Listed by James Gargano• Compass
Bought with Pat Murray• Berkshire Hathaway HomeServices Chicago
*Taxable value of land and structures on it ("additions") is determined regularly by local assessors and does not affect market price.
Public record
Public record
Zoning
Beds
4
Baths
7
Stories
2
Lot width
—
Lot depth
—
Lot size
1.66 Acres
Year renovated
—
Sq. Ft.
10,733
Year built
2001
Style
Single Family Residential
County
DuPage County
APN
0526307006
Parking Spaces
—
Basement
—
Accessible
—
HOA Dues
—
Garage
—
Features
—
Last updated by owner on Sep 8, 2026.
RE
Residential Estate District
The RE district is intended to preserve the existing large lot single-family residential areas with a rural/country estate type setting that may be annexed to the Village. The requirement for curbs and gutters, sidewalks, and streetlights may be waived by the Village Board after evaluation by the Plan Commission. This district will be generally located on the periphery of the Village.
Permitted uses
Include but are not limited to:
Housing-Single unit
Property details
Parking
Parking Information
# Of Cars: 4
# of Garage Spaces: 4
Parking: Garage
Garage Ownership: Owned
Garage On-Site: Yes
Garage Type: Attached
Garage Details: Garage Door Opener(s),Transmitter(s),Heated
Driveway: Brick,Circular
Interior
Bathroom Information
# of Baths (Full): 6
# of Baths (1/2): 2
Bath Amenities: Whirlpool,Separate Shower,Double Sink,Full Body Spray Shower
Basement Bathrooms (Y/N): Yes
Bedroom Information
# of Bedrooms: 5
# of Bedrooms Possible: 5
Additional Rooms Information
Dining Room: Separate
Basement: Full
Basement Description: Finished
Basement Sq. Ft.: 3,483
Laundry Features: Laundry Chute, Sink
Interior Features
Interior Features: Vaulted/Cathedral Ceilings, Skylight(s), Hot Tub, Bar-Wet, Hardwood Floors, Pool Indoors, Built-in Features, Walk-In Closet(s), Bookcases, Coffered Ceiling(s), Beamed Ceilings, Some Carpeting, Special Millwork, Granite Counters
# of Rooms: 17
Equipment
Appliances: Range, Dishwasher, High End Refrigerator, Washer, Dryer, Disposal, Stainless Steel Appliance(s), Range Hood
Humidifier, Central Vacuum, CO Detectors, Ceiling Fan(s), Fan-Attic Exhaust, Sump Pump, Sprinkler-Lawn, Air Purifier, Air Exchanger, Backup Sump Pump;, Radon Mitigation System, Generator
Fireplace Information
# of Fireplaces: 5
Fireplace Location: Family Room,Living Room,Basement,Den/Library,Dining Room
Exterior
Exterior Features
Exterior Features: Patio, Porch, Hot Tub, Screened Patio, Brick Paver Patio, In Ground Pool
Building Information
Living Area Source: Assessor
Exterior Building Type: Cedar,Frame
Age: 16-20 Years
Built Before 1978 (Y/N): No
Roof: Asphalt
Foundation Details: Concrete Perimeter
Property Information
Property Type: Detached Single
Property Type: 3 Stories
Ownership: Fee Simple
Property Currently Being Leased: No
Rebuilt (Y/N): No
Rehab (Y/N): No
Total Finished/Unfinshed Sq Ft: 3,483
General Information: School Bus Service,Interstate Access
Parcel Number: 0526307006
Lot Information
Dimensions: 171X67X82X259X345X210
Lot Size: 1.0-1.99 Acres
Lot Features: Corner Lot, Wooded, Mature Trees
Financial
Tax Information
Tax Annual Amount: $49,618.50
Tax Year: 2019
Tax Exemptions: Homeowner
Financial Information
Finance Code: Conventional
Special Service Area: N
Utilities
Utility Information
Water Source: Lake Michigan
Sewer: Public Sewer
Electric: Circuit Breakers
Heating & Cooling
Heating: Natural Gas, Forced Air
Cooling: Central Air, Zoned
Location
Community Information
Community Features: Street Paved
Homeowners Association Information
Master Association Fee Frequency: Not Required
School Information
Elementary School District: 89
Elementary School: Westfield Elementary School
Middle Or Junior School District: 89
Middle Or Junior School: Glen Crest Middle School
High School District: 87
High School: Glenbard South High School
Location Information
Subdivision Name: Arboretum Estates
Township: Milton
Corporate Limits: Glen Ellyn
Directions: Butterfield Road - Park Boulevard North to Ahlstrand Drive
Public facts
Beds: 4
Baths: 7.0
Sq. Ft.: 10,733
Stories: 2.0
Lot Size: 1.66 acres
Style: Single Family Residential
Year Built: 2001
Year Renovated: —
County: DuPage County
APN: 0526307006
Home facts updated by county records on Sep 8, 2026
Other
Listing Information
Holds Earnest Money: Yes
Possession: Closing
Teams Information
Buyer Team Name: The Pattie Murray Team
Around this home
Schools
Arbor View Elementary School
Public PreK-5 • Assigned • 0.4mi
7/10
Glen Crest Middle School
Public 6-8 • Assigned • 1.3mi
6/10
Glenbard South High School
Public 9-12 • Assigned • 0.4mi
7/10
Provided by GreatSchools
Lifestyle
Provided by Walk Score and Local Logic
Climate risks
1/10 Flood Factor
Minimal risk of a flood reaching the building in the next 30 years
1/10 Fire Factor
Unlikely to be in a wildfire in next 30 years
3/10 Heat Factor
7 days above 105° expected this year, 14 days in 30 years
2/10 Wind Factor
0% chance of strong winds in next 30 years
3/10 Air Factor
3 unhealthy days expected this year, 3 days in 30 years
Provided by First Street
Historical weather
Glen Ellyn, IL • 60137
Average low and high temperatures (°F)
29
15
38
22
55
34
62
43
69
49
81
63
85
69
81
65
79
59
67
48
50
37
36
23
Jan
Feb
Mar
Apr
May
Jun
Jul
Aug
Sep
Oct
Nov
Dec
Sun exposure
In this area, properties receive around 10.2 hours in
June and 3.4 hours in December, placing it below the
U.S. average for solar exposure.
10.2 hrs
3.4 hrs
JuneDecember
Provided by Shadowmap
Estimated sale price
$2.05M – $2.48M
Reach more buyers when you sell with Redfin. Save up to $21,590 in fees.3 minutes to get started.