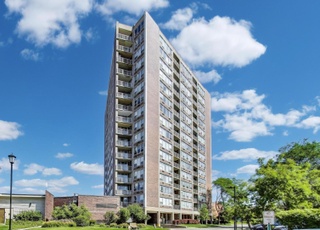
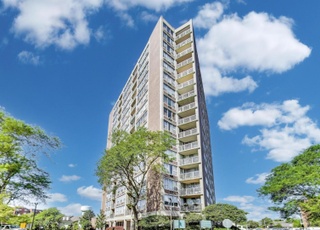
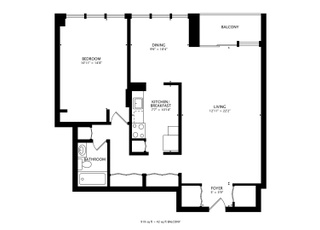
LIGHT, BRIGHT AND COZY ONE BEDROOM + DEN/OFFICE CONDO IN ELEVATOR BUILDING. LARGE EAT-IN KITCHEN HAS BRAND NEW CABINETS, COUNTERS, BACK SPLASH, MICROWAVE. HARDWOOD FLOORS THROUGHOUT. FRESHLY PAINTED. GORGEOUS COURTYARD VIEW FROM LARGE BALCONY. ENJOY HOT DAYS BY THE POOL! EXCELLENT LOCATION- MINUTES TO EXPRESSWAYS, SHOPPING, RESTAURANTS. ASSESSMENT INCLUDE: HEAT, GAS, WATER, POOL, COMMON INSURANCE, SCAVENGER. INVESTORS ARE WELCOME.
ONE AMPLE AND BEAUTIFUL CONDO IN THE GLENVIEW AREA, SPACIOUS LIVING AND DINING ROOM, NEAR FOREST PRESERVE AREAS, AND EXPRESSWAYS THIS IS A FANNIE MAE HOMEPATH PROPERTY. PURCHASE THIS PROPERTY FOR AS LITTLE AS 3% DOWN! THIS PROPERTY IS APPROVED FOR (HOMEPATH MORTGAGE OR HOMEPATH RENOVATION MTG FINANCING
MRED as Distributed by MLS Grid #07969957
Feb 13, 2012
Listing Removed
—
Jan 6, 2012
Listed (New)
*
MRED as Distributed by MLS Grid #07895458
Dec 31, 2011
Listing Removed
—
Sep 3, 2011
Listed (New)
*
MRED as Distributed by MLS Grid #07703002
Sep 1, 2011
Listing Removed
—
Jul 28, 2011
Price Changed (Price Change)
*
Jun 6, 2011
Price Changed (Price Change)
*
Jan 17, 2011
Relisted (Active)
—
Jan 15, 2011
Listing Removed
—
Jan 4, 2011
Listed (New)
*
MRED as Distributed by MLS Grid #07500339
Jan 1, 2011
Listing Removed
—
Apr 28, 2010
Relisted (Active)
—
Apr 25, 2010
Listing Removed
—
Apr 14, 2010
Listed (New)
*
Public Records
May 23, 2006
Sold
$161,000
Public Records
May 8, 1987
Sold
$42,500
Year
Property tax
Land + Additions
Assessment*
2023
$2,762 (+6.0%)
$420 + $15,597
$16,017
2022
$2,605 (−3.3%)
$355 + $11,382
$11,737
2021
$2,694 (+0.6%)
$242 + $10,174
$10,416
2020
$2,678 (+51.9%)
$242 + $10,174
$10,416
2019
$1,762 (+138.0%)
$242 + $11,302
$11,544
2018
$740 (+0.9%)
$209 + $6,279
$6,488
2017
$734 (−17.2%)
$209 + $6,279
$6,488
2016
$887 (+25.3%)
$209 + $6,279
$6,488
2015
$708 (+0.3%)
$169 + $5,302
$5,471
2014
$706 (+5.2%)
$169 + $5,302
$5,471
2013
$671 (−12.7%)
$169 + $5,302
$5,471
2012
$769 (−40.4%)
$185 + $5,827
$6,012
2011
$1,289 (−11.2%)
$185 + $7,933
$8,118
2010
$1,452 (−24.3%)
$185 + $8,592
$8,777
2009
$1,917 (+8.0%)
$266 + $14,055
$14,321
2008
$1,776 (+4.6%)
$426 + $14,973
$15,399
2007
$1,698
$426 + $14,973
$15,399
Tax history for 10353 DEARLOVE Rd Unit 4D
Year
Property tax
Land + Additions
Assessment*
2023
$2,762 (+6.0%)
$420 + $15,597
$16,017
2022
$2,605 (−3.3%)
$355 + $11,382
$11,737
2021
$2,694 (+0.6%)
$242 + $10,174
$10,416
2020
$2,678 (+51.9%)
$242 + $10,174
$10,416
2019
$1,762 (+138.0%)
$242 + $11,302
$11,544
2018
$740 (+0.9%)
$209 + $6,279
$6,488
2017
$734 (−17.2%)
$209 + $6,279
$6,488
2016
$887 (+25.3%)
$209 + $6,279
$6,488
2015
$708 (+0.3%)
$169 + $5,302
$5,471
2014
$706 (+5.2%)
$169 + $5,302
$5,471
2013
$671 (−12.7%)
$169 + $5,302
$5,471
2012
$769 (−40.4%)
$185 + $5,827
$6,012
2011
$1,289 (−11.2%)
$185 + $7,933
$8,118
2010
$1,452 (−24.3%)
$185 + $8,592
$8,777
2009
$1,917 (+8.0%)
$266 + $14,055
$14,321
2008
$1,776 (+4.6%)
$426 + $14,973
$15,399
2007
$1,698
$426 + $14,973
$15,399
*Taxable value of land and structures on it ("additions") is determined regularly by local assessors and does not affect market price.
Public record
Public record
Zoning
Beds
—
Baths
1
Stories
—
Lot width
—
Lot depth
—
Lot size
—
Year renovated
—
Sq. Ft.
—
Year built
—
Style
Condo/Co-op
County
Cook County
APN
04324020641031
Parking Spaces
—
Basement
—
Accessible
—
HOA Dues
—
Garage
—
Features
—
Last updated by owner on Sep 16, 2026.
R7
General Residence District
The R-7 General Residence District is intended to provide for medium-density residential developments. This district is intended to create an environment that allows a mixture of uses, including single-family, two-family and multiple family dwellings, open areas, schools, parks, churches which serve the residents living in the district. This district is utilized as a buffer or transition zone along highways, major streets and bordering shopping centers. Public or community utilities are required to service uses in this district.
Permitted uses
Include but are not limited to:
Religious facility
Day care facility
Hospital / medical center
Housing-Group
Housing-Single unit
Housing-Multiple units
Educational/school
Library
Golf related
Sports arena / stadium
Property details
Parking
Parking Information
# of Cars: 2
# of Exterior Parking Spaces: 2
Parking Space(s)
Unassigned Parking
Parking On-Site
Asphalt Driveway
Interior
Bedroom Information
# of Bedrooms: 1
# of Bedrooms (Above Grade): 1
Master Bedroom Information
Size: 19X11
On Main Level
Hardwood Flooring
Window Blinds
Bathroom Information
# of Baths (Full): 1
Living Room Information
Size: 22X13
On Main Level
Hardwood Flooring
Window Blinds
Kitchen Information
Size: 12X10
On Main Level
Hardwood Flooring
Additional Rooms Information
Den
Additional Room #1 Information
Den
Size: 12X10
On Main Level
Hardwood Flooring
Window Blinds
Heating & Cooling
Gas Heating, Baseboard Heating
1 Window/Wall Air Conditioning Unit
Exterior
Building Information
# of Units: 45
Sq. Ft. Source: Not Reported
Built Before 1978
Age: 41-50 Years
Brick Exterior
Property Features
Currently Leased
For Investors, Can Owner Rent Unit? (Y/N): Yes
Lease Expiration Date: Sunday, August 25, 2019 5:00 AM
Lot Information
Dimensions: COMMON
Property Information
# of Rooms: 4
Ownership: Condo
Aprox. Total Finished Sq. Ft.: 0
Total Finished/Unfinshed Sq Ft: 0
School Bus Service
Parcel Identification Number: 04324020641031
Financial
Financial Information
Tax: $740.47
Tax Year: 2018
Tax Exemptions: Homeowner
Special Service Area: N
Finance Code: Conventional
Utilities
Utility Information
Water: Lake Michigan
Sewer (Public)
Location
Community Information
Manager Off-Site
Pets Not Allowed
No Pets Allowed
Multi-Family Information
Coin Laundry, Elevator, Storage, Pool (Outdoors), Security Door Locks
Homeowners Association Information
Assessments/Association Dues: $269
Frequency: Monthly
Master Association Fee
Master Association Fee: $85
Assessment Includes: Includes Heat, Includes Water, Includes Gas, Includes Common Insurance, Includes Pool, Includes Exterior Maintenance, Includes Lawn Care, Includes Scavenger, Includes Snow Removal
School Information
Elementary School District: 34
Junior High District: 34
High School: Glenbrook South High School
High School District: 225
Location Information
Subdivision: Regency
Township: Northfield
Corporate Limits: Glenview
Directions: MILWAUKEE N OF CENTRAL TO DEARLOVE W TO REGENCY
Public facts
Beds: —
Baths: 1.0
Sq. Ft.: —
Stories: —
Lot Size: —
Style: Condo/Co-op
Year Built: —
Year Renovated: —
County: Cook County
APN: 04324020641031
Home facts updated by county records on Sep 16, 2026