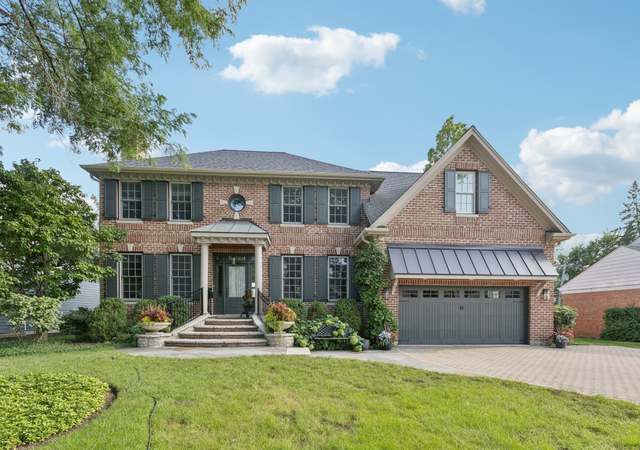
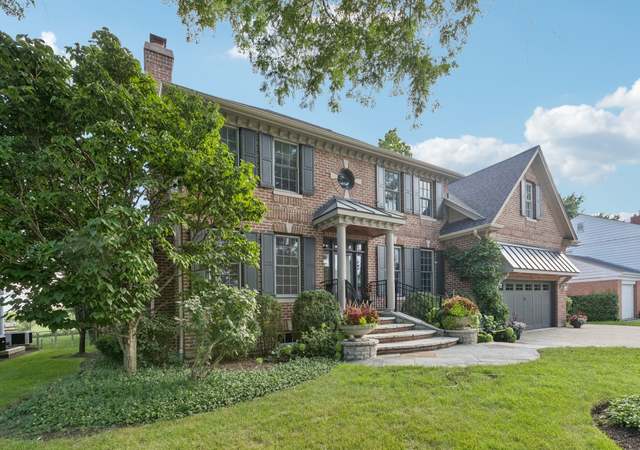
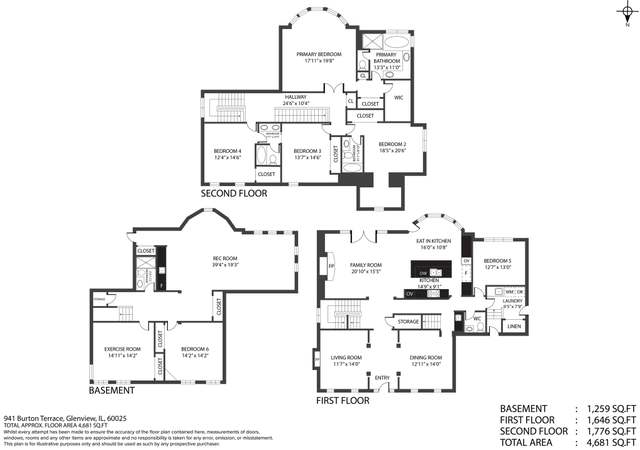
This beautiful 5 bdrm/4.5 ba custom built home has soaring ceilings, beautiful millwork & luxury details throughout. Living rm/library with french doors to dining rm. Gourmet kitchen w/ granite counters, high-end appliances, large center island & eat-in area. Open to generous family rm w/ fireplace & access to patio. Walk-in pantry, 1st flr laundry rm & mudroom w/ built-ins. Center staircase leads to 4 bdrms on 2nd level. Large master suite w/ his & hers walk-in closets, full spa bath w/ whirlpool tub. 2nd & 3rd bdrms hosted by hall ba & 4th bdrm w/ en-suite & separate bonus/media rm. Finished basement has 10' ceilings, full wet bar, built-in entertainment center, virtual reality/golf system, 5th bdrm/office, full bath & plenty of storage. Private fenced-in backyard w/ landscaping & brick paver patio w/ fire pit- perfect for summer entertaining! 2 car garage. Back up generator, sprinkler system, security system. Walk to schools & parks. New Trier district! Easy access to shopping, food & I-94.
Single-familyProperty Type
2008Year Built
9,814 sq ftLot Size
$500Est. Price/Sq.Ft.
2 spacesParking
Listed by Beth Hager• Jameson Sotheby's International Realty
Listed by Tamara Duckler• Jameson Sotheby's International Realty
*Taxable value of land and structures on it ("additions") is determined regularly by local assessors and does not affect market price.
Public record
Public record
Zoning
Beds
4
Baths
3.5
Stories
2
Lot width
—
Lot depth
—
Lot size
9,815 Sq. Ft.
Year renovated
—
Sq. Ft.
3,278
Year built
2010
Style
Single Family Residential
County
Cook County
APN
05311140080000
Parking Spaces
—
Basement
—
Accessible
—
HOA Dues
—
Garage
—
Features
—
Last updated by owner on Sep 16, 2026.
R-5
Residential District
A district designed for single-family dwellings at a density not exceeding five dwelling units per acre, specifically not less than 8,712 square feet per dwelling unit.
Permitted uses
Include but are not limited to:
Housing-Group
Housing-Single unit
Park & open space
Property details
Parking
Parking Information
# of Cars: 2
# of Garage Spaces: 2
Garage Parking
Garage Door Opener(s), Garage Transmitter(s)
Attached Garage
Garage On-Site
Owned Garage
Concrete Driveway
Interior
Bedroom Information
# of Bedrooms: 5
# of Bedrooms (Above Grade): 4
# of Bedrooms (Below Grade): 1
Master Bedroom Information
Size: 18X19
On 2nd Level
Hardwood Flooring
Window Blinds
Bedroom #2 Information
Size: 12X13
On 2nd Level
Hardwood Flooring
Window Blinds
Bedroom #3 Information
Size: 12X13
On 2nd Level
Hardwood Flooring
Window Blinds
Bedroom #4 Information
Size: 11X12
On 2nd Level
Hardwood Flooring
Window Blinds
Bathroom Information
# of Baths (Full): 4
# of Baths (1/2): 1
Master Bath
Whirlpool, Separate Shower, Double Sink
Bathroom(s) in Basement
Living Room Information
Size: 13X15
On Main Level
Hardwood Flooring
Family Room Information
Size: 18X18
On Main Level
Hardwood Flooring
Window Blinds
Dining Room Information
Separate Dining Room
Size: 13X15
On Main Level
Hardwood Flooring
Kitchen Information
Size: 16X25
Eating Area (Table Space), Island, Pantry (Walk-in)
On Main Level
Hardwood Flooring
Laundry Room Information
Size: 7X12
On Main Level
Hardwood Flooring
Additional Rooms Information
5th Bedroom, Game Room, Media Room, Foyer, Mud Room, Utility Room-Lower Level, Pantry
Full Basement
Finished Basement
Unfinished Attic
Additional Room #1 Information
Bedroom #5
Size: 12X13
In Basement
Carpet Flooring
Additional Room #2 Information
Game Room
Size: 15X15
In Basement
Carpet Flooring
Additional Room #3 Information
Media Room
Size: 16X26
On 2nd Level
Carpet Flooring
Additional Room #4 Information
Foyer
Size: 8X8
On Main Level
Hardwood Flooring
Additional Room #5 Information
Mud Room
Size: 7X13
On Main Level
Hardwood Flooring
Additional Room #6 Information
Utility Room-Lower Level
Size: 16X18
In Basement
Other Flooring
Additional Room #7 Information
Pantry
Size: 5X6
On Main Level
Hardwood Flooring
Equipment
Oven/Range, Microwave, Dishwasher, High End Refrigerator, Bar Refrigerator, Washer, Dryer, Disposal, All Stainless Steel Kitchen Appliances, Wine Cooler/Refrigerator, Range Hood
Humidifier, Sump Pump, Lawn Sprinkler(s), Power Generator
Fireplace Information
# of Fireplaces: 1
In Family Room
Gas Logs, Gas Starter
Interior Features
Wet Bar, Hardwood Flooring, 1st Floor Laundry, Walk-In Closet(s)