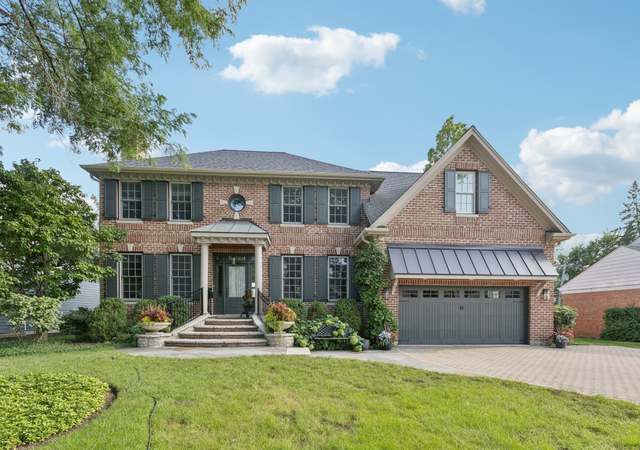
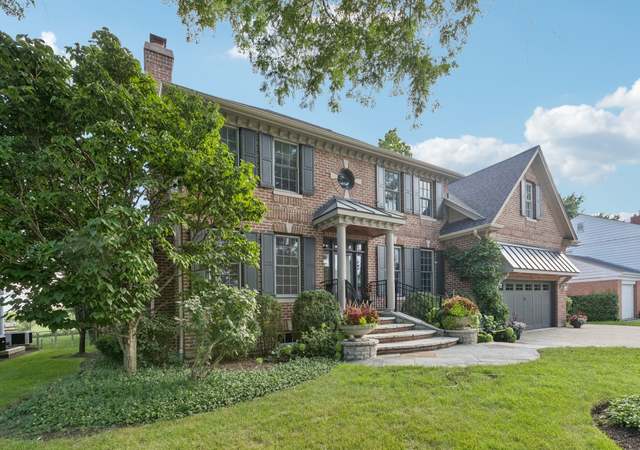
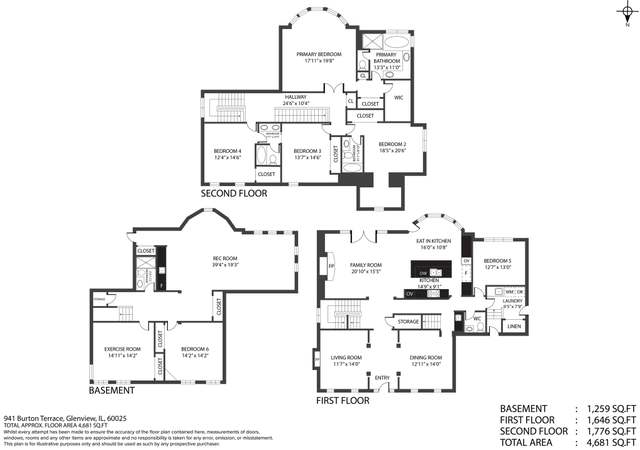
CUSTOM HOME BUILT IN 2006 WITH AN OPEN FLOORPLAN FROM THE ENTRY INTO THE KITCHEN - GREAT ROOM - REAR DECK - PRIVATE FENCED-IN YARD WITH FIREPIT AND EVERGREENS. SUNNY EAST-FACING KITCHEN, AND SUNNY WEST-FACING FRONT PORCH. ATTACHED HEATED 2 CAR GARAGE WITH MAIN FLOOR MUDROOM AND CONNECTED LAUNDRY ROOM. CUSTOM MILLWORK THROUGHOUT. LOWER LEVEL FEATURES A RECREATION ROOM, LARGE GUEST ROOM, FULL BATH, FULLY-EQUIPPED HOME GYM ROOM AND A CUSTOM LARGE HOME THEATER ROOM WHICH SEATS 11 PEOPLE. MASTER SUITE WITH MARBLE, SEPARATE SHOWER AND SOAKING TUB, DOUBLE VANITIES. 2 SEPARATE WALK-IN CLOSETS. BATTERY-BACKUP SUMP PUMP AND BACKUP GENERATOR FOR THE ENTIRE HOME. GREAT CLOSET/STORAGE SPACES THROUGHOUT THIS HOME. GOOGLE-NEST HOME SYSTEM W/ SMART DOOR LOCKS, MOTION SENSORS, SECURITY CAMERAS, GARAGE DOOR AUTOMATION, THERMOSTATS AND MESH-WIFI. ORIGINAL OWNER METICULOUSLY AND LOVINGLY MAINTAINED. CLOSE TO AVOCA WEST ELEMENTARY AND IN THE NEW TRIER SCHOOL DISTRICT. CONVENIENT WALKS TO FOREST PRESERVE OR WAGNER FARMS AND CLOSE AND EASY ACCESS TO I-94.
Single-familyProperty Type
2006Year Built
10,050 sq ftLot Size
$314Est. Price/Sq.Ft.
2 car garageParking
Listed by Burt Fujishima• Coldwell Banker Realty
Bought with Aaron Masliansky• Dream Town Real Estate
As the MLS and public records start to fill up, we'll list the details here.
Public record
Public record
Zoning
Permits
Beds
—
Baths
—
Stories
—
Lot width
—
Lot depth
—
Lot size
—
Year renovated
—
Sq. Ft.
—
Year built
—
Style
Single Family Residential
County
Cook County
APN
05311140140000
Parking Spaces
—
Basement
—
Accessible
—
HOA Dues
—
Garage
—
Features
—
Last updated by owner on Mar 1, 2023.
R-5
Residential District
A district designed for single-family dwellings at a density not exceeding five dwelling units per acre, specifically not less than 8,712 square feet per dwelling unit.
Permitted uses
Include but are not limited to:
Housing-Group
Housing-Single unit
Park & open space
Mar 14, 2024 • Final
Roof
Roofing
Jun 14, 2013 • Final
Electric generator
Install an electrical generator.
Generator
Permit history is from public records and may be incomplete or inaccurate. Redfin and its agents make no representations about the property condition or permit status. Buyers should independently verify all information.
Property details
Parking
Parking Information
# Of Cars: 2
# of Garage Spaces: 2
Parking: Garage
Garage Ownership: Owned
Garage On-Site: Yes
Garage Type: Attached
Garage Details: Garage Door Opener(s),Heated
Driveway: Asphalt,Side Drive
Interior
Bathroom Information
# of Baths (Full): 4
# of Baths (1/2): 1
Bath Amenities: Separate Shower,Double Sink,Soaking Tub
Basement Description: Finished,Rec/Family Area,Storage Space
Laundry Features: Gas Dryer Hookup, In Unit, Sink
Interior Features
Interior Features: Hardwood Floors, Walk-In Closet(s), Some Carpeting, Special Millwork, Some Window Treatmnt, Drapes/Blinds, Granite Counters, Separate Dining Room, Some Insulated Wndws, Some Wall-To-Wall Cp
# of Rooms: 13
Equipment
Appliances: Range, Microwave, Dishwasher, High End Refrigerator, Washer, Dryer, Stainless Steel Appliance(s), Range Hood, Gas Cooktop, Gas Oven
Humidifier, CO Detectors, Sump Pump, Backup Sump Pump;, Generator, Water Heater-Gas
Fireplace Information
# of Fireplaces: 1
Fireplace Location: Family Room
Fireplace Features: Wood Burning, Gas Starter
Exterior
Exterior Features
Exterior Features: Deck, Patio, Fire Pit
Building Information
Living Area Source: Estimated
Exterior Building Type: Brick,Fiber Cement
Age: 16-20 Years
Built Before 1978 (Y/N): No
Roof: Asphalt
Foundation Details: Concrete Perimeter
Property Information
Property Type: Detached Single
Property Type: 2 Stories
Ownership: Fee Simple
Property Currently Being Leased: No
Rebuilt (Y/N): No
Rehab (Y/N): No
General Information: School Bus Service,Interstate Access
Parcel Number: 05311140140000
Lot Information
Dimensions: 75 X 134
Lot Size: Less Than .25 Acre
Lot Features: Fenced Yard
Financial
Tax Information
Tax Annual Amount: $13,233.75
Tax Year: 2021
Tax Exemptions: Homeowner
Financial Information
Finance Code: Conventional
Special Service Area: N
Utilities
Utility Information
Water Source: Lake Michigan
Sewer: Public Sewer
Electric: Circuit Breakers, 200+ Amp Service
Heating & Cooling
Heating: Natural Gas, Forced Air
Cooling: Central Air
Location
Homeowners Association Information
Master Association Fee Frequency: Not Required
School Information
Elementary School District: 37
Elementary School: Avoca West Elementary School
Middle Or Junior School District: 37
Middle Or Junior School: Marie Murphy School
High School District: 203
High School: New Trier Twp H.S. Northfield/Wi
Location Information
Township: New Trier
Corporate Limits: Glenview
Directions: E LAKE STREET - WEST OF I94 TO SHERWOOD ROAD SOUTH TO HOUSE (FIRST HOUSE ON THE LEFT OFF CORNER AFTER TURNING ONTO SHERWOOD ROAD).
Public facts
Beds: —
Baths: —
Sq. Ft.: —
Stories: —
Lot Size: —
Style: Single Family Residential
Year Built: —
Year Renovated: —
County: Cook County
APN: 05311140140000
Home facts updated by county records on Mar 1, 2023
Other
Listing Information
Holds Earnest Money: Yes
Possession: Closing
Around this home
Schools
K - 12
Preschool & daycare
Avoca West Elementary School
Public K-5 • Assigned • 0.2mi
10/10
New Trier Township H S Northfield
Public 9 • Assigned • 0.7mi
Provided by GreatSchools
Lifestyle
Provided by Walk Score and Local Logic
Climate risks
1/10 Flood Factor
Minimal risk of a flood reaching the building in the next 30 years
1/10 Fire Factor
Unlikely to be in a wildfire in next 30 years
2/10 Heat Factor
7 days above 98° expected this year, 14 days in 30 years
2/10 Wind Factor
1% chance of strong winds in next 30 years
4/10 Air Factor
5 unhealthy days expected this year, 5 days in 30 years
Provided by First Street
Historical weather
Glenview, IL • 60025
Average low and high temperatures (°F)
30
16
38
22
54
33
61
40
67
48
80
62
85
68
81
65
78
59
65
50
51
38
36
23
Jan
Feb
Mar
Apr
May
Jun
Jul
Aug
Sep
Oct
Nov
Dec
Sun exposure
In this area, properties receive around 10.3 hours in
June and 3.3 hours in December, placing it below the
U.S. average for solar exposure.
10.3 hrs
3.3 hrs
JuneDecember
Provided by Shadowmap
Estimated sale price
$1.49M – $1.80M
Reach more buyers when you sell with Redfin. Save up to $15,679 in fees.3 minutes to get started.