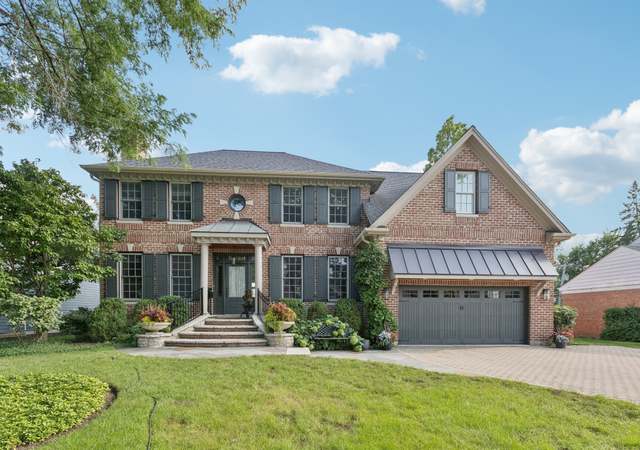
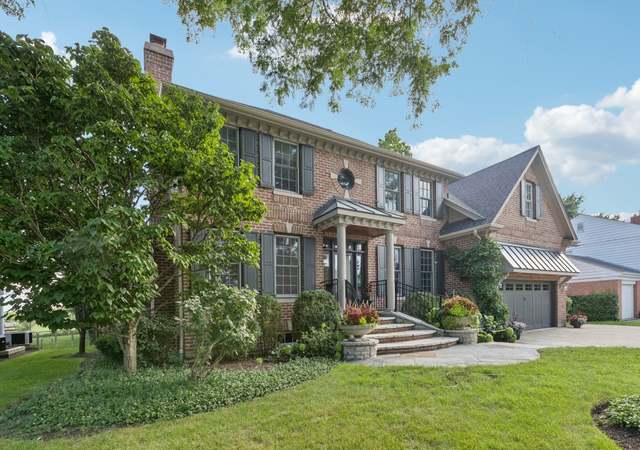
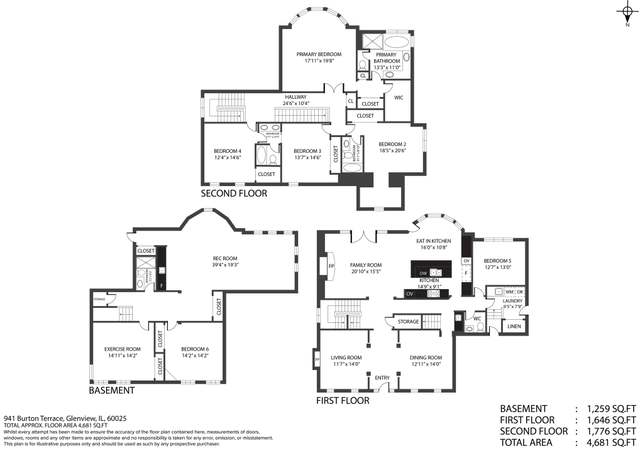
Tucked away on coveted Sunset Ridge Rd. of Glen Oak Acres is a stately red brick colonial that will create a WOW factor even for the most fastidious buyer. This beautifully appointed newer construction home has been updated throughout with many noteworthy features including state-of-the art professional grade appliances (i. e. , sub-zero refrigerator, Bosch dishwasher), fixtures, crown moldings, hardwood floors, gorgeous landscaping and much more. You will feel right at home from the moment you walk in to the expansive foyer with a grand staircase. Notice a warm and inviting living room with brick fireplace surround and a separate dining that is perfect for both casual and formal entertaining. Proceed to the spacious family room that has dramatic vaulted ceiling, 2-story stone fireplace and is filled with natural sunlight and offers direct view of the lush, beautifully landscaped yard. As you work your way to the kitchen, the custom white cabinets, large center island, high quality stainless steel appliances, large pantry and spacious breakfast area will immediately grab your attention. A bright den/office or guest bedroom along with full bath and mudroom complete the first level. The second level boasts a large master suite with luxurious bath and separate shower, three additional bedrooms, ensuite and Jack and Jill additional baths. A fully finished basement includes a bedroom, full bath and large entertainment area that can be subdivided for multiple purposes (i. e. exercise room, second family room, game room). To top it all of, this home has lots of storage, an extra deep front yard with an oversized driveway for easy access into and out of the garage. With all of the amazing features and amenities plus walking distance to elementary school, close proximity to Farmer's market, parks, shopping & restaurants, you will want to claim this one as your "HOME"!
Single-familyProperty Type
2007Year Built
9,300 sq ftLot Size
$431Est. Price/Sq.Ft.
2 spacesParking
Listed by Lena Bondar• @properties Christie's International Real Estate
Listed by Lexi Verner• @properties Christie's International Real Estate
Bought with Mary Shanley Aloisio• Dream Town Real Estate
Impeccable, sophisticated East Glenview all-brick home in award-winning school Dist 34/225. This newer-construction home has been upgraded throughout & meticulously-maintained. Bright, open concept w/ smart, functional flow. First floor has welcoming open foyer, formal living room w/ fireplace, large dining room w/ convenient butler's pantry. Family room has dramatic vaulted ceiling, 2-story stone fireplace, & loads of windows. Large eat-in chefs kitchen has granite counters, newly-painted white cabinets, high-end Stainless Steel appliances, large pantry. Office, laundry/mud room & full bath finish the first floor. Four spacious bedrooms w/ loads of large windows, & three full baths up. Full finished basement w/ extra-large rec area, over-sized guest room, full bath, & loads of storage space. Professional, privacy landscaping, brick-paver and concrete driveway, brick-paver back patio w/ seating wall for entertaining. Absolutely no detail missed! Meticulously maintained! Welcome Home
MRED as Distributed by MLS Grid #07181020
Jun 9, 2009
Sold (MLS) (Closed Sale)
$765,000
$222/sq ft
Apr 20, 2009
Listing Removed
—
Apr 6, 2009
Listed
$795,000
$231/sq ft
Public Records
Nov 16, 2007
Sold
$2,999,000
$872/sq ft
Public Records
Aug 10, 2005
Sold
$500,000
$145/sq ft
Public Records
Aug 23, 1995
Sold
$280,000
$81/sq ft
Public Records
Sep 10, 1984
Sold
$121,500
$35/sq ft
Public Records
Jul 1, 1984
Sold
$121,500
$35/sq ft
Year
Property tax
Land + Additions
Assessment*
2023
$21,470 (+2.9%)
$9,300 + $87,700
$97,000
2022
$20,864 (−4.1%)
$9,300 + $87,700
$97,000
2021
$21,760 (+1.2%)
$9,532 + $77,893
$87,425
2020
$21,502 (+7.3%)
$9,532 + $77,893
$87,425
2019
$20,039 (−1.0%)
$9,532 + $86,540
$96,072
2018
$20,232 (+2.7%)
$8,370 + $83,034
$91,404
2017
$19,706 (+0.4%)
$8,370 + $83,034
$91,404
2016
$19,621 (−5.6%)
$8,370 + $86,884
$95,254
2015
$20,787 (−7.9%)
$7,207 + $82,707
$89,914
2014
$22,568 (+3.2%)
$7,207 + $91,899
$99,106
2013
$21,866 (+18.0%)
$7,207 + $91,899
$99,106
2012
$18,534 (+4.2%)
$7,905 + $83,695
$91,600
2011
$17,789 (−8.7%)
$7,905 + $83,695
$91,600
2010
$19,486 (+20.7%)
$7,905 + $94,166
$102,071
2009
$16,139 (+5.4%)
$16,740 + $75,550
$92,290
2008
$15,312 (+50.9%)
$26,784 + $72,454
$99,238
2007
$10,146
$26,784 + $40,864
$67,648
Tax history for 1619 Sunset Ridge Rd
Year
Property tax
Land + Additions
Assessment*
2023
$21,470 (+2.9%)
$9,300 + $87,700
$97,000
2022
$20,864 (−4.1%)
$9,300 + $87,700
$97,000
2021
$21,760 (+1.2%)
$9,532 + $77,893
$87,425
2020
$21,502 (+7.3%)
$9,532 + $77,893
$87,425
2019
$20,039 (−1.0%)
$9,532 + $86,540
$96,072
2018
$20,232 (+2.7%)
$8,370 + $83,034
$91,404
2017
$19,706 (+0.4%)
$8,370 + $83,034
$91,404
2016
$19,621 (−5.6%)
$8,370 + $86,884
$95,254
2015
$20,787 (−7.9%)
$7,207 + $82,707
$89,914
2014
$22,568 (+3.2%)
$7,207 + $91,899
$99,106
2013
$21,866 (+18.0%)
$7,207 + $91,899
$99,106
2012
$18,534 (+4.2%)
$7,905 + $83,695
$91,600
2011
$17,789 (−8.7%)
$7,905 + $83,695
$91,600
2010
$19,486 (+20.7%)
$7,905 + $94,166
$102,071
2009
$16,139 (+5.4%)
$16,740 + $75,550
$92,290
2008
$15,312 (+50.9%)
$26,784 + $72,454
$99,238
2007
$10,146
$26,784 + $40,864
$67,648
*Taxable value of land and structures on it ("additions") is determined regularly by local assessors and does not affect market price.
Public record
Public record
Zoning
Beds
3
Baths
3.5
Stories
2
Lot width
—
Lot depth
—
Lot size
9,300 Sq. Ft.
Year renovated
—
Sq. Ft.
3,440
Year built
2007
Style
Single Family Residential
County
Cook County
APN
04253000330000
Parking Spaces
—
Basement
—
Accessible
—
HOA Dues
—
Garage
—
Features
—
Last updated by owner on Jul 12, 2026.
R-4
Residential District
A district designed for single-family dwellings at an approximate density of four dwelling units per acre, specifically not less than 10,000 square feet per dwelling unit.
Permitted uses
Include but are not limited to:
Housing-Group
Housing-Single unit
Park & open space
Property details
Parking
Parking Information
# of Cars: 2
# of Garage Spaces: 2
Garage Parking
Garage Door Opener(s)
Attached Garage
Garage On-Site
Owned Garage
Brick Driveway, Concrete Driveway
Interior
Virtual Tour
Additional Media Type 1: Video
Additional Media Type 2: Other Media
Bedroom Information
# of Bedrooms: 6
# of Bedrooms (Above Grade): 5
# of Bedrooms (Below Grade): 1
Master Bedroom Information
Size: 20X14
On 2nd Level
Hardwood Flooring
Bedroom #2 Information
Size: 13X12
On 2nd Level
Hardwood Flooring
Bedroom #3 Information
Size: 13X11
On 2nd Level
Hardwood Flooring
Bedroom #4 Information
Size: 13X11
On 2nd Level
Hardwood Flooring
Bathroom Information
# of Baths (Full): 5
Master Bath
Bathroom(s) in Basement
Living Room Information
Size: 15X13
On Main Level
Hardwood Flooring
Family Room Information
Size: 21X14
On Main Level
Hardwood Flooring
Dining Room Information
Separate Dining Room
Size: 16X13
On Main Level
Hardwood Flooring
Kitchen Information
Size: 27X14
Eating Area (Breakfast Bar), Eating Area (Table Space), Island, Pantry (Butler), Pantry (Closet)