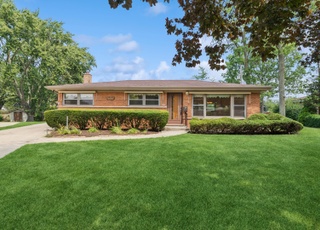
Wonderfully updated ranch with fantastic fenced in backyard and just blocks to downtown Glenview! Sun drenched Living Room with hardwood flooring, crown molding, wood burning fireplace with elegant mantel opens up perfectly into spacious Dining Room making entertaining a breeze. New Kitchen with Amish white shaker cabinetry, quartz counters, stainless steel appliances, subway tiled backsplash, Kohler undermount sink and fixtures, breakfast nook and access to covered patio. Retreat after a long day to the Primary Bedroom with two double door closets. Secondary Bedroom with generous sized closet space. Retro Hall Bath with new marble counter top vanity cabinet & soaking tub/shower. Basement is waiting for all your favorite ideas and is roughed-in for plumbing. Other highlights include: new exterior/interior doors and hardware, LG washer/dryer, HERO sump pump, 200 amp service, new trim & crown molding, attached garage, wainscoting, light fixtures, newer windows('17), freshly painted throughout, new 6" gutters and more! Just blocks to parks, schools, Metra, shopping, dining, golf, pool and minutes to I-94. Check out 3D tour and video!
Single-familyProperty Type
1955Year Built
9,879 sq ftLot Size
$242Est. Price/Sq.Ft.
1 spaceParking
Listed by Connie Dornan• @properties Christie's International Real Estate
Bought with James Frank• Keller Williams Preferred Realty
Small mid-50's Ranch. OK condition & finishes. Could be lived in as-is but most will want a complete interior re-do. Newer furnace but original 100 amp electric & galvanized plumbing. Unfinished basement has possibilities. Evidence of water in the...
basement from window wells. Decent sized backyard. Johns Park basically across the street. central is a rather busy road that allows no parking.
13 years ago• May not reflect the current state of the home
This is a great opportunity to own a beautiful home in the Village of Glenview. The spacious home is a 2 bedroom 1 bath that does not really need much work done to it . The home has HomePath Financing (see below),and buyer to verify room sq. ft. Investors offers considered after MT=16days.
MRED as Distributed by MLS Grid #06574531
Apr 29, 2008
Listing Removed
—
Jul 5, 2007
Listed
*
Public Records
May 4, 2006
Sold
$380,000
$173/sq ft
Public Records
Dec 2, 1998
Sold
$181,000
$82/sq ft
Year
Property tax
Land + Additions
Assessment*
2023
$8,186 (−1.6%)
$15,808 + $24,490
$40,298
2022
$8,318 (+10.8%)
$15,808 + $26,281
$42,089
2021
$7,509 (+0.4%)
$12,103 + $21,395
$33,498
2020
$7,476 (+7.4%)
$12,103 + $21,395
$33,498
2019
$6,963 (+19.2%)
$12,103 + $24,708
$36,811
2018
$5,841 (−3.3%)
$10,621 + $18,211
$28,832
2017
$6,037 (+2.5%)
$10,621 + $19,723
$30,344
2016
$5,890 (−9.3%)
$10,621 + $19,723
$30,344
2015
$6,496 (+1.9%)
$8,645 + $18,634
$27,279
2014
$6,377 (−2.3%)
$8,645 + $18,634
$27,279
2013
$6,528 (+0.3%)
$8,645 + $20,158
$28,803
2012
$6,509 (+4.7%)
$9,633 + $21,659
$31,292
2011
$6,214 (−12.0%)
$9,633 + $21,659
$31,292
2010
$7,063 (+14.3%)
$9,633 + $26,705
$36,338
2009
$6,180 (+5.4%)
$6,916 + $28,424
$35,340
2008
$5,863 (−21.0%)
$11,065 + $26,935
$38,000
2007
$7,417
$11,065 + $38,387
$49,452
Tax history for 2208 Central Rd
Year
Property tax
Land + Additions
Assessment*
2023
$8,186 (−1.6%)
$15,808 + $24,490
$40,298
2022
$8,318 (+10.8%)
$15,808 + $26,281
$42,089
2021
$7,509 (+0.4%)
$12,103 + $21,395
$33,498
2020
$7,476 (+7.4%)
$12,103 + $21,395
$33,498
2019
$6,963 (+19.2%)
$12,103 + $24,708
$36,811
2018
$5,841 (−3.3%)
$10,621 + $18,211
$28,832
2017
$6,037 (+2.5%)
$10,621 + $19,723
$30,344
2016
$5,890 (−9.3%)
$10,621 + $19,723
$30,344
2015
$6,496 (+1.9%)
$8,645 + $18,634
$27,279
2014
$6,377 (−2.3%)
$8,645 + $18,634
$27,279
2013
$6,528 (+0.3%)
$8,645 + $20,158
$28,803
2012
$6,509 (+4.7%)
$9,633 + $21,659
$31,292
2011
$6,214 (−12.0%)
$9,633 + $21,659
$31,292
2010
$7,063 (+14.3%)
$9,633 + $26,705
$36,338
2009
$6,180 (+5.4%)
$6,916 + $28,424
$35,340
2008
$5,863 (−21.0%)
$11,065 + $26,935
$38,000
2007
$7,417
$11,065 + $38,387
$49,452
*Taxable value of land and structures on it ("additions") is determined regularly by local assessors and does not affect market price.
Public record
Public record
Zoning
Beds
3
Baths
1
Stories
1
Lot width
—
Lot depth
—
Lot size
9,880 Sq. Ft.
Year renovated
—
Sq. Ft.
1,210
Year built
1955
Style
Single Family Residential
County
Cook County
APN
04344130950000
Parking Spaces
—
Basement
—
Accessible
—
HOA Dues
—
Garage
—
Features
—
Last updated by owner on Jul 12, 2026.
R-5
Residential District
A district designed for single-family dwellings at a density not exceeding five dwelling units per acre, specifically not less than 8,712 square feet per dwelling unit.
Permitted uses
Include but are not limited to:
Housing-Group
Housing-Single unit
Park & open space
Property details
Parking
Parking Information
# of Cars: 1
# of Garage Spaces: 1
Garage Parking
Garage Door Opener(s)
Attached Garage
Garage On-Site
Owned Garage
Asphalt Driveway
Interior
Virtual Tour
Additional Media Type 1: Video
Bedroom Information
# of Bedrooms: 2
# of Bedrooms (Above Grade): 2
Master Bedroom Information
Size: 14X14
On Main Level
Hardwood Flooring
Bedroom #2 Information
Size: 13X12
On Main Level
Hardwood Flooring
Bathroom Information
# of Baths (Full): 1
Living Room Information
Size: 17X13
On Main Level
Hardwood Flooring
Dining Room Information
Separate Dining Room
Size: 14X10
On Main Level
Hardwood Flooring
Kitchen Information
Size: 15X11
Eating Area (Table Space)
On Main Level
Hardwood Flooring
Laundry Room Information
Size: 8X5
In Basement
Additional Rooms Information
Foyer, Utility Room-Lower Level
Full Basement
Unfinished Basement
Additional Room #1 Information
Foyer
Size: 6X5
On Main Level
Hardwood Flooring
Additional Room #2 Information
Utility Room-Lower Level
Size: 42X28
In Basement
Equipment
Oven/Range, Dishwasher, Refrigerator, Washer, Dryer, All Stainless Steel Kitchen Appliances
Ceiling Fan, Sump Pump
Fireplace Information
# of Fireplaces: 1
In Living Room
Wood Burning
Interior Features
Hardwood Flooring, 1st Floor Bedroom
Heating & Cooling
Gas Heating, Forced Air Heating
Central Air Conditioning
Exterior
Building Information
Sq. Ft. Source: Other
Built Before 1978
Age: 61-70 Years
Brick Exterior
Asphalt/Glass Roof (Shingles)
Property Features
Patio
Lot Information
Dimensions: 123X76
Less Than .25 Acre
Fenced Yard
Property Information
# of Rooms: 5
Ownership: Fee Simple
Main Sq. Ft.: 1028
Basement Sq. Ft.: 1171
Unfinished Basement Sq. Ft.: 1171
Aprox. Total Finished Sq. Ft.: 1028
Total Finished/Unfinshed Sq Ft: 2199
Rural (Y/N): N
School Bus Service, Commuter Train
Parcel Identification Number: 04344130950000
Financial
Financial Information
Tax: $6,962.80
Tax Year: 2019
Tax Exemptions: Homeowner
Special Service Area: N
Finance Code: Conventional
Utilities
Utility Information
Water: Public
Sewer (Public)
Location
Community Information
Park/Playground, Tennis Courts, Paved Street
School Information
Elementary School: Henking Elementary School
Alternate Elementary School: Hoffman Elementary School
Elementary School District: 34
Junior High: Springman Middle School
Junior High District: 34
High School: Glenbrook South High School
High School District: 225
Location Information
Township: Northfield
Corporate Limits: Glenview
Directions: Harlem to Central; W on Central to 2208 on north side of the street
Public facts
Beds: 3
Baths: 1.0
Sq. Ft.: 1,210
Stories: 1.0
Lot Size: 9,880 square feet
Style: Single Family Residential
Year Built: 1955
Year Renovated: —
County: Cook County
APN: 04344130950000
Home facts updated by county records on Jul 12, 2026
Other
Listing Information
Sale Price Includes Parking
Possession: Closing
Holds Earnest Money: No
Seller Concessions: No
Around this home
Schools
Hoffman Elementary School
Public 3-5 • Assigned • 0.3mi
9/10
Springman Middle School
Public 6-8 • Assigned • 0.6mi
7/10
Glenbrook South High School
Public 9-12 • Assigned • 2.5mi
9/10
Provided by GreatSchools
Lifestyle
Provided by Walk Score and Local Logic
Climate risks
1/10 Flood Factor
Minimal risk of a flood reaching the building in the next 30 years
1/10 Fire Factor
Unlikely to be in a wildfire in next 30 years
3/10 Heat Factor
7 days above 99° expected this year, 14 days in 30 years
2/10 Wind Factor
0% chance of strong winds in next 30 years
4/10 Air Factor
5 unhealthy days expected this year, 5 days in 30 years
Provided by First Street
Historical weather
Glenview, IL • 60025
Average low and high temperatures (°F)
30
16
38
22
54
33
61
40
67
48
80
62
85
69
81
65
78
59
67
49
51
38
36
23
Jan
Feb
Mar
Apr
May
Jun
Jul
Aug
Sep
Oct
Nov
Dec
Sun exposure
In this area, properties receive around 10.3 hours in
June and 3.3 hours in December, placing it below the
U.S. average for solar exposure.
10.3 hrs
3.3 hrs
JuneDecember
Provided by Shadowmap
Estimated sale price
$507,000 – $614,000
Reach more buyers when you sell with Redfin. Save up to $5,331 in fees.3 minutes to get started.