
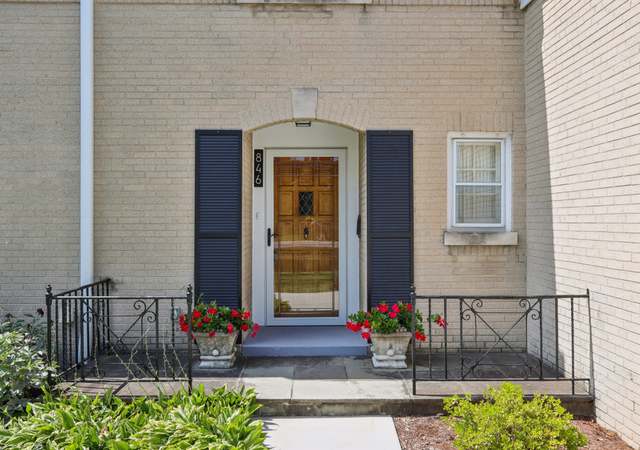
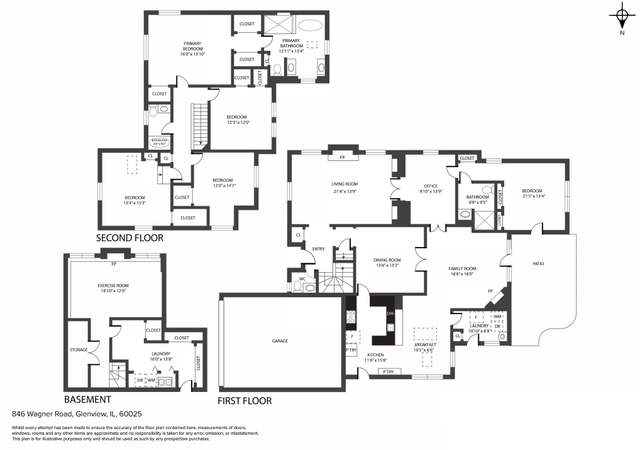
Beautiful & Stunning home located on a 1/2 acre lot in the heart of The Circles. Step down spacious LR w/ fplc flanked by built-ins & arched entries to FR w/ fplc. Kitchen boasts all new SS appliances & opens to a vast breakfast rm w/ 4 sets of French doors to backyard. Upstairs has 5 bdrms one bdrm is a tandem, 3 newly remodeled baths & newly added laundry. 3rd flr contains play room and rec room. Remodeled mudroom!
Single-familyProperty Type
1935Year Built
0.51 acresLot Size
$495Est. Price/Sq.Ft.
2 car garageParking
Listed by Missy Jerfita• Berkshire Hathaway HomeServices Chicago
Classic home on a large lot in the heart of The Circles w/ the charm of yesteryear & floor plan for today's living. Pretty foyer separates a great rm w/beautiful woodwork & a formal LR. French doors from grt rm lead to a spacious FR w/fplc flanked by built-ins. Updated cherry kit. flows into sep formal DR. 1st flr mudrm w/lockers. 2nd flr consists of 2 master suites, 2 bdrms, computer rm, & lge FR. Bonus 3rd flr
MRED as Distributed by MLS Grid #07335793
Aug 18, 2011
Listing Removed
—
Aug 5, 2011
Contingent
—
Jun 17, 2011
Price Changed (Price Change)
*
Jan 17, 2011
Price Changed (Price Change)
*
Jun 29, 2010
Price Changed (Price Change)
*
Sep 28, 2009
Listed (New)
*
Public Records
Oct 27, 1997
Sold
$575,000
$128/sq ft
Public Records
Jan 4, 1982
Sold
$255,000
$57/sq ft
Year
Property tax
Land + Additions
Assessment*
2023
$28,384 (−3.8%)
$35,668 + $94,384
$130,052
2022
$29,493 (+20.5%)
$35,668 + $103,247
$138,915
2021
$24,484 (−1.7%)
$26,751 + $73,605
$100,356
2020
$24,910 (+6.0%)
$26,751 + $76,221
$102,972
2019
$23,505 (+38.5%)
$26,751 + $87,663
$114,414
2018
$16,976 (−1.8%)
$23,407 + $52,718
$76,125
2017
$17,279 (−4.7%)
$23,407 + $57,154
$80,561
2016
$18,123 (+1.5%)
$23,407 + $64,767
$88,174
2015
$17,850 (+1.8%)
$18,949 + $58,634
$77,583
2014
$17,536 (+3.2%)
$18,949 + $58,634
$77,583
2013
$16,988 (+4.6%)
$18,949 + $58,634
$77,583
2012
$16,234 (+4.7%)
$21,178 + $56,868
$78,046
2011
$15,499 (+2.2%)
$21,178 + $56,868
$78,046
2010
$15,170 (−9.3%)
$21,178 + $56,868
$78,046
2009
$16,722 (+5.4%)
$16,719 + $78,903
$95,622
2008
$15,864 (+2.9%)
$26,751 + $76,068
$102,819
2007
$15,422
$26,751 + $76,068
$102,819
Tax history for 703 York Rd
Year
Property tax
Land + Additions
Assessment*
2023
$28,384 (−3.8%)
$35,668 + $94,384
$130,052
2022
$29,493 (+20.5%)
$35,668 + $103,247
$138,915
2021
$24,484 (−1.7%)
$26,751 + $73,605
$100,356
2020
$24,910 (+6.0%)
$26,751 + $76,221
$102,972
2019
$23,505 (+38.5%)
$26,751 + $87,663
$114,414
2018
$16,976 (−1.8%)
$23,407 + $52,718
$76,125
2017
$17,279 (−4.7%)
$23,407 + $57,154
$80,561
2016
$18,123 (+1.5%)
$23,407 + $64,767
$88,174
2015
$17,850 (+1.8%)
$18,949 + $58,634
$77,583
2014
$17,536 (+3.2%)
$18,949 + $58,634
$77,583
2013
$16,988 (+4.6%)
$18,949 + $58,634
$77,583
2012
$16,234 (+4.7%)
$21,178 + $56,868
$78,046
2011
$15,499 (+2.2%)
$21,178 + $56,868
$78,046
2010
$15,170 (−9.3%)
$21,178 + $56,868
$78,046
2009
$16,722 (+5.4%)
$16,719 + $78,903
$95,622
2008
$15,864 (+2.9%)
$26,751 + $76,068
$102,819
2007
$15,422
$26,751 + $76,068
$102,819
*Taxable value of land and structures on it ("additions") is determined regularly by local assessors and does not affect market price.
Public record
Public record
Zoning
Beds
4
Baths
2.5
Stories
3
Lot width
—
Lot depth
—
Lot size
0.51 Acres
Year renovated
—
Sq. Ft.
3,324
Year built
1936
Style
Single Family Residential
County
Cook County
APN
04354100410000
Parking Spaces
—
Basement
—
Accessible
—
HOA Dues
—
Garage
—
Features
—
Last updated by owner on Jul 12, 2026.
R-2
Residential District
A district designed for single-family dwellings at a density not exceeding two dwelling units per acre, specifically not less than 21,780 square feet per dwelling unit.
Permitted uses
Include but are not limited to:
Housing-Group
Housing-Single unit
Park & open space
Property details
Parking
Parking Information
# Of Cars: 2
# of Garage Spaces: 2
Parking: Garage
Garage Ownership: Owned
Garage On-Site: Yes
Garage Type: Attached
Garage Details: Garage Door Opener(s)
Driveway: Asphalt,Circular
Interior
Bathroom Information
# of Baths (Full): 3
# of Baths (1/2): 1
Bath Amenities: Soaking Tub
Bedroom Information
# of Bedrooms: 5
# of Bedrooms Possible: 5
Room Information
Room Type: Recreation Room
Level: Third
Dimensions: 17 x 12
Window Treatments: None
Flooring: Hardwood
Room Information
Room Type: Play Room
Level: Third
Dimensions: 20 x 10
Window Treatments: None
Flooring: Hardwood
Room Information
Room Type: Bedroom 5
Level: Second
Dimensions: 25 x 12
Window Treatments: None
Flooring: Hardwood
Room Information
Room Type: Mud Room
Level: Main
Dimensions: 10 x 10
Window Treatments: None
Flooring: Hardwood
Room Information
Room Type: Bedroom 2
Level: Second
Dimensions: 14 x 19
Window Treatments: Curtains/Drapes
Flooring: Hardwood
Room Information
Room Type: Bedroom 3
Level: Second
Dimensions: 14 x 15
Window Treatments: None
Flooring: Hardwood
Room Information
Room Type: Bedroom 4
Level: Second
Dimensions: 18 x 11
Window Treatments: Shades
Flooring: Carpet
Room Information
Room Type: Dining Room
Level: Main
Dimensions: 15 x 13
Window Treatments: None
Flooring: Hardwood
Room Information
Room Type: Family Room
Level: Main
Dimensions: 20 x 16
Window Treatments: None
Flooring: Hardwood
Room Information
Room Type: Kitchen
Level: Main
Dimensions: 16 x 11
Window Treatments: None
Flooring: Hardwood
Room Information
Room Type: Laundry
Level: Second
Dimensions: 7 x 7
Window Treatments: None
Flooring: Ceramic Tile
Room Information
Room Type: Living Room
Level: Main
Dimensions: 21 x 18
Window Treatments: None
Flooring: Hardwood
Room Information
Room Type: Master Bedroom
Level: Second
Dimensions: 20 x 14
Window Treatments: Blinds
Flooring: Hardwood
Additional Rooms Information
Attic: Dormer
Dining Room: Separate
Basement Description: Crawl,Slab
Interior Features
Interior Features: Hardwood Floors
# of Rooms: 11
Equipment
Appliances: Double Oven, Range, Microwave, Dishwasher, Portable Dishwasher, Refrigerator, High End Refrigerator, Washer, Dryer, Disposal
CO Detectors, Ceiling Fan(s)
Fireplace Information
# of Fireplaces: 2
Fireplace Location: Family Room,Living Room
Exterior
Exterior Features
Exterior Features: Balcony, Patio
Building Information
Living Area Source: Appraiser
Exterior Building Type: Brick,Cedar
Age: 71-80 Years
Built Before 1978 (Y/N): Yes
Roof: Asphalt
Foundation Details: Concrete Perimeter
Property Information
Property Type: Detached Single
Property Type: 3 Stories
Ownership: Fee Simple
Rehab (Y/N): Yes
General Information: School Bus Service,Commuter Bus,Commuter Train,Interstate Access
Parcel Number: 04354100410000
Lot Information
Dimensions: 120X183
Lot Size: .50-.99 Acre
Lot Features: Cul-De-Sac, Landscaped, Wooded
Financial
Tax Information
Tax Annual Amount: $16,988
Tax Year: 2013
Tax Exemptions: Homeowner
Financial Information
Finance Code: Conventional
Special Service Area: N
Utilities
Utility Information
Water Source: Lake Michigan, Public
Sewer: Public Sewer, Sewer-Storm
Heating & Cooling
Heating: Natural Gas, Zoned
Cooling: Central Air
Location
Community Information
Community Features: Street Paved
Homeowners Association Information
Association Fee: $100
Association Fee Frequency: Annually
School Information
Elementary School District: 34
Elementary School: LYON ELEMENTARY SCHOOL
Alternate Elementary School: PLEASANT RIDGE ELEMENTARY SCHOOL
Middle Or Junior School District: 34
Middle Or Junior School: SPRINGMAN MIDDLE SCHOOL
High School District: 225
High School: GLENBROOK SOUTH HIGH SCHOOL
Location Information
Subdivision Name: The Circles
Township: NORTHFIELD
Corporate Limits: GLENVIEW
Directions: Glenview Rd E to Drake S To Raleigh E to York
Public facts
Beds: 4
Baths: 2.5
Sq. Ft.: 3,324
Stories: 3.0
Lot Size: 0.51 acres
Style: Single Family Residential
Year Built: 1936
Year Renovated: —
County: Cook County
APN: 04354100410000
Home facts updated by county records on Jul 12, 2026
Other
Listing Information
Holds Earnest Money: Yes
Possession: Closing
Around this home
Schools
Lyon Elementary School
Public PreK-2 • Assigned • 0.8mi
Springman Middle School
Public 6-8 • Assigned • 1.6mi
7/10
Glenbrook South High School
Public 9-12 • Assigned • 3.4mi
9/10
Provided by GreatSchools
Lifestyle
Provided by Walk Score and Local Logic
Climate risks
1/10 Flood Factor
Minimal risk of a flood reaching the building in the next 30 years
1/10 Fire Factor
Unlikely to be in a wildfire in next 30 years
2/10 Heat Factor
7 days above 98° expected this year, 14 days in 30 years
2/10 Wind Factor
1% chance of strong winds in next 30 years
4/10 Air Factor
5 unhealthy days expected this year, 5 days in 30 years
Provided by First Street
Historical weather
Glenview, IL • 60025
Average low and high temperatures (°F)
30
16
38
22
54
33
61
40
67
48
80
62
85
69
81
65
78
59
67
49
51
38
36
23
Jan
Feb
Mar
Apr
May
Jun
Jul
Aug
Sep
Oct
Nov
Dec
Sun exposure
In this area, properties receive around 10.3 hours in
June and 3.3 hours in December, placing it below the
U.S. average for solar exposure.
10.3 hrs
3.3 hrs
JuneDecember
Provided by Shadowmap
Estimated sale price
$2.12M – $2.56M
Reach more buyers when you sell with Redfin. Save up to $22,267 in fees.3 minutes to get started.