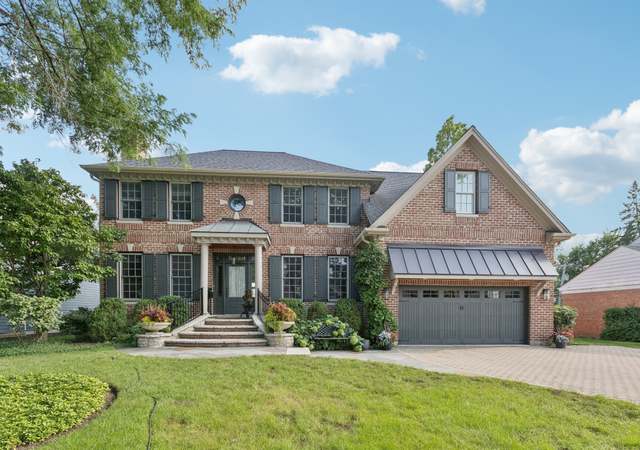
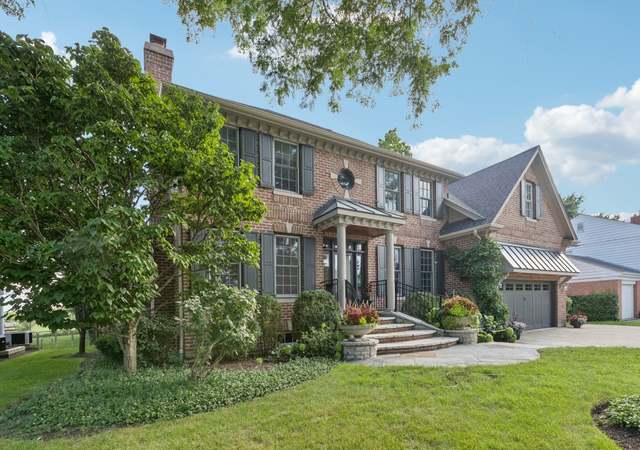
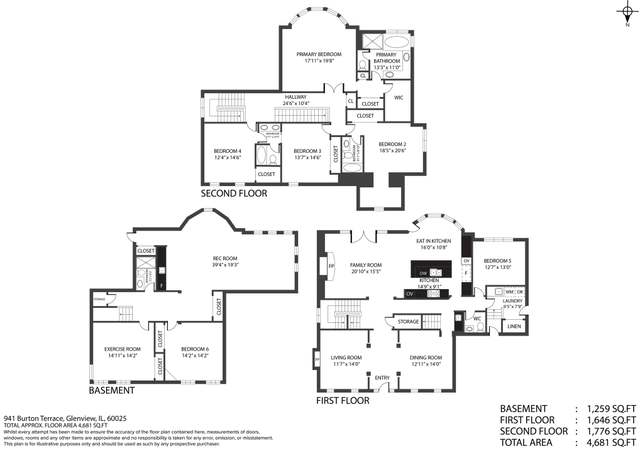
East Glenview! Over 1/2 acre on a great cul-de-sac lot! Fantastic privacy. Walk to Cole Park, tennis club, and Wagner Farm! Enter this beautiful 4 bedroom, 4 1/2 bath New England Colonial via the 2-story foyer. Sun pours into the formal dining room which opens to kitchen. Grand family room w/ built-ins, surround sound, wood-burning/gas starter fireplace w/ Ann Sachs tile. Large kitchen w/ big eating area, island/breakfast bar, KraftMaid chestnut cabinetry, granite counters, newer refrigerator is light & bright w/ French doors to deck, yard, paver patio! Mud room w/ door to yard & 1st-floor laundry. Half bath. 2nd floor has large master suite w/ sitting area and bath w/ claw foot tub, walk-in steam shower, dressing table, double vanity. Super walk-in closets. 3 family bedrooms, 1 en-suite. Hall bath. Full finished basement w/ game room, rec room w/ surround-sound, mirrored exercise room, 2nd kitchen, bath w/ shower. Other highlights include hardwood floors, vaulted ceilings, skylights, and new reverse osmosis filtration system for pure drinking water! Gorgeous private back yard. Maintenance-free Hardie Board siding. 2 a/c units, newer water heater.
Single-familyProperty Type
2001Year Built
0.56 acresLot Size
$569Est. Price/Sq.Ft.
2 spacesParking
Listed by Martha May• Berkshire Hathaway HomeServices Chicago
Well maintained Colonial on cup-de-sac. Vaulted ceilings throughout. Newer home built on 1959 foundation.
7 years ago• May not reflect the current state of the home
Rebecca Freeborn
Redfin Associate agent
Sale history for 814 Becker Rd
Date
Event
Price
MRED as Distributed by MLS Grid #10542019
Apr 15, 2020
Sold (MLS) (Closed Sale)
$802,000
$217/sq ft
Mar 15, 2020
Pending (Contingent)
—
Feb 11, 2020
Price Changed
$849,500
$229/sq ft
Oct 8, 2019
Listed (New)
$869,900
$235/sq ft
MRED as Distributed by MLS Grid #09971319
Oct 8, 2019
Listing Removed
—
Jul 27, 2018
Price Changed
*
Jun 2, 2018
Listed (New)
*
Public Records
Sep 3, 1998
Sold
$348,000
$94/sq ft
Year
Property tax
Land + Additions
Assessment*
2023
$22,285 (−0.4%)
$34,333 + $69,666
$103,999
2022
$22,370 (+6.3%)
$34,333 + $69,666
$103,999
2021
$21,050 (+5.1%)
$28,202 + $56,373
$84,575
2020
$20,038 (+4.4%)
$28,202 + $56,373
$84,575
2019
$19,189 (+5.0%)
$28,202 + $67,226
$95,428
2018
$18,277 (−5.5%)
$24,524 + $58,381
$82,905
2017
$19,337 (+3.2%)
$24,524 + $65,229
$89,753
2016
$18,740 (+16.9%)
$24,524 + $66,565
$91,089
2015
$16,036 (+1.8%)
$19,619 + $50,347
$69,966
2014
$15,755 (+1.0%)
$19,619 + $50,347
$69,966
2013
$15,598 (+11.5%)
$19,619 + $51,832
$71,451
2012
$13,992 (+9.4%)
$22,071 + $47,693
$69,764
2011
$12,784 (+3.3%)
$22,071 + $47,693
$69,764
2010
$12,382 (−13.1%)
$22,071 + $47,693
$69,764
2009
$14,256 (+5.1%)
$19,006 + $68,450
$87,456
2008
$13,561 (+6.3%)
$30,409 + $66,210
$96,619
2007
$12,751
$30,409 + $66,210
$96,619
Tax history for 814 Becker Rd
Year
Property tax
Land + Additions
Assessment*
2023
$22,285 (−0.4%)
$34,333 + $69,666
$103,999
2022
$22,370 (+6.3%)
$34,333 + $69,666
$103,999
2021
$21,050 (+5.1%)
$28,202 + $56,373
$84,575
2020
$20,038 (+4.4%)
$28,202 + $56,373
$84,575
2019
$19,189 (+5.0%)
$28,202 + $67,226
$95,428
2018
$18,277 (−5.5%)
$24,524 + $58,381
$82,905
2017
$19,337 (+3.2%)
$24,524 + $65,229
$89,753
2016
$18,740 (+16.9%)
$24,524 + $66,565
$91,089
2015
$16,036 (+1.8%)
$19,619 + $50,347
$69,966
2014
$15,755 (+1.0%)
$19,619 + $50,347
$69,966
2013
$15,598 (+11.5%)
$19,619 + $51,832
$71,451
2012
$13,992 (+9.4%)
$22,071 + $47,693
$69,764
2011
$12,784 (+3.3%)
$22,071 + $47,693
$69,764
2010
$12,382 (−13.1%)
$22,071 + $47,693
$69,764
2009
$14,256 (+5.1%)
$19,006 + $68,450
$87,456
2008
$13,561 (+6.3%)
$30,409 + $66,210
$96,619
2007
$12,751
$30,409 + $66,210
$96,619
*Taxable value of land and structures on it ("additions") is determined regularly by local assessors and does not affect market price.
Public record
Public record
Zoning
Beds
4
Baths
3.5
Stories
2
Lot width
—
Lot depth
—
Lot size
0.56 Acres
Year renovated
—
Sq. Ft.
3,702
Year built
1958
Style
Single Family Residential
County
Cook County
APN
04252021210000
Parking Spaces
—
Basement
—
Accessible
—
HOA Dues
—
Garage
—
Features
—
Last updated by owner on Jul 12, 2026.
R-2
Residential District
A district designed for single-family dwellings at a density not exceeding two dwelling units per acre, specifically not less than 21,780 square feet per dwelling unit.
Permitted uses
Include but are not limited to:
Housing-Group
Housing-Single unit
Park & open space
Property details
Parking
Parking Information
# of Cars: 2
# of Garage Spaces: 2
Garage Parking
Garage Door Opener(s)
Attached Garage
Garage On-Site
Owned Garage
Interior
Bedroom Information
# of Bedrooms: 4
# of Bedrooms (Above Grade): 4
Master Bedroom Information
Size: 21X20
On 2nd Level
Hardwood Flooring
Window Shades
Bedroom #2 Information
Size: 17X14
On 2nd Level
Hardwood Flooring
Window Curtains/Drapes
Bedroom #3 Information
Size: 16X14
On 2nd Level
Hardwood Flooring
Window Curtains/Drapes
Bedroom #4 Information
Size: 13X11
On 2nd Level
Hardwood Flooring
Window Curtains/Drapes
Bathroom Information
# of Baths (Full): 4
# of Baths (1/2): 1
Master Bath
Separate Shower, Steam Shower, Double Sink, Soaking Tub
Bathroom(s) in Basement
Family Room Information
Size: 26X20
On Main Level
Hardwood Flooring
Window Curtains/Drapes
Dining Room Information
Separate Dining Room
Size: 15X13
On Main Level
Hardwood Flooring
Window Curtains/Drapes
Kitchen Information
Size: 28X20
Eating Area (Breakfast Bar), Eating Area (Table Space), Island, Pantry (Walk-in)
School Bus Service, Commuter Bus, Interstate Access
Parcel Identification Number: 04252021210000
Financial
Financial Information
Tax: $18,277.23
Tax Year: 2018
Tax Exemptions: Homeowner
Special Service Area: N
Finance Code: Cash
Utilities
Utility Information
Water: Lake Michigan
Sewer (Public)
200+ Amp Service
Location
School Information
Elementary School: Lyon Elementary School
Elementary School District: 34
Junior High: Attea Middle School
Junior High District: 34
High School: Glenbrook South High School
High School District: 225
Location Information
Township: Northfield
Corporate Limits: Glenview
Directions: Wagner N of Lake to Becker, East to 1st cul-de-sac and North to end
Public facts
Beds: 4
Baths: 3.5
Sq. Ft.: 3,702
Stories: 2.0
Lot Size: 0.56 acres
Style: Single Family Residential
Year Built: 1958
Year Renovated: —
County: Cook County
APN: 04252021210000
Home facts updated by county records on Jul 11, 2026
Other
Listing Information
Sale Price Includes Parking
Listing Agent Must Accompany
Possession: Closing
Holds Earnest Money: Yes
Sale Terms: Conventional
Seller Concessions: Yes
Seller Concessions Amount/Points: 3700
Around this home
Schools
Pleasant Ridge Elementary School
Public 3-5 • Assigned • 0.7mi
8/10
Attea Middle School
Public 6-8 • Assigned • 2.1mi
7/10
Glenbrook South High School
Public 9-12 • Assigned • 3.7mi
9/10
Provided by GreatSchools
Lifestyle
Provided by Walk Score and Local Logic
Climate risks
1/10 Flood Factor
Minimal risk of a flood reaching the building in the next 30 years
1/10 Fire Factor
Unlikely to be in a wildfire in next 30 years
2/10 Heat Factor
7 days above 98° expected this year, 14 days in 30 years
2/10 Wind Factor
1% chance of strong winds in next 30 years
4/10 Air Factor
5 unhealthy days expected this year, 5 days in 30 years
Provided by First Street
Historical weather
Glenview, IL • 60025
Average low and high temperatures (°F)
30
16
38
22
54
33
61
40
67
48
80
62
85
69
81
65
78
59
67
49
51
38
36
23
Jan
Feb
Mar
Apr
May
Jun
Jul
Aug
Sep
Oct
Nov
Dec
Sun exposure
96/ 100
Exceptional sunlight
Sunscore
This home ranks in the top 6% for direct sun exposure in Glenview. There appears to be minimal shading by surrounding buildings, terrain, and vegetation.
9.7 hrs
6 hrs
JuneDecember
Provided by Shadowmap
Estimated sale price
$2.00M – $2.42M
Reach more buyers when you sell with Redfin. Save up to $21,055 in fees.3 minutes to get started.