
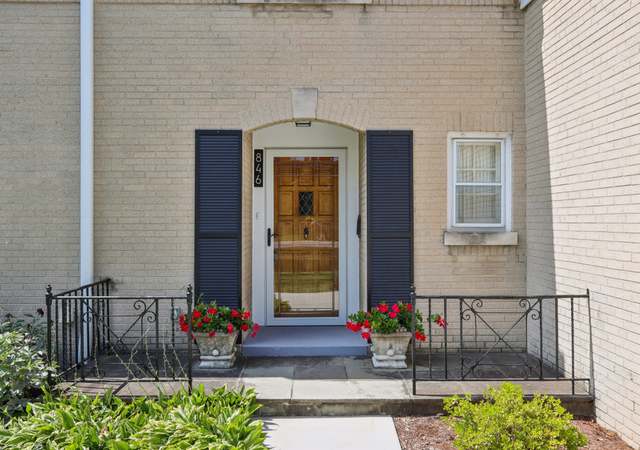
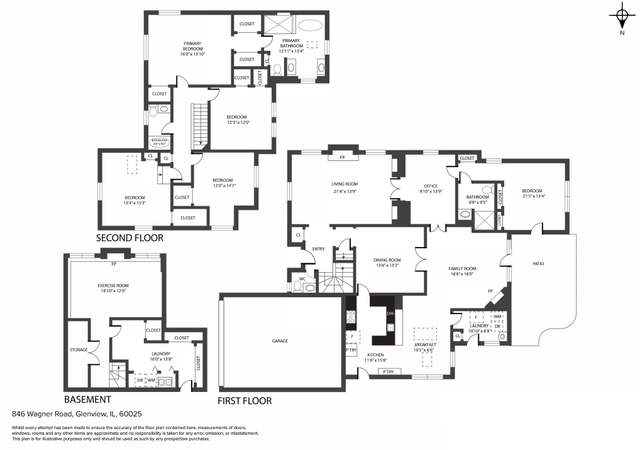
Reimagined from top to bottom in late 2024, this beautifully renovated brick ranch offers elevated single-level living with thoughtfully curated finishes, exceptional functionality, and a seamless blend of classic charm and modern style. Completed as a full gut renovation with a substantial addition, the home lives like new construction while enjoying the benefits of an established neighborhood setting. This exceptional home offers 4 bedrooms and 4 full baths, including 3 full baths on the main level and a fourth full bath in the finished lower level. Bright, welcoming interiors showcase white-stained oak hardwood flooring, crown molding throughout the first floor, crisp designer finishes, and a soft neutral palette that create a warm and sophisticated atmosphere throughout. At the heart of the home is a stunning chef-inspired kitchen featuring white cabinetry accented by gold hardware, quartz countertops, a full quartz backsplash, a dramatic center island, premium stainless-steel appliances, a pantry closet, and abundant prep and storage space. The kitchen seamlessly connects to the dining area and expansive living spaces, creating the perfect setting for both intimate gatherings and larger celebrations. Designed for both everyday living and flexibility, the main level is anchored by a luxurious primary suite featuring a spacious walk-in closet and a spa-inspired bath with dual vanities, a soaking tub, and a separate glass-enclosed shower. Two additional bedrooms are positioned nearby, each with convenient access to a full bath, while a private office provides an ideal work-from-home retreat. A generously sized laundry room, mudroom, and direct access to the attached two-car garage further enhance the home's thoughtful layout. The finished lower level expands the living space with a spacious recreation room centered around a wood-burning fireplace, a built-in bar area with beverage fridge is ideal for entertaining, a fourth full bathroom, abundant storage, and a large flex space that can easily serve as a fitness studio, media room, playroom, hobby space, or secondary home office. Outdoor living is seamlessly integrated into the home's design. Just off the dining room, a spacious patio creates an effortless extension of the interior living space, making al fresco dining, entertaining, and everyday enjoyment a breeze. Surrounded by mature landscaping and a generous yard, the outdoor setting offers both privacy and room to relax, play, and gather. Beyond its beautiful finishes, the home offers peace of mind with all-new mechanicals and infrastructure, including high-efficiency heating and cooling systems, updated plumbing, and new electrical service. Additional improvements include a drain tile system, sump pump, and downspouts connected directly to the storm sewer system, providing enhanced drainage and long-term protection.
Single-familyProperty Type
1952Year Built
10,857 sq ftLot Size
$398Price/Sq.Ft.
2 car garageParking
Listed by Megan Hagans• Jameson Sotheby's Intl Realty
Bought with Margaret Ludemann• @properties Christie's International Real Estate
Est. $3,315 per month, based on comparable rentals
Redfin agents who toured
Everything all new. Surprisingly spacious. Primary is a good size. Other bedrooms consistent with year of construction. Great natural light. Big family room in finished basement.
2 years ago• May not reflect the current state of the home
Tom Boysen
Redfin Associate agent
Sale and tax history for 910 Glenview Rd
Sale History
Tax History
Date
Event
Price
MRED as Distributed by MLS Grid #12651628
Aug 10, 2026
Sold (MLS) (Closed)
$1,280,000
$398/sq ft
MRED #12290836
Mar 14, 2025
Rental Removed
$7,995
$2/sq ft
Feb 14, 2025
Listed for Rent
$7,995
$2/sq ft
MRED as Distributed by MLS Grid #12198346
Mar 14, 2025
Listing Removed
—
Oct 28, 2024
Listed (Active)
*
MRED as Distributed by MLS Grid #12110288
Oct 28, 2024
Listing Removed
—
Sep 6, 2024
Price Changed
*
Aug 20, 2024
Price Changed
*
Jul 16, 2024
Listed (Active)
*
MRED as Distributed by MLS Grid #12067231
Jul 12, 2024
Listing Removed
—
Jul 2, 2024
Listed (Active)
*
MRED as Distributed by MLS Grid #11772587
Aug 1, 2023
Sold (MLS) (Closed)
$500,000
$155/sq ft
Jun 18, 2023
Contingent (Contingent - No Showings)
—
May 2, 2023
Listed (Active)
$549,000
$171/sq ft
MRED as Distributed by MLS Grid #11800817
Jun 18, 2023
Contingent (Contingent - No Showings)
—
Jun 6, 2023
Listed (Active)
*
Year
Property tax
Land + Additions
Assessment*
2023
$17,264 (+2.9%)
$17,366 + $60,633
$77,999
2022
$16,777 (+20.7%)
$17,366 + $60,633
$77,999
2021
$13,895 (+1.2%)
$13,024 + $42,804
$55,828
2020
$13,731 (+7.3%)
$13,024 + $42,804
$55,828
2019
$12,797 (+2.0%)
$13,024 + $48,326
$61,350
2018
$12,545 (+49.1%)
$11,396 + $43,148
$54,544
2017
$8,415 (−20.9%)
$11,396 + $43,148
$54,544
2016
$10,632 (+1.5%)
$11,396 + $43,148
$54,544
2015
$10,474 (+4.0%)
$9,225 + $39,373
$48,598
2014
$10,068 (−8.6%)
$9,225 + $39,373
$48,598
2013
$11,014 (+8.8%)
$9,225 + $39,373
$48,598
2012
$10,123 (+2.8%)
$10,311 + $42,632
$52,943
2011
$9,845 (+1.5%)
$10,311 + $42,632
$52,943
2010
$9,702 (−5.8%)
$10,311 + $42,632
$52,943
2009
$10,302 (+5.5%)
$8,140 + $53,738
$61,878
2008
$9,765 (+5.0%)
$13,024 + $53,512
$66,536
2007
$9,305
$13,024 + $59,585
$72,609
Public record
Public record
Zoning
Beds
4
Baths
2
Stories
1
Lot width
—
Lot depth
—
Lot size
10,854 Sq. Ft.
Year renovated
—
Sq. Ft.
2,345
Year built
1952
Style
Single Family Residential
County
Cook County
APN
04363060600000
Parking Spaces
—
Basement
—
Accessible
—
HOA Dues
—
Garage
—
Features
—
Last updated by owner on Jul 12, 2026.
R-4
Residential District
A district designed for single-family dwellings at an approximate density of four dwelling units per acre, specifically not less than 10,000 square feet per dwelling unit.
Permitted uses
Include but are not limited to:
Housing-Group
Housing-Single unit
Park & open space
Property details
Parking
Parking Information
# of Garage Spaces: 2
# of Parking (Total): 2
Parking Features: Concrete, Garage Door Opener, Garage Owned, Attached, Garage
Interior
Bathroom Information
# of Baths (Full): 4
Bath Amenities: Separate Shower,Double Sink,Soaking Tub
Property information provided by MRED as Distributed by MLS Grid when last listed in 2025. This data may not match public records. Learn more.
Listing provided courtesy of: Compass
Listing agent: Richard Aronson (7732948888)
Based on information submitted to the MLS GRID as of Sun Aug 30 2026. All data is obtained from various sources and may not have been verified by broker or MLS GRID. Supplied Open House Information is subject to change without notice. All information should be independently reviewed and verified for accuracy. Properties may or may not be listed by the office/agent presenting the information.