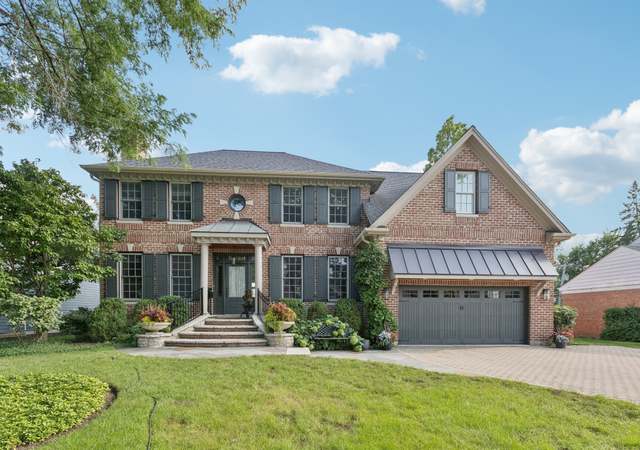
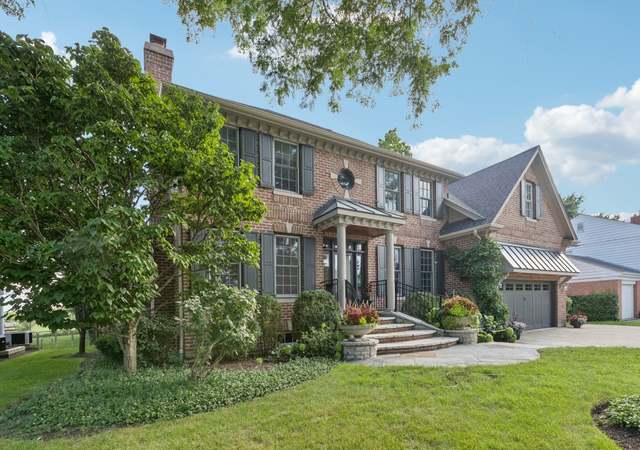
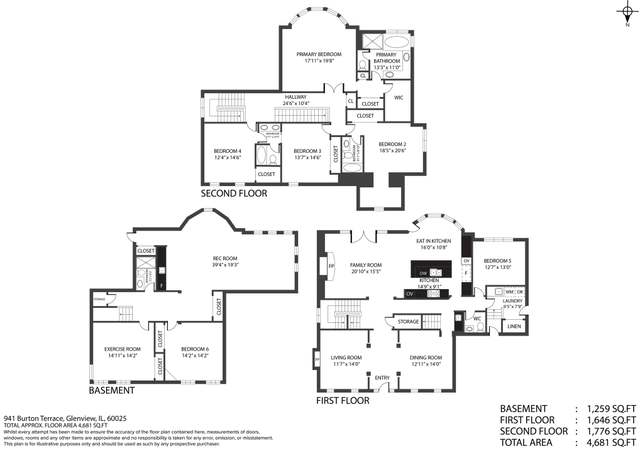
Start 2019 with exceptional new construction home in desired Glenview location. Approximately 4500 SQF total of pure luxury. Custom eat-in kitchen with quartzite, top-end appliances and near by sun room. All marble master bath with stand along tub and heated floors. High ceilings, custom trim, hardwood floors throughout two levels. Underground sprinkler, brick-paver patio and covered front porch.
*Taxable value of land and structures on it ("additions") is determined regularly by local assessors and does not affect market price.
Public record
Public record
Zoning
Beds
5
Baths
4.5
Stories
2
Lot width
—
Lot depth
—
Lot size
9,360 Sq. Ft.
Year renovated
—
Sq. Ft.
3,386
Year built
2019
Style
Single Family Residential
County
Cook County
APN
04363040060000
Parking Spaces
—
Basement
—
Accessible
—
HOA Dues
—
Garage
—
Features
—
Last updated by owner on Jul 12, 2026.
R-4
Residential District
A district designed for single-family dwellings at an approximate density of four dwelling units per acre, specifically not less than 10,000 square feet per dwelling unit.
Permitted uses
Include but are not limited to:
Housing-Group
Housing-Single unit
Park & open space
Property details
Parking
Parking Information
# of Cars: 2
# of Garage Spaces: 2
Garage Parking
Attached Garage
Garage On-Site
Owned Garage
Concrete Driveway
Interior
Bedroom Information
# of Bedrooms: 5
# of Bedrooms (Above Grade): 4
# of Bedrooms (Below Grade): 1
Master Bedroom Information
Size: 16X18
On 2nd Level
Hardwood Flooring
Bedroom #2 Information
Size: 12X11
On 2nd Level
Hardwood Flooring
Bedroom #3 Information
Size: 12X11
On 2nd Level
Hardwood Flooring
Bedroom #4 Information
Size: 12X11
On 2nd Level
Hardwood Flooring
Bathroom Information
# of Baths (Full): 4
# of Baths (1/2): 1
Master Bath
Separate Shower, Double Sink
Bathroom(s) in Basement
Living Room Information
Size: 12X10
On Main Level
Hardwood Flooring
Family Room Information
Size: 16X18
On Main Level
Hardwood Flooring
Dining Room Information
Combined with Living Room
Size: 12X12
On Main Level
Hardwood Flooring
Kitchen Information
Size: 14X10
Eating Area (Breakfast Bar), Eating Area (Table Space), Island, Pantry (Closet)
On Main Level
Hardwood Flooring
Additional Rooms Information
5th Bedroom, Recreation Room, Play Room, Sun/Florida Room, Study, Tandem Room, Eating Area