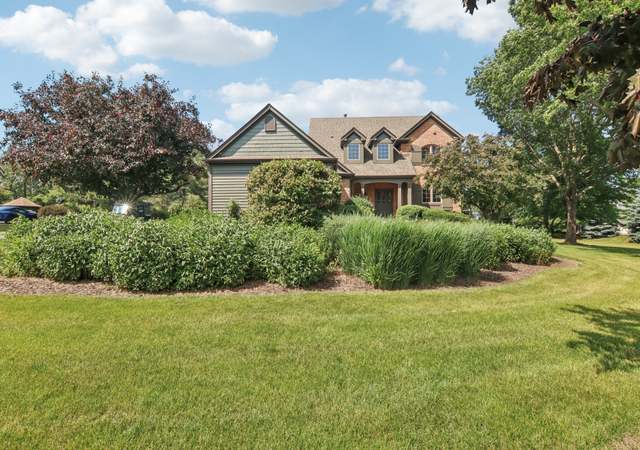
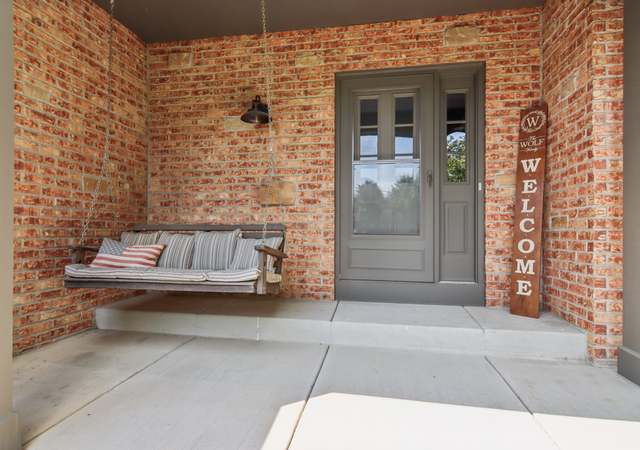
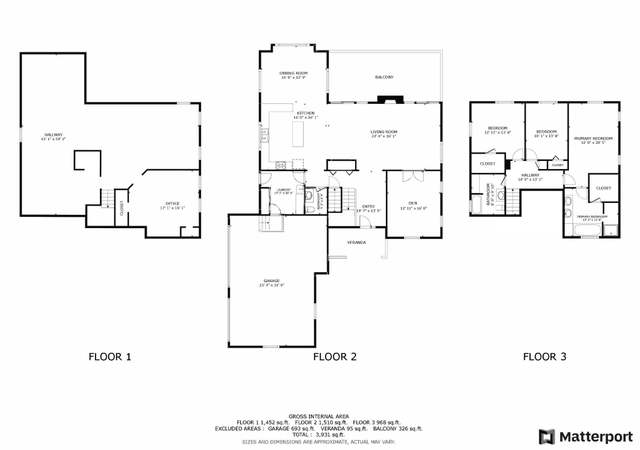
Amazing quality custom built ranch home in Hampshire Hills. Beautiful spacious gourmet kitchen w/ cherry cabinets, SS appliances, Brazilian cherry floors, under cabinet lighting, great for entertaining. Sliders lead to refinished large deck with beautiful views landscaped yard and sunsets. Living rm w/ brick fireplace, crown molding, vaulted ceilings. Recently updated Master suite w/ walk-in closet, luxury bathroom w/ double vanity, whirlpool & 2 person master walk-in shower. Hall bathroom w/ whirlpool jets. Laundry room on main floor w/ utility tub. Finished walk-out basement w/ 10' ceilings, bedroom/office, rec. room w/ custom cherry trim fireplace, Brand new carpeting. Plumbing set up for possible wet-bar/kit. , full bathroom w/ custom shower, large storage area, sliders leading to patio. Possible great in-law arrangement. 3 car heated garage w/ ceiling fan & 220 volt, and Floorguard floor. New furnace 2018.
Single-familyProperty Type
2005Year Built
1 acresLot Size
$140Est. Price/Sq.Ft.
3 spacesParking
Listed by Toni Wardanian• RE/MAX Plaza
Bought with Debra Walsh• Century 21 New Heritage - Hampshire
Amazing quality custom built ranch home in Hampshire Hills. Beautiful spacious gourmet kitchen w/cherry cabinets, SS appliances, Brazilian cherry floors, under cabinet lighting, great for entertaining. Sliders lead to large deck with beautiful views landscaped yard and sunsets. Living rm w/ brick fireplace, crown molding, vaulted ceilings. Master suite w/walk-in closet, luxury bathroom w/double vanity, whirlpool & 2 person master walk-in shower. Hall bathroom w/whirlpool jets. Laundry room on main floor w/utility tub. Finished walk-out basement w/10' ceilings, bedroom/office, rec. room w/custom cherry trim fireplace, Brand new carpeting. Plumbing set up for possible wet-bar/kit., full bathroom w/custom shower, large storage area, sliders leading to patio. Possible great in-law arrangement. 3 car heated garage w/ceiling fan & 220 volt. One Owner
Public Records
May 5, 2006
Sold
$425,000
$96/sq ft
Year
Property tax
Land + Additions
Assessment*
2025
$10,953 (+3.1%)
$43,465 + $120,824
$164,289
2024
$10,626 (+4.7%)
$43,465 + $120,824
$164,289
2023
$10,152 (+5.2%)
$40,075 + $111,400
$151,475
2022
$9,650 (+5.0%)
$36,048 + $100,207
$136,255
2021
$9,187 (+2.6%)
$33,129 + $92,094
$125,223
2020
$8,953 (−1.2%)
$31,251 + $86,873
$118,124
2019
$9,062 (−2.2%)
$29,403 + $84,499
$113,902
2018
$9,268 (+1.9%)
$29,403 + $84,499
$113,902
2017
$9,096 (+1.8%)
$27,781 + $84,499
$112,280
2016
$8,939 (+0.3%)
$27,781 + $81,155
$108,936
2015
$8,912 (+0.1%)
$26,115 + $76,288
$102,403
2013
$8,901 (+1.4%)
$24,974 + $72,952
$97,926
2012
$8,780 (+5.5%)
$24,974 + $72,952
$97,926
2011
$8,319 (−2.5%)
$27,034 + $78,969
$106,003
2010
$8,535 (+0.7%)
$31,055 + $93,902
$124,957
2009
$8,475 (−2.7%)
$31,055 + $93,902
$124,957
2008
$8,711 (+2.9%)
$34,569 + $109,820
$144,389
2007
$8,466
$33,520 + $108,133
$141,653
Tax history for 1330 Getzelman Rd
Year
Property tax
Land + Additions
Assessment*
2025
$10,953 (+3.1%)
$43,465 + $120,824
$164,289
2024
$10,626 (+4.7%)
$43,465 + $120,824
$164,289
2023
$10,152 (+5.2%)
$40,075 + $111,400
$151,475
2022
$9,650 (+5.0%)
$36,048 + $100,207
$136,255
2021
$9,187 (+2.6%)
$33,129 + $92,094
$125,223
2020
$8,953 (−1.2%)
$31,251 + $86,873
$118,124
2019
$9,062 (−2.2%)
$29,403 + $84,499
$113,902
2018
$9,268 (+1.9%)
$29,403 + $84,499
$113,902
2017
$9,096 (+1.8%)
$27,781 + $84,499
$112,280
2016
$8,939 (+0.3%)
$27,781 + $81,155
$108,936
2015
$8,912 (+0.1%)
$26,115 + $76,288
$102,403
2013
$8,901 (+1.4%)
$24,974 + $72,952
$97,926
2012
$8,780 (+5.5%)
$24,974 + $72,952
$97,926
2011
$8,319 (−2.5%)
$27,034 + $78,969
$106,003
2010
$8,535 (+0.7%)
$31,055 + $93,902
$124,957
2009
$8,475 (−2.7%)
$31,055 + $93,902
$124,957
2008
$8,711 (+2.9%)
$34,569 + $109,820
$144,389
2007
$8,466
$33,520 + $108,133
$141,653
*Taxable value of land and structures on it ("additions") is determined regularly by local assessors and does not affect market price.
Public record
Beds
3
Baths
2.5
Stories
1
Lot width
—
Lot depth
—
Lot size
1 Acre
Year renovated
—
Sq. Ft.
2,200
Year built
2006
Style
Single Family Residential
County
Kane County
APN
0133228007
Parking Spaces
—
Basement
—
Accessible
—
HOA Dues
—
Garage
—
Features
—
Last updated by owner on Aug 24, 2026.
Property details
Parking
Parking Information
# of Cars: 3
# of Garage Spaces: 3
Garage Parking
Garage Door Opener(s), Garage Transmitter(s), Heated Garage
Attached Garage
Garage On-Site
Owned Garage
Asphalt Driveway
Interior
Bedroom Information
# of Bedrooms: 4
# of Bedrooms (Above Grade): 4
Master Bedroom Information
Size: 16X14
On Main Level
Carpet Flooring
Bedroom #2 Information
Size: 15X12
On Main Level
Carpet Flooring
Bedroom #3 Information
Size: 13X15
On Main Level
Carpet Flooring
Bedroom #4 Information
Size: 13X21
In Walk-out Basement
Carpet Flooring
Bathroom Information
# of Baths (Full): 3
# of Baths (1/2): 1
Master Bath
Whirlpool, Separate Shower, Double Sink
Bathroom(s) in Basement
Living Room Information
Size: 17X16
On Main Level
Carpet Flooring
Family Room Information
Size: 54X21
In Walk-out Basement
Carpet Flooring
Dining Room Information
Separate Dining Room
Size: 13X12
On Main Level
Hardwood Flooring
Kitchen Information
Size: 29X15
Eating Area (Breakfast Bar), Eating Area (Table Space), Pantry (Closet)