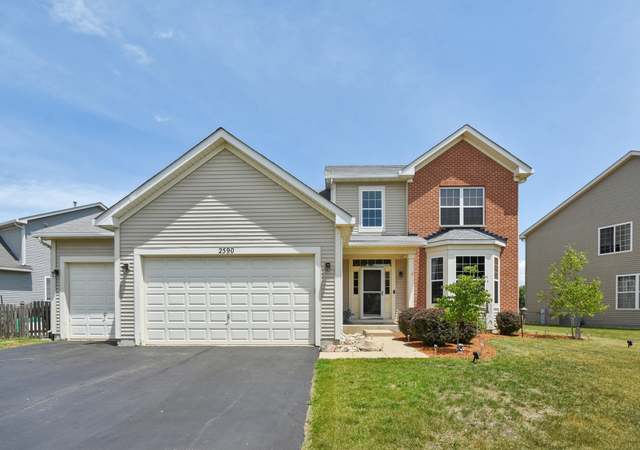
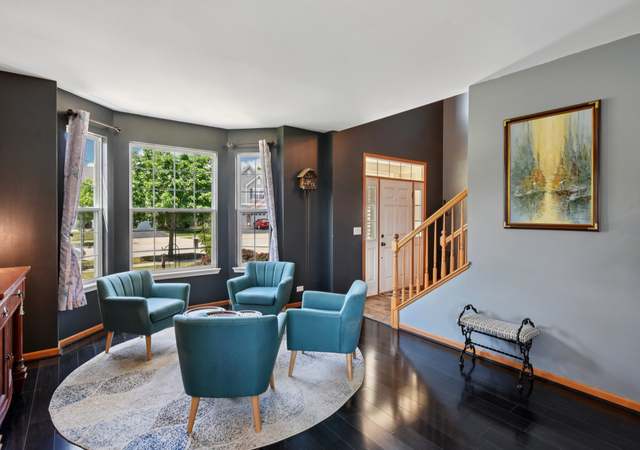
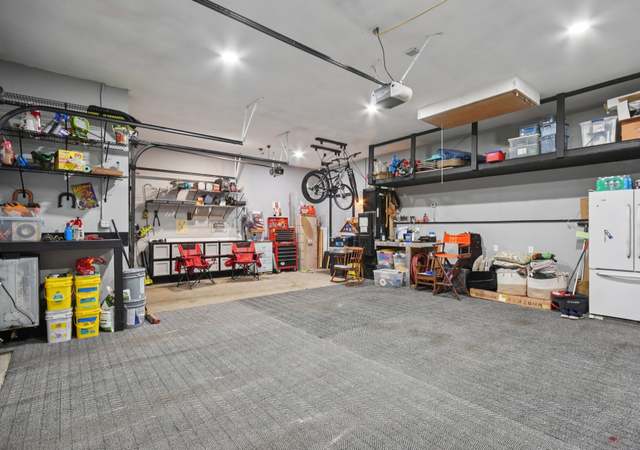
Tucked into a rare and remarkable setting, this beautiful home sits quietly against a backdrop of mature woods, offering peaceful views of nature in every season. Though it feels wonderfully secluded, the location is just moments from I 90, making trips to O'Hare, Downtown Chicago, and countless conveniences incredibly easy. Before you even step inside, the home's timeless architectural touches accented with brick create a warm, classic exterior presence that sets the tone for what's to come. You're Sure To Appreciate the warm neutral decor and an open, flowing floorplan that immediately feels inviting. Hardwood flooring and 9 foot ceilings with beautiful upgraded light fixtures, enhance the sense of space, while transom windows usher in abundant natural light, giving the main level its bright, airy character. The family room serves as the heart of the home, anchored by a striking stone fireplace that adds both comfort and visual appeal. Just beyond, the beautifully updated chef's kitchen blends style and function with high end stainless steel appliances, 42 inch remodeled cabinetry, a new tile backsplash, and a new oversized solid surface island perfect for casual meals or lively gatherings. A sliding glass door leads to the covered deck-an entertainment sized outdoor haven overlooking the tranquil wooded backdrop. Completing the main level is an updated powder room plus a private main level office-quietly positioned to overlook the trees-offering the ideal balance of openness and privacy. Upstairs, the thoughtful layout continues with A centrally located hall bathroom serving three generously sized bedrooms, while a roomy versatile loft area provides endless possibilities: a playroom, media lounge, creative studio, or fitness space... The primary suite is a true retreat, defined by a soaring cathedral ceiling, double walk in closets, and a stunning remodeled bathroom featuring an oversized walk in glass door shower with amazing custom tile work. A spacious second level laundry and utility room with counters and cabinetry adds everyday convenience. The lookout lower level expands the home even further, offering a recreation room, additional family room, a comfortable bedroom, and a beautiful newer full bathroom with a walk in shower perfect for in-law or multi-generational living! Finally, the 3 car attached garage provides abundant storage and now features a brand new professionally epoxied floor-clean, durable, and ready for everything from vehicles to gear. The property is also part of a sought after subdivision where life extends beyond your front door, offering a welcoming clubhouse, sparkling pool, playground, and well kept sports courts for recreation and connection. Blending natural beauty, thoughtful updates, community amenities, excellent schools and with almost 4000 square feet of living space, this is all the home you'll ever want or need.
Single-familyProperty Type
2007Year Built
8,276 sq ftLot Size
$182Est. Price/Sq.Ft.
3 car garageParking
Listed by Peter Ceithaml• Coldwell Banker Realty
Bought with Leimomi Manley• Coldwell Banker Realty
WOW, THE FINEST 4 BED, 2.1 BATH HOME IN SOUGHT AFTER LAKEWOOD CROSSING SUBDIVISION. FROM THE MOMENT YOU STEP INTO THIS HOME YOU WILL BE AMAZED BY THE BEAUTIFUL BRAZILIAN CHERRY HARDWOOD FLOORS THAT ARE THROUGHOUT THE 1ST FLOOR AND THE CHEF'S KITCHEN WITH HIGH END STAINLESS STEEL APPLIANCES, CENTER ISLAND AND 42" CABINETS THAT AWAIT YOUR COOKING SKILLS. GIGANTIC FAMILY ROOM WITH WOOD BURNING, GAS START BRICK FIREPLACE, FORMAL LIVING ROOM, DINING ROOM AND FIRST FLOOR OFFICE. HUGE MASTER SUITE WITH 2 WALK IN CLOSETS AND LARGE MASTERBATH WITH DOUBLE VANITIES, JETTED SOAKER TUB AND A SEPARATE SHOWER. 3 MORE LARGE BEDROOMS WITH A HUGE LOFT AREA, SECOND FLOOR LAUNDRY. FULL UNFINISHED BASEMENT WITH ROUGHED IN PLUMBING AWAITS YOUR FINISHING TOUCHES. ENJOY BEAUTIFUL SUMMER NIGHTS ON YOUR 16X12 DECK IN YOUR FULLY FENCED, MASSIVE BACKYARD. 3 CAR ATTACHED GARAGE TO KEEP YOUR VEHICLES OUT OF THE RAIN AND SNOW.
MRED as Distributed by MLS Grid #08381623
Dec 31, 2013
Sold (MLS) (Closed Sale)
$212,000
$72/sq ft
Nov 18, 2013
Pending (Contingent (Do Not Show))
—
Oct 4, 2013
Price Changed (Price Change)
$234,500
$80/sq ft
Oct 3, 2013
Relisted (Reactivated)
—
Aug 28, 2013
Contingent
—
Jul 29, 2013
Price Changed (Price Change)
$239,000
$82/sq ft
Jun 28, 2013
Listed (New)
$249,700
$85/sq ft
Year
Property tax
Land + Additions
Assessment*
2025
$9,411 (−4.9%)
$32,121 + $86,514
$118,635
2024
$9,894 (+1.8%)
$32,121 + $86,514
$118,635
2023
$9,721 (+2.1%)
$29,624 + $92,777
$122,401
2022
$9,524 (+3.4%)
$26,790 + $83,900
$110,690
2021
$9,207 (+0.9%)
$24,700 + $77,356
$102,056
2020
$9,127 (+4.8%)
$23,232 + $72,758
$95,990
2019
$8,709 (−0.9%)
$21,729 + $68,049
$89,778
2018
$8,789 (+10.8%)
$21,729 + $68,049
$89,778
2017
$7,933 (+3.0%)
$20,393 + $67,779
$88,172
2016
$7,698 (−3.4%)
$19,420 + $59,764
$79,184
2015
$7,968 (+22.8%)
$18,488 + $56,896
$75,384
2013
$6,491 (−14.6%)
$17,781 + $54,721
$72,502
2012
$7,602 (−27.6%)
$17,781 + $54,721
$72,502
2011
$10,501 (−4.5%)
$19,531 + $72,417
$91,948
2010
$11,001 (+11.2%)
$22,725 + $96,960
$119,685
2009
$9,895 (+31.3%)
$22,725 + $96,960
$119,685
2008
$7,534 (+233.1%)
$22,949 + $97,917
$120,866
2007
$2,261
$2,617 + $33,634
$36,251
Tax history for 2561 Hennig Rd
Year
Property tax
Land + Additions
Assessment*
2025
$9,411 (−4.9%)
$32,121 + $86,514
$118,635
2024
$9,894 (+1.8%)
$32,121 + $86,514
$118,635
2023
$9,721 (+2.1%)
$29,624 + $92,777
$122,401
2022
$9,524 (+3.4%)
$26,790 + $83,900
$110,690
2021
$9,207 (+0.9%)
$24,700 + $77,356
$102,056
2020
$9,127 (+4.8%)
$23,232 + $72,758
$95,990
2019
$8,709 (−0.9%)
$21,729 + $68,049
$89,778
2018
$8,789 (+10.8%)
$21,729 + $68,049
$89,778
2017
$7,933 (+3.0%)
$20,393 + $67,779
$88,172
2016
$7,698 (−3.4%)
$19,420 + $59,764
$79,184
2015
$7,968 (+22.8%)
$18,488 + $56,896
$75,384
2013
$6,491 (−14.6%)
$17,781 + $54,721
$72,502
2012
$7,602 (−27.6%)
$17,781 + $54,721
$72,502
2011
$10,501 (−4.5%)
$19,531 + $72,417
$91,948
2010
$11,001 (+11.2%)
$22,725 + $96,960
$119,685
2009
$9,895 (+31.3%)
$22,725 + $96,960
$119,685
2008
$7,534 (+233.1%)
$22,949 + $97,917
$120,866
2007
$2,261
$2,617 + $33,634
$36,251
*Taxable value of land and structures on it ("additions") is determined regularly by local assessors and does not affect market price.
Public record
Beds
—
Baths
—
Stories
—
Lot width
—
Lot depth
—
Lot size
8,533 Sq. Ft.
Year renovated
—
Sq. Ft.
—
Year built
—
Style
Single Family Residential
County
Kane County
APN
0207301008
Parking Spaces
—
Basement
—
Accessible
—
HOA Dues
—
Garage
—
Features
—
Last updated by owner on Sep 8, 2026.
Property details
Parking
Parking Information
# of Garage Spaces: 3
# of Parking (Total): 3
Parking Features: Asphalt, Garage Door Opener, Garage Owned, Attached, Garage
Interior
Bathroom Information
# of Baths (Full): 3
# of Baths (1/2): 1
Bath Amenities: Whirlpool,Separate Shower
Basement Bathrooms (Y/N): Yes
Bedroom Information
# of Bedrooms: 4
# of Bedrooms Possible: 5
# of Bedrooms (Below Grade): 1
Room Information
Room Type: Office
Level: Main
Dimensions: 12 x 11
Flooring: Wood Laminate
Room Information
Room Type: Loft
Level: Second
Dimensions: 18 x 17
Window Treatments: Blinds
Flooring: Carpet
Room Information
Room Type: Recreation Room
Level: Basement
Dimensions: 25 x 13
Flooring: Other
Room Information
Room Type: Bedroom 5
Level: Basement
Dimensions: 16 x 10
Flooring: Other
Room Information
Room Type: Family Room - Down
Level: Basement
Dimensions: 20 x 13
Flooring: Other
Room Information
Room Type: Bedroom 2
Level: Second
Dimensions: 14 x 14
Window Treatments: Blinds
Flooring: Carpet
Room Information
Room Type: Bedroom 3
Level: Second
Dimensions: 14 x 14
Window Treatments: Blinds
Flooring: Carpet
Room Information
Room Type: Bedroom 4
Level: Second
Dimensions: 14 x 12
Window Treatments: Blinds
Flooring: Carpet
Room Information
Room Type: Dining Room
Level: Main
Dimensions: 15 x 10
Window Treatments: Blinds
Flooring: Hardwood
Room Information
Room Type: Family Room
Level: Main
Dimensions: 17 x 14
Window Treatments: Blinds
Flooring: Hardwood
Room Information
Room Type: Kitchen
Type: Island,Pantry-Closet
Level: Main
Dimensions: 17 x 14
Flooring: Ceramic Tile
Room Information
Room Type: Laundry
Level: Second
Dimensions: 10 x 07
Window Treatments: None
Flooring: Vinyl
Room Information
Room Type: Living Room
Level: Main
Dimensions: 14 x 15
Window Treatments: Blinds
Flooring: Hardwood
Room Information
Room Type: Master Bedroom
Level: Second
Dimensions: 20 x 14
Window Treatments: Blinds
Flooring: Carpet
Bath: Full,Whirlpool & Sep Shwr
Additional Rooms Information
Attic: Unfinished
Dining Room: Combined w/ LivRm
Basement: Partially Finished, Full, Daylight
Basement Sq. Ft.: 1,151
Laundry Features: Upper Level, Gas Dryer Hookup
Interior Features
Interior Features: Walk-In Closet(s), Open Floorplan
# of Rooms: 13
Flooring: Hardwood
Equipment
Appliances: Microwave, Dishwasher, High End Refrigerator, Washer, Dryer, Disposal, Stainless Steel Appliance(s), Cooktop, Oven
Fireplace Information
# of Fireplaces: 1
Fireplace Location: Family Room
Fireplace Features: Wood Burning, Gas Log, Gas Starter
Exterior
Exterior Features
Patio And Porch Features: Deck
Building Information
Living Area Source: Assessor
Below Grade Finished Area: 1,151
Age: 16-20 Years
Built Before 1978 (Y/N): No
Roof: Asphalt
Foundation Details: Concrete Perimeter
Construction Materials: Vinyl Siding, Brick
Aprox. Total Finished Sq Ft: 4,081
Property Information
Property Type: Detached Single
Property Type: 2 Stories
Main Sq Ft: 1151
Ownership: Fee Simple w/ HO Assn.
Property Currently Being Leased: No
Rebuilt (Y/N): No
Rehab (Y/N): No
Total Finished/Unfinshed Sq Ft: 4,081
Total Sq Ft: 2,930
Upper Sq Ft: 1779
General Information: School Bus Service,Interstate Access
Parcel Number: 0207301008
Fencing: Fenced
Lot Information
Dimensions: 64X117X84X115
Lot Size: Less Than .25 Acre
Lot Features: Wooded, Backs to Trees/Woods
Financial
Tax Information
Tax Annual Amount: $9,893.58
Tax Year: 2024
Tax Exemptions: Homeowner
Financial Information
Finance Code: Conventional
Special Service Area: T
Utilities
Utility Information
Water Source: Public
Sewer: Public Sewer
Electric: Circuit Breakers, 200+ Amp Service
Heating & Cooling
Heating: Natural Gas, Forced Air
Cooling: Central Air
Location
Community Information
Community Features: Clubhouse, Park, Pool, Sidewalks, Street Lights, Street Paved
Homeowners Association Information
Association Fee: $186
Association Fee Frequency: Quarterly
Association Fee Includes: Clubhouse, Pool
Master Association Fee Frequency: Not Required
School Information
Elementary School District: 158
Middle Or Junior School District: 158
High School District: 158
High School: Huntley High School
Location Information
Subdivision Name: Lakewood Crossing
Township: Rutland
Corporate Limits: Hampshire
Directions: Route 47 to Jim Dhamer Dr West to Hennig Road South to Address.
Public facts
Beds: —
Baths: —
Sq. Ft.: —
Stories: —
Lot Size: 8,533 square feet
Style: Single Family Residential
Year Built: —
Year Renovated: —
County: Kane County
APN: 0207301008
Home facts updated by county records on Sep 8, 2026
Other
Listing Information
Holds Earnest Money: Yes
Possession: Closing
Some Photos Virtually Staged?: No
Around this home
Schools
Leggee Elementary School
Public K-5 • Assigned • 2.4mi
9/10
Heineman Middle School
Public 6-8 • Assigned • 5.4mi
7/10
Huntley High School
Public 9-12 • Assigned • 2.2mi
8/10
Provided by GreatSchools
Lifestyle
Provided by Walk Score and Local Logic
Climate risks
1/10 Flood Factor
Minimal risk of a flood reaching the building in the next 30 years
1/10 Fire Factor
Unlikely to be in a wildfire in next 30 years
2/10 Heat Factor
7 days above 100° expected this year, 14 days in 30 years
2/10 Wind Factor
1% chance of strong winds in next 30 years
1/10 Air Factor
0 unhealthy days expected this year, 0 days in 30 years
Provided by First Street
Historical weather
Hampshire, IL • 60140
Average low and high temperatures (°F)
27
12
36
19
53
32
61
41
69
48
81
61
83
66
80
61
78
55
67
46
48
35
33
19
Jan
Feb
Mar
Apr
May
Jun
Jul
Aug
Sep
Oct
Nov
Dec
Sun exposure
In this area, properties receive around 10.1 hours in
June and 3.5 hours in December, placing it below the
U.S. average for solar exposure.
10.1 hrs
3.5 hrs
JuneDecember
Provided by Shadowmap
Estimated sale price
$508,000 – $615,000
Reach more buyers when you sell with Redfin. Save up to $5,342 in fees.3 minutes to get started.