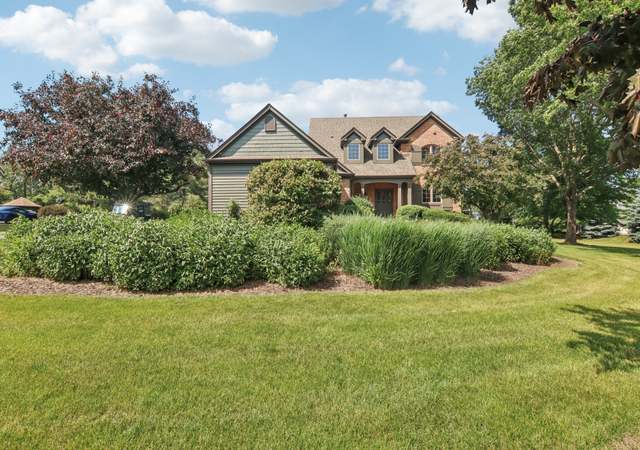
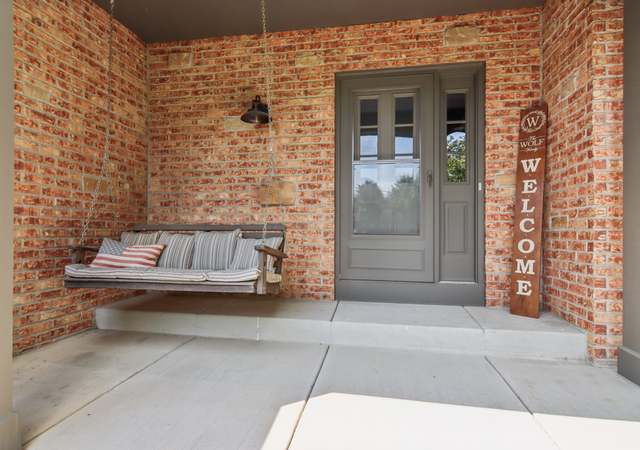
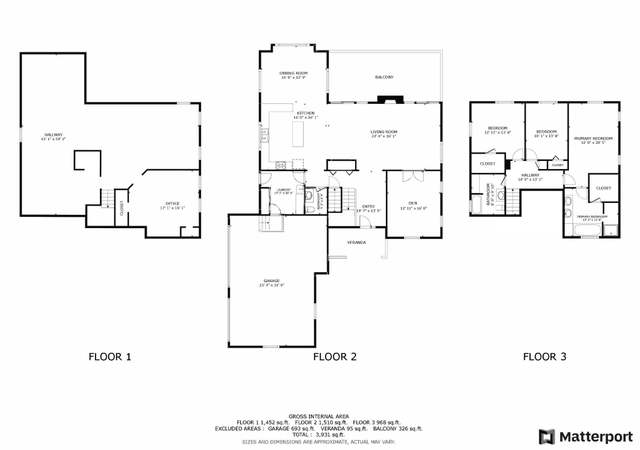
Custom-built Masterpiece! Soaring two-story foyer with a curved staircase. A chef's kitchen with Viking and Monogram appliances. Granite counters throughout. Brazilian cherry wood floors. New carpet. The family room has an elegant fireplace. The first floor offers an office/den with built-in bookcases. There's also a large, three-season room! Oversized Master bedroom with a seating area and a see-through fireplace. A Large jetted tub facing the fireplace. Large walk-in shower with double showerheads. His and hers large walk-in closets. All bedrooms have walk-in closets. Bedrooms 2 and 3 share an attached bath, and Bedroom 4 has its own private bath. The basement boasts a theater room and a recreation room. Basement plumbed for a full bath. Paver brick patio with a seat wall. Stamped concrete walkways. Fully fenced in on two acres with a garden shed. This gorgeous 4 Bedroom, 3.1 Bath is A MUST SEE!!
Est. $3,803 per month, based on comparable rentals
Sale and tax history for 44W465 Plank Rd
Sale History
Tax History
Date
Event
Price
MRED as Distributed by MLS Grid #12542425
May 5, 2026
Sold (MLS) (Closed)
$760,000
$128/sq ft
Apr 4, 2026
Contingent (Contingent - Continue to Show)
—
Feb 18, 2026
Price Changed
$799,000
$135/sq ft
Jan 7, 2026
Listed (Active)
$820,000
$138/sq ft
MRED as Distributed by MLS Grid #12499386
Dec 1, 2025
Contingent (Contingent - Continue to Show)
—
Dec 1, 2025
Listing Removed
—
Nov 20, 2025
Price Changed
*
Oct 21, 2025
Listed (Active)
*
Public Records
Nov 13, 2023
Sold
$750,000
$126/sq ft
MRED as Distributed by MLS Grid #11894192
Nov 9, 2023
Sold (MLS) (Closed)
$749,900
$126/sq ft
Oct 12, 2023
Contingent (Contingent - Continue to Show)
—
Oct 2, 2023
Listed (Active)
$749,900
$126/sq ft
+39
EXCEPTIONAL PEOPLE DESERVE AN EXCEPTIONAL HOME! SPECTACULAR 4 BEDROOMS* 3.5 BATHS * SUNROOM * FINISHED BASEMENT * OVER 6000 SQ FT * CUSTOM BUILT HOMESTEAD SITUATED ON 2 PRIVATE FENCED ACRES IN BURLINGTON SCHOOL DISTRICT! GOURMET CHEF'S KITCHEN FEATURING PREMIER VIKING AND DACOR APPLIANCES * ABUNDANT CUSTOM 42" CABINETRY * HUGE CENTER ISLAND WITH SEATING * UPGRADED LIGHTING * SUBWAY TILE BACKSPLASH * GRANITE COUNTERS * HARDWOOD FLOORS * LARGE DINING AREA WITH FLOOR TO CEILING WINDOWS * SPECTACULAR ALL-SEASON SUNROOM * OPEN CONCEPT TO 20X15 FAMILY ROOM WITH BUILT IN BOOKCASES AND BREATHTAKING MARBLE FIREPLACE W/ GAS LOGS * LARGE FORMAL DINING ROOM WITH WETBAR/BUTLERS PANTRY * BEAUTIFULLY APPOINTED FORMAL LIVING ROOM * UPSTAIRS BOASTS LUXURY PRIMARY SUITE WITH TWO-SIDED FIREPLACE * SITTING AREA WITH FLOOR TO CEILING WINDOWS W/ STUNNING UNOBSTRUCTED VIEWS * HIS/HERS WALK IN CLOSETS * PRIVATE SPA BATH WITH TRAVERTINE WALK-IN SHOWER WITH MULTI-BODY SPRAYERS * JETTED TUB * CUSTOM VANITY WITH DUAL BOWL SINKS... SHOWSTOPPER! 3 ADDITIONAL GENEROUS BEDROOMS ALL WITH WALK IN CLOSETS * PLUS AWESOME FINISHED BASEMENT WITH HUGE RECROOM AND PRIVATE THEATER ROOM WITH THEATER SEATING AND EQUIPMENT * BASEMENT BATH ROUGH IN * TERRIFIC STORAGE AREA TOO! 3 CAR ATTACHED GARAGE * CRAFTMANSHIP THROUGHOUT * FANTASTIC PERMANENT HOLIDAY LIGHTING ON EXTERIOR FRONT AND SIDES WITH LED YOU CONTROL WITH A TOUCH OF A BUTTON ON YOUR PHONE * NEW LANDSCAPING WITH ADDITIONAL BUSHES AND TREES - WILLOWS, REDBUDS AND RED MAPLE * ACTIVE RADON SYSTEM IN PLACE * ADDITIONAL STORAGE SHELVING IN GARAGE * AND SO MUCH MORE! THE SPACE AND PRIVACY YOU HAVE BEEN SEARCHING FOR! AN AMAZING FAMILY HOME TO BUILD MEMORIES TO LAST A LIFETIME... SEE IT TODAY!
MRED as Distributed by MLS Grid #11303886
Apr 18, 2022
Sold (MLS) (Closed)
$691,000
$116/sq ft
Mar 9, 2022
Contingent (Contingent - Continue to Show)
—
Mar 4, 2022
Listed (Active)
$650,000
$109/sq ft
Public Records
Aug 31, 2020
Sold
$481,000
$81/sq ft
MRED as Distributed by MLS Grid #10724611
Jul 22, 2020
Sold (MLS) (Closed Sale)
$481,000
$81/sq ft
Jun 12, 2020
Pending (Contingent)
—
Jun 7, 2020
Relisted (Reactivated)
—
Jun 6, 2020
Pending (Contingent (Do Not Show))
—
May 25, 2020
Listed (New)
$495,000
$83/sq ft
MRED as Distributed by MLS Grid #09844210
May 18, 2018
Sold (MLS) (Closed Sale)
$455,000
$77/sq ft
Apr 4, 2018
Pending (Contingent (Do Not Show))
—
Mar 26, 2018
Price Changed
$469,000
$79/sq ft
Jan 30, 2018
Listed (New)
$479,000
$81/sq ft
MRED as Distributed by MLS Grid #09763923
Jan 30, 2018
Listing Removed
—
Jan 29, 2018
Relisted (Reactivated)
—
Jan 18, 2018
Pending (Contingent (Do Not Show))
—
Oct 25, 2017
Price Changed
*
Sep 28, 2017
Listed (New)
*
MRED as Distributed by MLS Grid #09655519
Sep 26, 2017
Listing Removed
—
Aug 5, 2017
Price Changed
*
Jun 10, 2017
Listed (New)
*
MRED as Distributed by MLS Grid #09372871
Jan 18, 2017
Sold (MLS) (Closed Sale)
$280,201
$47/sq ft
Dec 27, 2016
Pending
—
Dec 6, 2016
Price Changed
$301,000
$51/sq ft
Nov 30, 2016
Price Changed
$308,500
$52/sq ft
Nov 4, 2016
Price Changed
$324,900
$55/sq ft
Oct 21, 2016
Listed (New)
$339,900
$57/sq ft
MRED as Distributed by MLS Grid #09267173
Oct 19, 2016
Listing Removed
—
Sep 20, 2016
Price Changed
*
Sep 2, 2016
Price Changed
*
Aug 25, 2016
Relisted (Reactivated)
—
Aug 15, 2016
Listing Removed
—
Aug 15, 2016
Price Changed
*
Jun 23, 2016
Listed (New)
*
Public Records
Aug 29, 2005
Sold
$125,000
$21/sq ft
Public Records
Mar 16, 2004
Sold
$101,000
$17/sq ft
Public Records
Nov 13, 2003
Sold
$90,000
$15/sq ft
Year
Property tax
Land + Additions
Assessment*
2025
$20,304 (−6.4%)
$33,762 + $261,600
$295,362
2024
$21,688 (+26.1%)
$33,762 + $261,600
$295,362
2023
$17,200 (+117.1%)
$31,322 + $242,694
$274,016
2022
$7,924
$28,333 + $183,210
$211,543
2021
$7,924
$24,917 + $143,107
$168,024
2020
$7,924 (−43.2%)
$24,072 + $138,254
$162,326
2019
$13,957 (−0.4%)
$23,333 + $134,013
$157,346
2018
$14,012 (+50.1%)
$23,333 + $134,013
$157,346
2017
$9,332 (−51.2%)
$25,650 + $126,311
$151,961
2016
$19,126 (+9.8%)
$25,605 + $74,310
$99,915
2015
$17,425 (−2.9%)
$32,773 + $164,463
$197,236
2013
$17,950 (−11.0%)
$33,333 + $143,245
$176,578
2012
$20,162 (+10.0%)
$33,333 + $143,245
$176,578
2011
$18,326 (+9.5%)
$43,329 + $174,298
$217,627
2010
$16,730 (+4.6%)
$56,503 + $165,903
$222,406
2009
$15,998 (+2.5%)
$56,503 + $165,903
$222,406
2008
$15,609
$59,471 + $174,616
$234,087
Public record
Public record
Permits
Beds
—
Baths
—
Stories
—
Lot width
—
Lot depth
—
Lot size
2 Acres
Year renovated
—
Sq. Ft.
—
Year built
—
Style
Single Family Residential
County
Kane County
APN
0507201001
Parking Spaces
—
Basement
—
Accessible
—
HOA Dues
—
Garage
—
Features
—
Last updated by owner on Sep 8, 2026.
Dec 14, 2022 • Final
Residential repair
Generator
Permit history is from public records and may be incomplete or inaccurate. Redfin and its agents make no representations about the property condition or permit status. Buyers should independently verify all information.
Property details
Parking
Parking Information
# of Garage Spaces: 3
# of Parking (Total): 3
Parking Features: Asphalt, Garage Door Opener, Garage Owned, Attached, Garage
Interior
Bathroom Information
# of Baths (Full): 3
# of Baths (1/2): 1
Bath Amenities: Separate Shower,Double Sink,Garden Tub
Appliances: Double Oven, Microwave, Dishwasher, High End Refrigerator, Washer, Dryer, Disposal, Stainless Steel Appliance(s), Cooktop, Oven, Range Hood, Water Softener, Water Softener Owned
Fireplace Information
# of Fireplaces: 2
Fireplace Location: Family Room,Master Bedroom
Exterior
Exterior Features
Patio And Porch Features: Patio
Exterior Features: Fire Pit
Building Information
Living Area Source: Other
Age: 16-20 Years
Built Before 1978 (Y/N): No
Roof: Asphalt
Foundation Details: Concrete Perimeter
Construction Materials: Vinyl Siding, Brick
Property Information
Property Type: Detached Single
Property Type: 2 Stories
Ownership: Fee Simple
Property Currently Being Leased: No
Rebuilt (Y/N): No
Rehab (Y/N): No
General Information: School Bus Service
Parcel Number: 0507201001
Lot Information
Dimensions: 166X231X330X245
Lot Size: 1.0-1.99 Acres
Financial
Tax Information
Tax Annual Amount: $21,688
Tax Year: 2024
Tax Exemptions: Homeowner
Financial Information
Finance Code: Cash
Special Service Area: N
Utilities
Utility Information
Water Source: Well
Sewer: Septic Tank
Heating & Cooling
Heating: Propane
Cooling: Central Air
Location
Homeowners Association Information
Master Association Fee Frequency: Not Required
School Information
Elementary School District: 301
Middle Or Junior School District: 301
High School District: 301
Location Information
Township: Plato
Corporate Limits: Hampshire
Directions: Route 47- west on Plank road. Home is about 3/4 of a mile down on the left.
Public facts
Beds: —
Baths: —
Sq. Ft.: —
Stories: —
Lot Size: 2 acres
Style: Single Family Residential
Year Built: —
Year Renovated: —
County: Kane County
APN: 0507201001
Home facts updated by county records on Sep 8, 2026
Other
Listing Information
Holds Earnest Money: Yes
Possession: Closing, Immediate
Some Photos Virtually Staged?: Yes
Around this home
Schools
Howard B Thomas Grade School
Public PreK-5 • Assigned • 2.7mi
9/10
Central Middle School
Public 8 • Assigned • 2.5mi
10/10
Central High School
Public 9-12 • Assigned • 2.6mi
6/10
Provided by GreatSchools
Climate risks
1/10 Flood Factor
Minimal risk of a flood reaching the building in the next 30 years
1/10 Fire Factor
Unlikely to be in a wildfire in next 30 years
2/10 Heat Factor
7 days above 101° expected this year, 14 days in 30 years
2/10 Wind Factor
1% chance of strong winds in next 30 years
1/10 Air Factor
0 unhealthy days expected this year, 0 days in 30 years
Provided by First Street
Historical weather
Hampshire, IL • 60140
Average low and high temperatures (°F)
27
12
36
19
53
32
61
41
69
48
81
61
83
66
80
61
78
55
67
46
48
35
33
19
Jan
Feb
Mar
Apr
May
Jun
Jul
Aug
Sep
Oct
Nov
Dec
Sun exposure
95/ 100
Exceptional sunlight
Sunscore
This home receives average direct sun exposure in the zip code. There appears to be minimal shading by surrounding buildings, terrain, and vegetation.
10.7 hrs
6.5 hrs
JuneDecember
Provided by Shadowmap
Estimated sale price
$772,000 – $934,000
Reach more buyers when you sell with Redfin. Plus, you'll save $8,122 in fees.