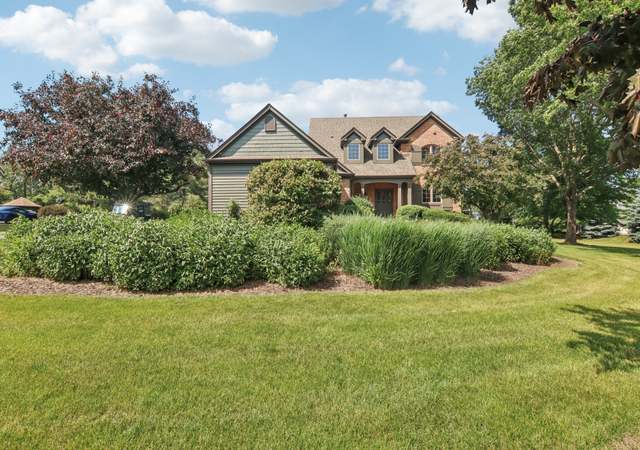
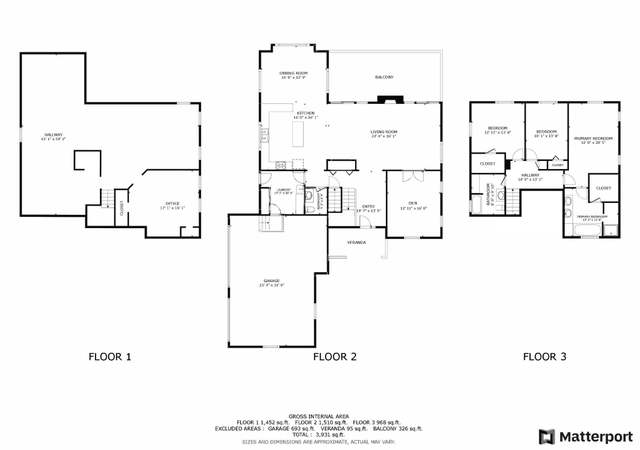
Absolutely incredible quality custom country estate!Over 4000 sf for a terrific life style. Includes 04-26-400-031.Everything you want! Custom cabinets, 2 fireplaces, Stainless steel appl. Built in 42 inch Kitchen Aid frig!Wet bar! Built ins ! Vaulted ceiling! All bedrooms w. walk in closets. Office could be fifth bedroom. Whirlpool tub! 40x100 Morton bldg, concrete floor w. 4 12x12 horse stalls, office w. add. bath, over head gas heat. Bring your favorite toys, animals. Even have a custom chicken coop w. electricity. Seeing is believing! Check out the "Ultimate Man Cave" bring your cars, campers, rvs, atvs and snowmobiles. Plenty of room for all. This 80X42 Morton building has it all. It's heated, concrete floors, fans, overhead lights, insulated, place for speakers and tv. Features one side that's great for working on vehicles or hobbies, and another that's great for tools and woodworking. It has an office with a drafting table and there's even a bathroom.
Single-familyProperty Type
1996Year Built
5.44 acresLot Size
$216Est. Price/Sq.Ft.
11 spacesParking
Listed by Susan Kotsy• Coldwell Banker Realty
Bought with Tanya Pearson• Royal Family Real Estate
As the MLS and public records start to fill up, we'll list the details here.
Public record
Beds
—
Baths
—
Stories
—
Lot width
—
Lot depth
—
Lot size
—
Year renovated
—
Sq. Ft.
—
Year built
—
Style
Single Family Residential
County
Kane County
APN
0426400032
Parking Spaces
—
Basement
—
Accessible
—
HOA Dues
—
Garage
—
Features
—
Last updated by owner on Apr 8, 2023.
Property details
Parking
Parking Information
# of Cars: 11
# of Garage Spaces: 3
# of Exterior Parking Spaces: 8
Garage Parking, Parking Space(s)
Parking On-Site
Parking Ownership: Owned Parking
Garage Door Opener(s), Garage Transmitter(s), Heated Garage
Attached Garage
Garage On-Site
Owned Garage
Interior
Bedroom Information
# of Bedrooms: 4
# of Bedrooms (Above Grade): 4
Master Bedroom Information
Size: 19X16
On 2nd Level
Hardwood Flooring
Bedroom #2 Information
Size: 18X14
On 2nd Level
Carpet Flooring
Bedroom #3 Information
Size: 14X11
On 2nd Level
Carpet Flooring
Bedroom #4 Information
Size: 15X11
On 2nd Level
Carpet Flooring
Bathroom Information
# of Baths (Full): 2
# of Baths (1/2): 2
Master Bath
Whirlpool, Separate Shower, Double Sink
Living Room Information
Size: 14X13
On Main Level
Hardwood Flooring
Family Room Information
Size: 21X19
On Main Level
Hardwood Flooring
Dining Room Information
Separate Dining Room
Size: 18X11
On Main Level
Hardwood Flooring
Kitchen Information
Size: 23X14
Eating Area (Table Space), Island, Pantry (Closet)
On Main Level
Hardwood Flooring
Laundry Room Information
Size: 11X17
On Main Level
Additional Rooms Information
Office, Game Room, Media Room, Breakfast Room
Full Basement
Unfinished Basement, Bathroom Rough-In
Additional Room #1 Information
Office
Size: 14X10
On Main Level
Hardwood Flooring
Additional Room #2 Information
Game Room
Size: 19X14
On Main Level
Hardwood Flooring
Additional Room #3 Information
Media Room
Size: 22X19
On 2nd Level
Carpet Flooring
Additional Room #4 Information
Breakfast Room
Size: 12X10
On Main Level
Hardwood Flooring
Equipment
Double Oven, Microwave, Dishwasher (Portable), High End Refrigerator, Bar Refrigerator, Washer, Dryer, Disposal, All Stainless Steel Kitchen Appliances, Cooktop
Humidifier, Water Softener (Owned), Central Vacuum, Carbon Monoxide Detectors, Ceiling Fan, Sump Pump, Power Generator
Fireplace Information
# of Fireplaces: 2
In Living Room, Other Fireplace Location (See Remarks)
Attached Fireplace Doors/Screen, Electric, Gas Logs, Gas Starter
Interior Features
Vaulted/Cathedral Ceilings, Wet Bar
Heating & Cooling
Propane Heating
Central Air Conditioning
Exterior
Building Information
Sq. Ft. Source: Appraiser
Recent Rehab (Y/N): Yes
Age: 21-25 Years
Aluminum Siding
Lot Information
Dimensions: 251X862
5.0-5.99 Acres
Cul-de-Sac, Horses Allowed, Paddock
Property Information
# of Rooms: 12
Ownership: Fee Simple
Aprox. Total Finished Sq. Ft.: 0
Rehab Year: 2008
Rebuilt
Rebuilt Year: 2008
School Bus Service
Parcel Identification Number: 0426400032
Multiple PINs
Financial
Financial Information
Tax: $13,527
Tax Year: 2016
Tax Exemptions: Homeowner
Special Service Area: N
Finance Code: FHA
Utilities
Utility Information
Water: Well (Private)
Septic (Private)
Circuit Breakers, 200+ Amp Service
Location
Community Information
Community Horse Barn, Horse Riding Area
School Information
Elementary School District: 301
Junior High District: 301
High School District: 301
Location Information
Township: Burlington
Corporate Limits: Unincorporated
Directions: Burlington Rd.W of 47, L Ellithorp,.L Chapman L Middleton follow the sign.
Public facts
Beds: —
Baths: —
Sq. Ft.: —
Stories: —
Lot Size: —
Style: Single Family Residential
Year Built: —
Year Renovated: —
County: Kane County
APN: 0426400032
Home facts updated by county records on Apr 8, 2023
Other
Listing Information
Sale Price Includes Parking
Home Warranty
Possession: Closing
Holds Earnest Money: Yes
Seller Concessions: No
Around this home
Schools
Lily Lake Grade School
Public PreK-5 • Assigned • 4.1mi
9/10
Central Middle School
Public 8 • Assigned • 2.2mi
10/10
Central High School
Public 9-12 • Assigned • 2.0mi
6/10
Provided by GreatSchools
Lifestyle
Provided by Walk Score and Local Logic
Climate risks
9/10 Flood Factor
Estimated 80%+ chance of a flood reaching the building in the next 30 years
1/10 Fire Factor
Unlikely to be in a wildfire in next 30 years
2/10 Heat Factor
7 days above 101° expected this year, 14 days in 30 years
2/10 Wind Factor
1% chance of strong winds in next 30 years
3/10 Air Factor
2 unhealthy days expected this year, 3 days in 30 years
Provided by First Street
Historical weather
Hampshire, IL • 60140
Average low and high temperatures (°F)
27
12
36
19
53
32
61
41
69
48
81
61
83
66
80
61
78
55
67
46
48
35
33
19
Jan
Feb
Mar
Apr
May
Jun
Jul
Aug
Sep
Oct
Nov
Dec
Sun exposure
In this area, properties receive around 10.1 hours in
June and 3.5 hours in December, placing it below the
U.S. average for solar exposure.
10.1 hrs
3.5 hrs
JuneDecember
Provided by Shadowmap
Estimated sale price
$844,000 – $1.02M
Reach more buyers when you sell with Redfin. Save up to $8,882 in fees.3 minutes to get started.