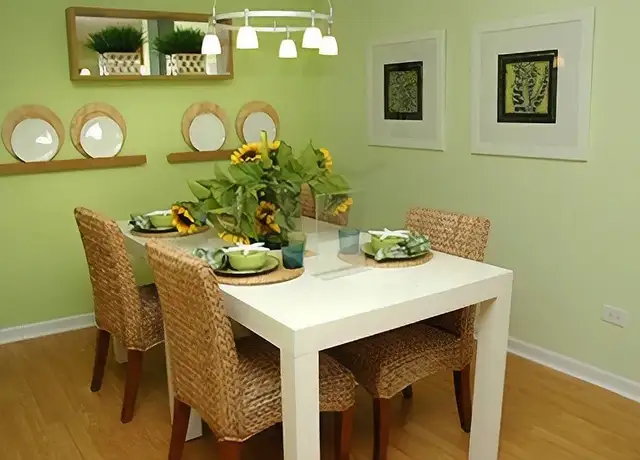
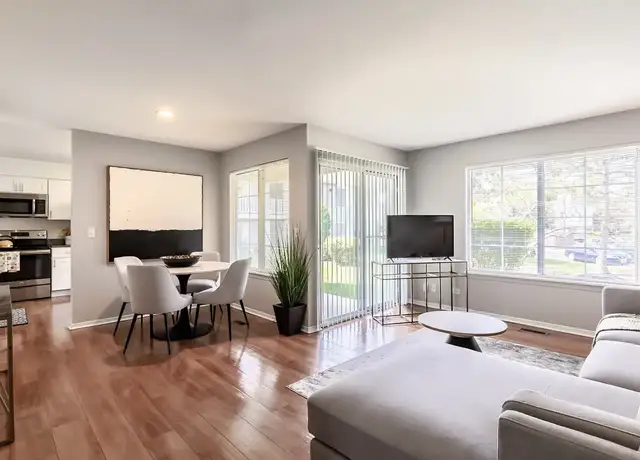

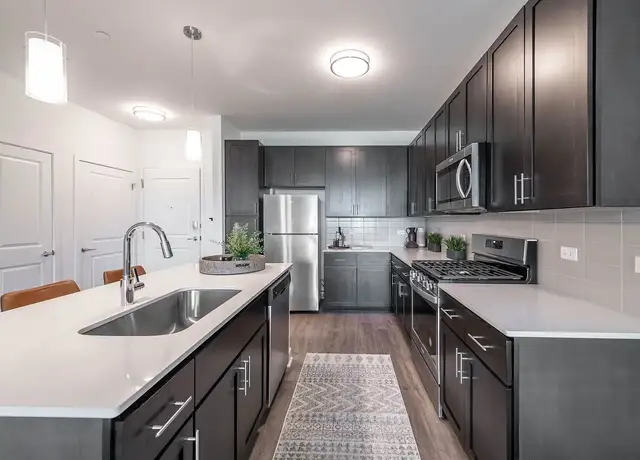
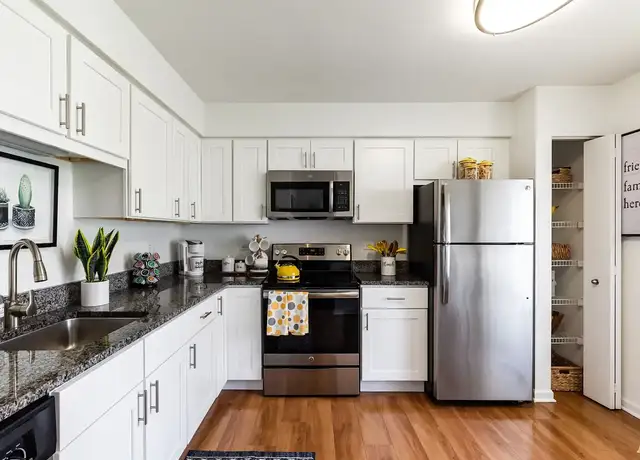
BUYER'S FINANCING FELL THROUGH.. Their loss is your gain! Beautifully Remodeled 3-Bedroom Townhouse in Top-Rated School District Welcome to this stylish and move-in ready 3-bedroom, 1.5-bath townhouse located in a highly sought-after neighborhood known for its excellent school district. Perfect for anyone looking for comfort and convenience, this home offers the perfect blend of modern updates and peace of mind. Fully updated in 2020, this home features a fresh, contemporary interior with updated flooring, cabinetry, lighting, and finishes throughout. The spacious layout includes a bright living area, a modern kitchen with updated appliances, and generously sized bedrooms with plenty of storage. Major updates include new mechanicals (excluding A/C), a new roof, and a new check valve installed in the front yard-giving you added security and confidence in your investment. With low-maintenance living and proximity to parks, shopping, and commuter routes, this is a rare opportunity to own a turn-key home in a fantastic location. Don't miss out-schedule your private showing today!
TownhomeProperty Type
1964Year Built
5,143 sq ftLot Size
$251Est. Price/Sq.Ft.
1 car garageParking
Listed by Stephanie Muratalla• Su Familia Real Estate Inc
Bought with Rashmi Patel• Executive Realty Group LLC
Completely updated throughout and located in Schaumburg school district! Beautiful 3 bedroom home with a walk-out lower level offering lots of natural light throughout! Two- story foyer. Wood laminate floors. Recessed lights. White doors & trim throughout. Newer light fixtures. Living/ dining room combo with big picture window. Remodeled eat-in kitchen with brand new white shaker cabinets, granite counter-tops, ceramic tile plank flooring, stainless steel appliances & range hood. Spacious bedrooms. Brand new bathrooms too! Full bath with subway tile & wood like ceramic tile plank flooring. Lower level features sliding glass doors out to the backyard, family room, 3rd bedroom, 1/2 bath, & laundry room. Fenced in yard with deck & patio. Over-sized 1 car attached garage. Conveniently located minutes to the Barrington corridor where you can find shopping & restaurants. Close to Metra. Just move right in!
MRED as Distributed by MLS Grid #07513791
May 7, 2010
Contingent
—
Apr 29, 2010
Price Changed (Price Change)
*
Apr 28, 2010
Listed (New)
*
MRED as Distributed by MLS Grid #07503024
Apr 28, 2010
Listing Removed
—
Apr 16, 2010
Listed (New)
*
MRED as Distributed by MLS Grid #07485230
Apr 16, 2010
Listing Removed
—
Mar 30, 2010
Listed (New)
*
MRED as Distributed by MLS Grid #07470313
Mar 30, 2010
Listing Removed
—
Mar 15, 2010
Listed (New)
*
MRED as Distributed by MLS Grid #07453984
Mar 15, 2010
Listing Removed
—
Feb 26, 2010
Listed (New)
*
MRED as Distributed by MLS Grid #07438084
Feb 26, 2010
Listing Removed
—
Feb 9, 2010
Listed (New)
*
MRED as Distributed by MLS Grid #07422736
Feb 9, 2010
Listing Removed
—
Jan 22, 2010
Listed (New)
*
MRED as Distributed by MLS Grid #07409174
Jan 22, 2010
Listing Removed
—
Jan 6, 2010
Listed (New)
*
MRED as Distributed by MLS Grid #06446075
Sep 20, 2007
Listing Removed
—
Mar 19, 2007
Listed
*
Public Records
Jun 7, 2005
Sold
$185,000
$157/sq ft
Public Records
May 23, 1997
Sold
$193,500
$164/sq ft
Public Records
Apr 1, 1986
Sold
$62,500
$53/sq ft
Year
Property tax
Land + Additions
Assessment*
2023
$5,582 (−12.9%)
$3,002 + $18,000
$21,002
2022
$6,412 (−14.4%)
$3,002 + $18,000
$21,002
2021
$7,491 (−8.2%)
$2,181 + $19,005
$21,186
2020
$8,160 (−1.0%)
$2,181 + $21,182
$23,363
2019
$8,239 (+12.6%)
$2,181 + $24,070
$26,251
2018
$7,317 (+1.7%)
$1,924 + $18,717
$20,641
2017
$7,198 (+6.3%)
$1,924 + $18,717
$20,641
2016
$6,769 (−9.2%)
$1,924 + $18,717
$20,641
2015
$7,451 (+2.0%)
$1,667 + $19,330
$20,997
2014
$7,308 (+3.0%)
$1,667 + $19,330
$20,997
2013
$7,093 (+4.1%)
$1,667 + $19,330
$20,997
2012
$6,815 (+7.1%)
$1,924 + $20,958
$22,882
2011
$6,366 (−2.4%)
$1,924 + $20,958
$22,882
2010
$6,520 (+41.0%)
$1,924 + $20,958
$22,882
2009
$4,623 (+8.7%)
$2,052 + $16,518
$18,570
2008
$4,253 (+1.1%)
$3,284 + $16,060
$19,344
2007
$4,208
$3,284 + $16,060
$19,344
Tax history for 6730 Valley View Rd
Year
Property tax
Land + Additions
Assessment*
2023
$5,582 (−12.9%)
$3,002 + $18,000
$21,002
2022
$6,412 (−14.4%)
$3,002 + $18,000
$21,002
2021
$7,491 (−8.2%)
$2,181 + $19,005
$21,186
2020
$8,160 (−1.0%)
$2,181 + $21,182
$23,363
2019
$8,239 (+12.6%)
$2,181 + $24,070
$26,251
2018
$7,317 (+1.7%)
$1,924 + $18,717
$20,641
2017
$7,198 (+6.3%)
$1,924 + $18,717
$20,641
2016
$6,769 (−9.2%)
$1,924 + $18,717
$20,641
2015
$7,451 (+2.0%)
$1,667 + $19,330
$20,997
2014
$7,308 (+3.0%)
$1,667 + $19,330
$20,997
2013
$7,093 (+4.1%)
$1,667 + $19,330
$20,997
2012
$6,815 (+7.1%)
$1,924 + $20,958
$22,882
2011
$6,366 (−2.4%)
$1,924 + $20,958
$22,882
2010
$6,520 (+41.0%)
$1,924 + $20,958
$22,882
2009
$4,623 (+8.7%)
$2,052 + $16,518
$18,570
2008
$4,253 (+1.1%)
$3,284 + $16,060
$19,344
2007
$4,208
$3,284 + $16,060
$19,344
*Taxable value of land and structures on it ("additions") is determined regularly by local assessors and does not affect market price.
Public record
Public record
Zoning
Beds
3
Baths
1.5
Stories
1
Lot width
—
Lot depth
—
Lot size
5,143
Year renovated
—
Sq. Ft.
1,177
Year built
1964
Style
Townhouse
County
Cook County
APN
07313040090000
Parking Spaces
1
Basement
Yes
Accessible
No
HOA Dues
—
Garage
Yes
Features
—
Last updated by owner on Aug 14, 2025.
R-3
Two-Family Detached Residence District
The R-3 two-family detached residence district is established to provide for two-family detached and single-family detached housing developments with adequate open space for family living and to provide for residential developments that serve as a transition between residential land uses of greater density and single-family developments of lesser density.
Permitted uses
Include but are not limited to:
Housing-Group
Housing-Single unit
Housing-Multiple units
Infrastructure
Educational/school
Library
Park & open space
Property details
Parking
Parking Information
# of Garage Spaces: 1
# of Parking (Total): 1
Parking Features: On Site, Attached, Garage
Interior
Bathroom Information
# of Baths (Full): 1
# of Baths (1/2): 1
Basement Bathrooms (Y/N): Yes
Bedroom Information
# of Bedrooms: 3
# of Bedrooms Possible: 3
Room Information
Room Type: Bedroom 2
Level: Main
Dimensions: 11 x 11
Room Information
Room Type: Bedroom 3
Level: Lower
Dimensions: 12 x 11
Room Information
Room Type: Bedroom 4
Room Information
Room Type: Dining Room
Level: Main
Dimensions: COMBO
Room Information
Room Type: Family Room
Level: Basement
Dimensions: 14 x 14
Room Information
Room Type: Kitchen
Level: Main
Dimensions: 12 x 11
Room Information
Room Type: Laundry
Level: Basement
Dimensions: 10 x 10
Room Information
Room Type: Living Room
Level: Main
Dimensions: 19 x 14
Room Information
Room Type: Master Bedroom
Level: Main
Dimensions: 13 x 10
Bath: None
Additional Rooms Information
Basement: Finished, Full, Walk-Out Access
Interior Features
# of Rooms: 7
Exterior
Building Information
# Of Units in Building: 1
Living Area Source: Assessor
Age: 61-70 Years
Built Before 1978 (Y/N): Yes
Construction Materials: Brick
Property Information
Entry Level: 1
Property Type: Attached Single
Property Type: 1/2 Duplex
Ownership: Fee Simple
Rebuilt (Y/N): No
Rehab (Y/N): No
General Information: School Bus Service
Parcel Number: 07313040090000
Lot Information
Dimensions: 139X37
Financial
Tax Information
Tax Annual Amount: $5,582
Tax Year: 2023
Financial Information
Finance Code: Conventional
Special Service Area: N
Utilities
Utility Information
Water Source: Public
Sewer: Public Sewer
Heating & Cooling
Heating: Natural Gas
Cooling: Central Air
Location
Community Information
Pets Allowed (Y/N): Yes
Pets Allowed: Cats OK, Dogs OK
Max Pet Weight: 999
Homeowners Association Information
Master Association Fee Frequency: Not Required
School Information
Elementary School District: 54
Middle Or Junior School District: 54
High School District: 211
Location Information
Township: Hanover
Corporate Limits: Hanover Park
Directions: LAKE ST TO BARRINGTON RD, THEN TURN ON TO INDIAN HILL AVE, THEN MAKE A LEFT ONTO VALLEY VIEW RD
Public facts
Beds: 3
Baths: 1.5
Sq. Ft.: 1,177
Stories: 1.0
Parking Spaces: 1
Basement: Yes
Accessible: No
Lot Size: 5,143 square feet
Style: Townhouse
Year Built: 1964
Year Renovated: —
County: Cook County
APN: 07313040090000
HOA Dues: —
Garage: Yes
Features: —
Home facts updated by owner on Aug 14, 2025
Other
Listing Information
Holds Earnest Money: Yes
Possession: Closing, Negotiable
Some Photos Virtually Staged?: No
Around this home
Schools
Places
Transit
Hanover Highlands Elementary School
Public K-6 • Assigned • 0.4mi
7/10
Robert Frost Junior High School
Public 7-8 • Assigned • 2.9mi
7/10
Schaumburg High School
Public 9-12 • Assigned • 3.0mi
9/10
Provided by GreatSchools
Lifestyle
Provided by Walk Score and Local Logic
Climate risks
1/10 Flood Factor
Minimal risk of a flood reaching the building in the next 30 years
1/10 Fire Factor
Unlikely to be in a wildfire in next 30 years
3/10 Heat Factor
7 days above 102° expected this year, 14 days in 30 years
2/10 Wind Factor
0% chance of strong winds in next 30 years
3/10 Air Factor
3 unhealthy days expected this year, 3 days in 30 years
Provided by First Street
Historical weather
Hanover Park, IL • 60133
Average low and high temperatures (°F)
28
14
37
21
54
33
61
43
69
50
81
63
85
68
82
63
79
57
67
48
50
36
35
22
Jan
Feb
Mar
Apr
May
Jun
Jul
Aug
Sep
Oct
Nov
Dec
Sun exposure
In this area, properties receive around 10.2 hours in
June and 3.4 hours in December, placing it below the
U.S. average for solar exposure.
10.2 hrs
3.4 hrs
JuneDecember
Provided by Shadowmap
Estimated sale price
$281,000 – $340,000
Reach more buyers when you sell with Redfin. Save up to $2,954 in fees.3 minutes to get started.