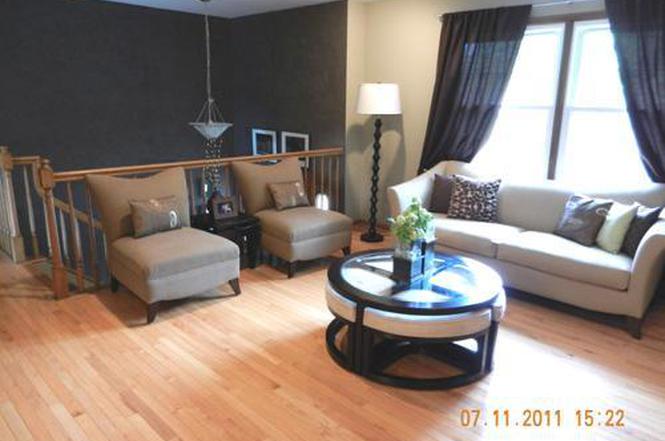
Do not miss this very unique 5 Bedroom/3 full baths home showcased like a builder's model! Pride of ownership exudes in this gorgeous home w/ hardwood floors, completely remodeled throughout. You will never see this massive of a master bedroom big enough for a sitting area where you can read & sip your coffee in front of a cozy fireplace. All the other 4 bedrooms are generous sized. The kitchen is rehabbed to perfection complete w/ stainless steel appliances, granite countertops & high-end maple cabinetry. As you step to the lower level, a 2nd fireplace adds a pleasant surprise to an already inviting family room, perfect for overnight guests to enjoy their own 5th bedroom and a full bath. This is NOT your typical raised ranch with its huge addition: a giant bonus recreation room. Enjoy entertaining in your two-level deck and humongous private backyard NOT overlooking your neighbor's yard. Located in the heart of it all of life's conveniences. Highly rated Hoffman Estate Highschool.
Single-familyProperty Type
1974Year Built
9,448 sq ftLot Size
$195Est. Price/Sq.Ft.
2 spacesParking
Listed by Elizabeth Goodchild• Berkshire Hathaway HomeServices Starck Real Estate
Listed by Jessica Pluda
Bought with Carol Doerr• Berkshire Hathaway HomeServices Starck Real Estate
SIMPLY IRRESISTIBLE! ALMOST 3000 SQ FT OF LUXURY IN SCHAUMBURG/PALATINE DIST 211! UNBELIEVABLE EXPANDED HOME BOASTS 21 x 14 MASTER SUITE WITH FIREPLACE & EXQUISITE ULTRA BATH! 3 FULL REMODELED BATHS! TOTALLY REMODELED KIT W/CHERRY CABINETS, CERAMIC FLRS & GRANITE! FAM RM W/2ND FP! BONUS PLAYROOM! 5TH BDRM ON LL! MAINT FREE EXT, NEWER WINDOWS & TEAR OFF ROOF, CONCRETE DRIVE, NEW FRONT STEPS! THIS IS A DREAM COME TRUE!
MRED as Distributed by MLS Grid #07911406
Nov 16, 2011
Listing Removed
—
MRED as Distributed by MLS Grid #07860332
Sep 26, 2011
Listing Removed
—
Aug 23, 2011
Contingent
—
Public Records
Mar 16, 2005
Sold
$380,000
$136/sq ft
Public Records
Aug 30, 1991
Sold
$135,000
$48/sq ft
Public Records
Jan 1, 1987
Sold
$111,000
$40/sq ft
Year
Property tax
Land + Additions
Assessment*
2023
$8,802 (+3.7%)
$8,505 + $30,495
$39,000
2022
$8,488 (+20.2%)
$7,087 + $24,912
$31,999
2021
$7,062 (+1.3%)
$4,725 + $19,684
$24,409
2020
$6,972 (−12.2%)
$4,725 + $19,684
$24,409
2019
$7,940 (+2.9%)
$4,725 + $22,397
$27,122
2018
$7,714 (−31.6%)
$4,016 + $19,641
$23,657
2017
$11,277 (+60.0%)
$4,016 + $19,641
$23,657
2016
$7,048 (+7.9%)
$4,016 + $19,641
$23,657
2015
$6,531 (+1.8%)
$3,543 + $16,793
$20,336
2014
$6,416 (+2.6%)
$3,543 + $16,793
$20,336
2013
$6,252 (−1.7%)
$3,543 + $16,793
$20,336
2012
$6,360 (+2.9%)
$4,016 + $21,204
$25,220
2011
$6,182 (−1.3%)
$4,016 + $21,204
$25,220
2010
$6,261 (−3.6%)
$4,016 + $21,204
$25,220
2009
$6,493 (+11.6%)
$4,252 + $28,628
$32,880
2008
$5,817 (+5.0%)
$6,804 + $27,446
$34,250
2007
$5,540
$6,804 + $27,446
$34,250
Tax history for 1310 N Oakmont Rd
Year
Property tax
Land + Additions
Assessment*
2023
$8,802 (+3.7%)
$8,505 + $30,495
$39,000
2022
$8,488 (+20.2%)
$7,087 + $24,912
$31,999
2021
$7,062 (+1.3%)
$4,725 + $19,684
$24,409
2020
$6,972 (−12.2%)
$4,725 + $19,684
$24,409
2019
$7,940 (+2.9%)
$4,725 + $22,397
$27,122
2018
$7,714 (−31.6%)
$4,016 + $19,641
$23,657
2017
$11,277 (+60.0%)
$4,016 + $19,641
$23,657
2016
$7,048 (+7.9%)
$4,016 + $19,641
$23,657
2015
$6,531 (+1.8%)
$3,543 + $16,793
$20,336
2014
$6,416 (+2.6%)
$3,543 + $16,793
$20,336
2013
$6,252 (−1.7%)
$3,543 + $16,793
$20,336
2012
$6,360 (+2.9%)
$4,016 + $21,204
$25,220
2011
$6,182 (−1.3%)
$4,016 + $21,204
$25,220
2010
$6,261 (−3.6%)
$4,016 + $21,204
$25,220
2009
$6,493 (+11.6%)
$4,252 + $28,628
$32,880
2008
$5,817 (+5.0%)
$6,804 + $27,446
$34,250
2007
$5,540
$6,804 + $27,446
$34,250
*Taxable value of land and structures on it ("additions") is determined regularly by local assessors and does not affect market price.
Public record
Public record
Zoning
Beds
5
Baths
3.5
Stories
1
Lot width
—
Lot depth
—
Lot size
9,450 Sq. Ft.
Year renovated
—
Sq. Ft.
1,176
Year built
1973
Style
Single Family Residential
County
Cook County
APN
07084200190000
Parking Spaces
—
Basement
—
Accessible
—
HOA Dues
—
Garage
—
Features
—
Last updated by owner on Sep 14, 2026.
R4
One-Family Residential District
The purpose of the R-4 One-Family Residential District is to provide areas for medium density residential development. Public utility service is available to service areas of this type of development.
Permitted uses
Include but are not limited to:
Housing-Single unit
Public service
Educational/school
Library
Golf related
Park & open space
Property details
Parking
Parking Information
# of Cars: 2
# of Garage Spaces: 2
Garage Parking
Garage Door Opener(s), Garage Transmitter(s)
Attached Garage
Garage On-Site
Owned Garage
Asphalt Driveway
Interior
Bedroom Information
# of Bedrooms: 5
# of Bedrooms (Above Grade): 5
Master Bedroom Information
Size: 21X15
On Main Level
Hardwood Flooring
Window Shades
Bedroom #2 Information
Size: 14X12
On Main Level
Hardwood Flooring
Window Shades
Bedroom #3 Information
Size: 13X10
On Main Level
Hardwood Flooring
Bedroom #4 Information
Size: 10X9
In Walk-out Basement
Hardwood Flooring
Bathroom Information
# of Baths (Full): 3
Master Bath
Separate Shower, Double Sink
Bathroom(s) in Basement
Living Room Information
Size: 15X14
On Main Level
Hardwood Flooring
Family Room Information
Size: 21X13
In Walk-out Basement
Carpet Flooring
Dining Room Information
Size: 12X9
On Main Level
Hardwood Flooring
Kitchen Information
Size: 12X11
On Main Level
Ceramic/Porcelain Tile Flooring
Laundry Room Information
Size: 15X7
In Walk-Out Basement
Vinyl Flooring
Additional Rooms Information
Recreation Room, 5th Bedroom
Walkout
Finished Basement
Additional Room #1 Information
Recreation Room
Size: 20X17
In Walk-out Basement
Carpet Flooring
Additional Room #2 Information
Bedroom #5
Size: 14X12
On Lower Level
Carpet Flooring
Window Shades
Equipment
Humidifier, Cable TV
Fireplace Information
# of Fireplaces: 2
In Master Bedroom, In Basement
Gas Starter
Heating & Cooling
Gas Heating, Forced Air Heating
Central Air Conditioning
Exterior
Building Information
Sq. Ft. Source: Landlord/Tenant/Seller
Built Before 1978
Age: 41-50 Years
Vinyl Siding, Brick Exterior
Concrete Foundation
Asphalt/Glass Roof (Shingles)
Property Features
Deck
Lot Information
Dimensions: .2169 ACRES
Less Than .25 Acre
Property Information
# of Rooms: 10
Ownership: Fee Simple
Aprox. Total Finished Sq. Ft.: 0
Parcel Identification Number: 07084200190000
Financial
Financial Information
Tax: $7,048
Tax Year: 2016
Special Service Area: N
Finance Code: FHA
Utilities
Utility Information
Water: Lake Michigan, Public
Sewer (Public)
Circuit Breakers, 200+ Amp Service
Location
Community Information
Street Lights, Paved Street
School Information
Elementary School: NEIL ARMSTRONG ELEMENTARY SCHOOL
Elementary School District: 54
Junior High: EISENHOWER JUNIOR HIGH SCHOOL
Junior High District: 54
High School: HOFFMAN ESTATES HIGH SCHOOL
High School District: 211
Location Information
Township: SCHAUMBURG
Corporate Limits: HOFFMAN ESTATES
Directions: Golf Road (west of Higgins) to Kingsdale (north) left on Oakmont.
Public facts
Beds: 5
Baths: 3.5
Sq. Ft.: 1,176
Stories: 1.0
Lot Size: 9,450 square feet
Style: Single Family Residential
Year Built: 1973
Year Renovated: —
County: Cook County
APN: 07084200190000
Home facts updated by county records on Sep 14, 2026
Other
Listing Information
Sale Price Includes Parking
Possession: Closing, Immediate
Holds Earnest Money: Yes
Sale Terms: Conventional, FHA, VA
Seller Concessions: Yes
Seller Concessions Amount/Points: 6000
Around this home
Schools
K - 12
Preschool & daycare
Neil Armstrong Elementary School
Public K-6 • Assigned • 0.1mi
8/10
Dwight D Eisenhower Junior High School
Public 7-8 • Assigned • 1.4mi
7/10
Hoffman Estates High School
Public 9-12 • Assigned • 0.7mi
10/10
Provided by GreatSchools
Lifestyle
Provided by Walk Score and Local Logic
Climate risks
1/10 Flood Factor
Minimal risk of a flood reaching the building in the next 30 years
1/10 Fire Factor
Unlikely to be in a wildfire in next 30 years
3/10 Heat Factor
7 days above 101° expected this year, 14 days in 30 years
2/10 Wind Factor
0% chance of strong winds in next 30 years
3/10 Air Factor
3 unhealthy days expected this year, 3 days in 30 years
Provided by First Street
Historical weather
Hoffman Estates, IL • 60169
Average low and high temperatures (°F)
28
14
37
21
54
33
62
42
69
49
81
62
85
67
81
64
78
58
65
49
50
37
35
22
Jan
Feb
Mar
Apr
May
Jun
Jul
Aug
Sep
Oct
Nov
Dec
Sun exposure
In this area, properties receive around 10.2 hours in
June and 3.4 hours in December, placing it below the
U.S. average for solar exposure.
10.2 hrs
3.4 hrs
JuneDecember
Provided by Shadowmap
Estimated sale price
$520,000 – $629,000
Reach more buyers when you sell with Redfin. Save up to $5,465 in fees.3 minutes to get started.