Search- Overview
- Sale & tax history
- Property details
5475 McDonough Rd, Hoffman Estates, IL 60192
Nearby rentals
Based on 5475 McDonough Rd near Hoffman Estates
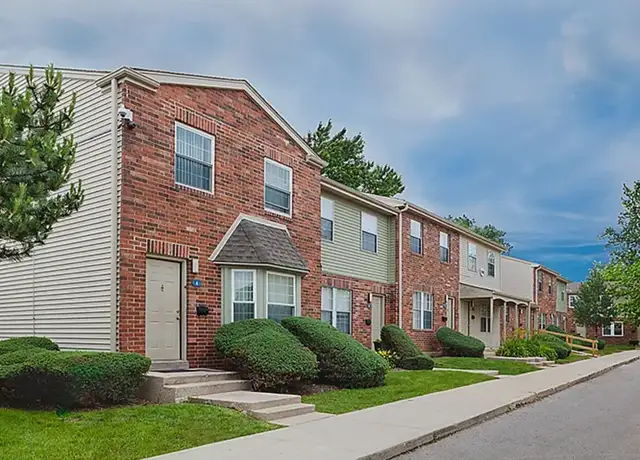
- 1 MONTH FREE$3,100+/mo3-4 beds4-5 baths sq ftPrinceton West Townhomes| 1212 Bradley Cir, Elgin, IL 60120
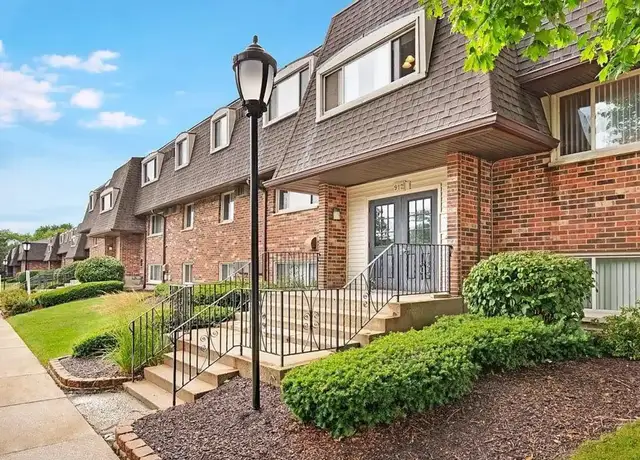
Apartment - $1,308+/mo2-4 beds1.5 baths1,573-1,680 sq ftSquire Village Apartments| 1137 Yew Ct, Elgin, IL 60120
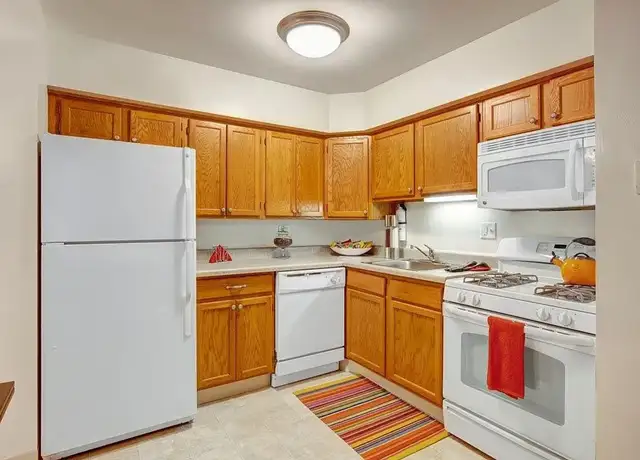
Apartment • 4 units available - NEW 28 HRS AGO3D WALKTHROUGH1 bd: $1,5252 bd: $1,680Blackhawk Apartment Homes| 926 Congdon Ave, Elgin, IL 60120
Apartment • 39 units available - $2,850/mo3 beds2.5 baths1,740 sq ft6085 Delaney Dr, Hoffman Estates, IL 60192
Apartment • 1 unit available
Rental listing information
Description
This property at 5475 McDonough Rd features 3 bedrooms and 2.5 bathrooms within a total living space of 1,980 square feet. The living room is designed for comfort and connectivity, with cable readiness and high-speed internet access. The kitchen includes modern amenities, while the bathrooms feature double vanities and a tub/shower combination. Each bedroom offers ample space and includes ceiling fans for climate control in master bedroom. The property is equipped with a security system for added safety. A washer and dryer are included for convenience. The exterior provides a manageable yard space, suitable for outdoor activities. This Property also has 240V outlet for EV car charging. Renter is responsible for Utilities. Owner pays the HOA fee and Renter is rensponsible for Gas, Electric, water
Amenities
- Air Conditioning
- Ceiling Fan(s)
- Dishwasher
- Fireplace
- Hardwood Flooring
- Oversized Closets
- Patio
- Refrigerator
- Washer & Dryer in Unit
Redfin rental estimate
Redfin Estimate
List your home for rent on Redfin for free
Rental estimate
Based on similar rentals
Homeowner Tools
Additional Resources
View estimated energy costs and solar savings for this home
View Internet plans and providers available for this home
Property details
Exterior
- Property Information
- Subdivision Name: PRINCETON CONDO
- Lot Information
- Legal Lot Number: 1-5
- County Use Description: RESID CONDOMINIUM
Financial
- Assessor Information
- Assessment Year: 2025
Public facts
- Beds: 3
- Baths: 2.5
- Sq. Ft.: 1,980
- Stories: —
- Parking Spaces: 2
- Basement: Yes
- Accessible: No
- Lot Size: —
- Style: Townhouse
- Year Built: 2002
- Year Renovated: —
- County: Cook County
- APN: 06041040051084
- HOA Dues: $243/month
- Garage: Yes
- Features: Views
Sale and tax history for 5475 McDonough Rd
- Sale History
- Tax History
$1/sq ft
$1/sq ft
$152/sq ft
$152/sq ft
$149/sq ft


$126/sq ft
$126/sq ft
$131/sq ft


There are no remarks available.
$124/sq ft
$124/sq ft
$131/sq ft
$134/sq ft
$109/sq ft
$151/sq ft
Around this home
Schools Places Transit
Public, PreK-6 • Assigned • 0.7mi
Public, 7-8 • Assigned • 3.1mi
Public, 9-12 • Assigned • 3.0mi
Lifestyle
Provided by Walk Score and Local Logic
Public facts and zoning for 5475 McDonough Rd
Additional resources
Working on getting current and accurate zoning information for this home.Learn more
Climate risks
Minimal risk of a flood reaching the building in the next 30 years
Unlikely to be in a wildfire in next 30 years
7 days above 102° expected this year, 14 days in 30 years
0% chance of strong winds in next 30 years
2 unhealthy days expected this year, 3 days in 30 years
Nearby similar homes
Nearby properties
| Address | Redfin Estimate |
|---|---|
2 Beds | 2.5 Baths | 1726 Sq. Ft. | $375,416 |
3 Beds | 2.5 Baths | 1937 Sq. Ft. | $407,240 |
| Address | Redfin Estimate |
|---|---|
2 Beds | 2.5 Baths | 1937 Sq. Ft. | $402,590 |
2 Beds | 2.5 Baths | 1800 Sq. Ft. | $410,125 |
| Address | Redfin Estimate |
|---|---|
3 Beds | 2.5 Baths | 1744 Sq. Ft. | $395,443 |
2 Beds | 3.5 Baths | 1800 Sq. Ft. | $392,286 |
More real estate resources
- New Listings in 60192
- Cities
- Zip Codes
- Neighborhoods
- Popular Searches
| 1828 Kelberg Ave Unit 47-2 | 1233 Old Timber Ct | All 60192 New Listings | |
| 6052 Canterbury Ln | 1540 Regan Ct | ||
| 4230 Eisenhower Cir | 5485 Fox Path Ln | ||
| 4345 Rock Cove Dr | 4112 Crimson Dr | ||
| 4175 Crimson Dr | 1830 Maureen Dr |

| Arlington Heights homes for sale | |||
| Naperville homes for sale | |||
| Chicago homes for sale |
| 60067 homes for sale | |||
| 60120 homes for sale | |||
| 60010 homes for sale | |||
| 60193 homes for sale | |||
| 60107 homes for sale |
| West Streamwood homes for sale | |||
| Woodland Heights homes for sale | |||
| Golden Corridor homes for sale | |||
| East Streamwood homes for sale | |||
| Highlands homes for sale |
Find us
Subsidiaries
Affiliated Business
Copyright: © 2026 Redfin. All rights reserved.
Updated September 2025: By searching, you agree to the Terms of Use, and Privacy Policy.
Do not sell or share my personal information.
REDFIN and all REDFIN variants, WALK SCORE, and the R logos, are trademarks of Redfin Corporation, registered or pending in the USPTO.
California DRE #01521930
Redfin is licensed to do business in New York as Redfin Real Estate. NY Standard Operating Procedures
New Mexico Real Estate Licenses
TREC: Info About Brokerage Services, Consumer Protection Notice
All mortgage lending products and information are provided by Rocket Mortgage, LLC | NMLS #3030; www.NMLSConsumerAccess.org. Licensed in 50 states. This site is not authorized by the New York State Department of Financial Services for mortgage solicitation or loan applications activities related to properties located in the State of New York.
Redfin Corporation is an affiliated business of Rocket Limited Partnership. Each company, and their subsidiaries, are separate legal entities operated and managed through its own management and governance structures.
If you are using a screen reader, or having trouble reading this website, please call Redfin Customer Support for help at 1-844-759-7732.
REDFIN IS COMMITTED TO AND ABIDES BY THE FAIR HOUSING ACT AND EQUAL OPPORTUNITY ACT. READ REDFIN'S FAIR HOUSING POLICY AND THE NEW YORK STATE FAIR HOUSING NOTICE.


United States
Canada
In-unit amenities
These amenities may not be available for every unit