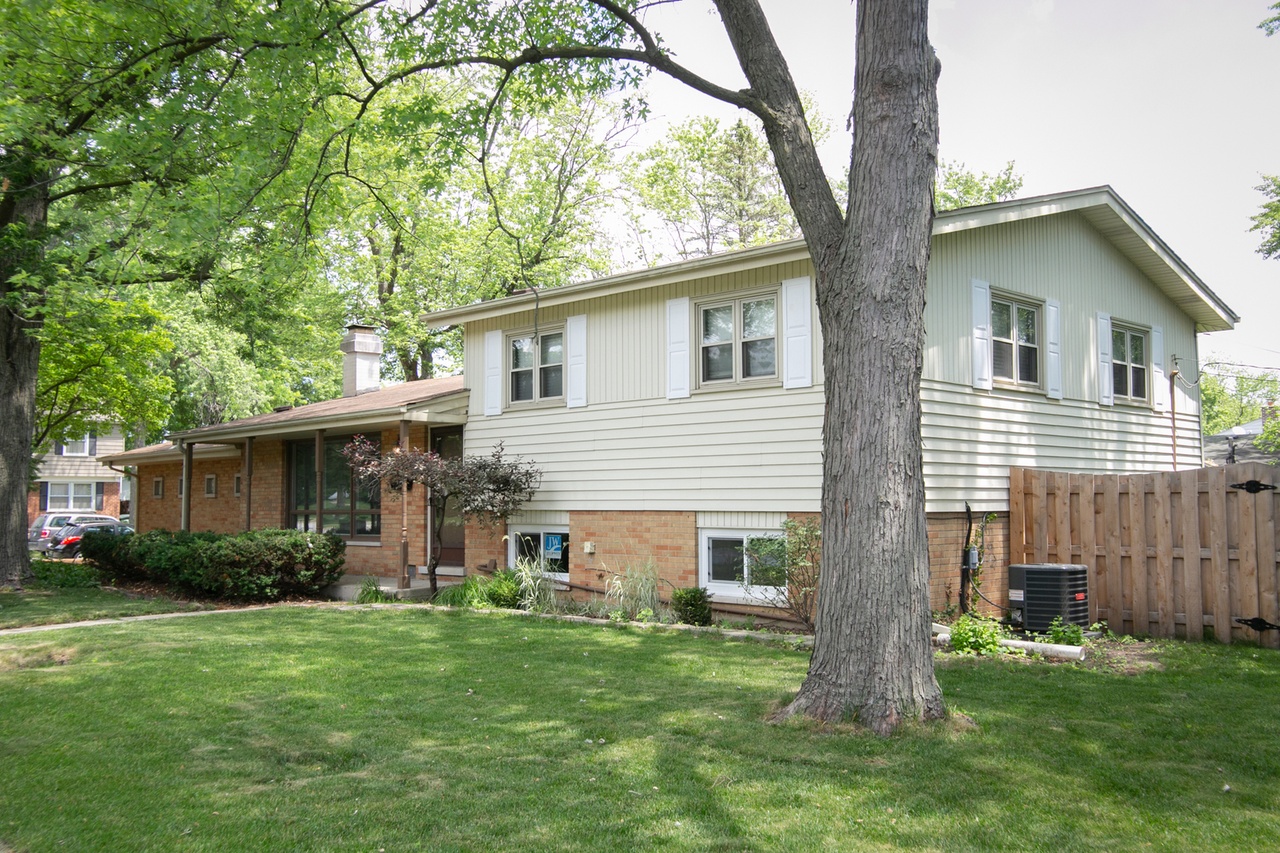
Beautifully updated and ready for new owners!! NEW ROOF and NEW WINDOWS! 3 bedrooms, 2 full baths, 2 car garage spacious split level with new deck in front. All new carpet in upstairs bedrooms, fully remodeled kitchen with new, white, shaker style cabinets, stone countertops and stainless appliances. All new interior doors, new ceiling fans in bedrooms and living room. Entire home has been repainted, inside and out! Open floor plan with large eat in kitchen, formal living & dining room, wood burning fireplace, finished lower level family room with full bath (tile redone). Nice concrete patio with a brand new fence for outdoor entertaining. Corner lot. Award Winning Schools & Parks! Close to Metra, and Walt's. Excellent location! Please view the 3-D Tour and schedule your private showing today!
This is it! 3 bedrooms, 2 full baths, 2 car garage spacious split level with new deck in front. Open floor plan with hardwood floors, large eat in kitchen, formal living & dining room, wood burning fireplace, finished lower level family room with full bath (tile redone). All 3 bedrooms have hardwood flooring. Nice concrete patio with a brand new fence for outdoor entertaining. Corner lot. Basement was waterproofed in 2019. Award Winning Schools & Parks! Close to Metra, and Walt's. Excellent location!
MRED as Distributed by MLS Grid #08492403
May 20, 2014
Sold (MLS) (Closed Sale)
$128,000
$56/sq ft
Mar 31, 2014
Contingent
—
Mar 6, 2014
Relisted (Reactivated)
—
Mar 3, 2014
Contingent
—
Feb 10, 2014
Price Changed (Price Change)
$137,500
$60/sq ft
Dec 11, 2013
Price Changed (Price Change)
$149,500
$65/sq ft
Nov 21, 2013
Listed (New)
$158,500
$69/sq ft
+14
This wonderful Homewood home on a spacious corner lot close to the Metra, Walt's and both Homewood & Flossmoor's villages. A best of all locations! Large bright open floor plan with hardwood floors, large eat in kitchen, formal living & dining rooms, wood burning fireplace, finished lower level family room and priced to sell. Make your best move and move to Home Sweet Homewood with Award Winning Schools & Parks! #10
Year
Property tax
Land + Additions
Assessment*
2023
$9,093 (+39.5%)
$5,032 + $16,968
$22,000
2022
$6,517 (+45.8%)
$4,277 + $8,319
$12,596
2021
$4,470 (+0.5%)
$4,277 + $8,319
$12,596
2020
$4,449 (−21.4%)
$4,277 + $8,319
$12,596
2019
$5,657 (+3.4%)
$3,774 + $11,302
$15,076
2018
$5,469 (−0.8%)
$3,774 + $11,302
$15,076
2017
$5,512 (+0.8%)
$3,774 + $11,302
$15,076
2016
$5,468 (+1.9%)
$3,522 + $10,316
$13,838
2015
$5,368 (+1.4%)
$3,522 + $10,316
$13,838
2014
$5,293 (−19.8%)
$3,522 + $10,316
$13,838
2013
$6,596 (+165.8%)
$3,522 + $11,741
$15,263
2012
$2,482 (−58.9%)
$3,522 + $11,741
$15,263
2011
$6,037 (+212.5%)
$3,522 + $11,741
$15,263
2010
$1,931 (+0.3%)
$3,522 + $14,950
$18,472
2009
$1,925 (−47.2%)
$3,522 + $14,950
$18,472
2008
$3,646 (+63.6%)
$5,635 + $13,810
$19,445
2007
$2,229
$5,233 + $12,428
$17,661
Tax history for 2353 Clyde Ter
Year
Property tax
Land + Additions
Assessment*
2023
$9,093 (+39.5%)
$5,032 + $16,968
$22,000
2022
$6,517 (+45.8%)
$4,277 + $8,319
$12,596
2021
$4,470 (+0.5%)
$4,277 + $8,319
$12,596
2020
$4,449 (−21.4%)
$4,277 + $8,319
$12,596
2019
$5,657 (+3.4%)
$3,774 + $11,302
$15,076
2018
$5,469 (−0.8%)
$3,774 + $11,302
$15,076
2017
$5,512 (+0.8%)
$3,774 + $11,302
$15,076
2016
$5,468 (+1.9%)
$3,522 + $10,316
$13,838
2015
$5,368 (+1.4%)
$3,522 + $10,316
$13,838
2014
$5,293 (−19.8%)
$3,522 + $10,316
$13,838
2013
$6,596 (+165.8%)
$3,522 + $11,741
$15,263
2012
$2,482 (−58.9%)
$3,522 + $11,741
$15,263
2011
$6,037 (+212.5%)
$3,522 + $11,741
$15,263
2010
$1,931 (+0.3%)
$3,522 + $14,950
$18,472
2009
$1,925 (−47.2%)
$3,522 + $14,950
$18,472
2008
$3,646 (+63.6%)
$5,635 + $13,810
$19,445
2007
$2,229
$5,233 + $12,428
$17,661
*Taxable value of land and structures on it ("additions") is determined regularly by local assessors and does not affect market price.
Public record
Public record
Zoning
Permits
Beds
3
Baths
1.5
Stories
—
Lot width
—
Lot depth
—
Lot size
10,064 Sq. Ft.
Year renovated
—
Sq. Ft.
1,261
Year built
1961
Style
Single Family Residential
County
Cook County
APN
32061000260000
Parking Spaces
—
Basement
—
Accessible
—
HOA Dues
—
Garage
—
Features
—
Last updated by owner on Sep 17, 2026.
R-2
Single-Family Residence District
The purpose of the R-2 single-family residence district is to protect and maintain detached single-family residential development and limited other public and institutional uses compatible with the surrounding residential neighborhoods. The standards are intended to maintain the mid-density characteristic of the current development pattern.
Permitted uses
Include but are not limited to:
Garden center
Housing-Group
Housing-Single unit
Housing-Multiple units
Feb 24, 2025 • Final
Building
Roofing
Permit history is from public records and may be incomplete or inaccurate. Redfin and its agents make no representations about the property condition or permit status. Buyers should independently verify all information.
Property details
Parking
Parking Information
# Of Cars: 2
# of Garage Spaces: 2
Parking: Garage
Garage Ownership: Owned
Garage On-Site: Yes
Garage Type: Attached
Garage Details: Garage Door Opener(s),Transmitter(s)

