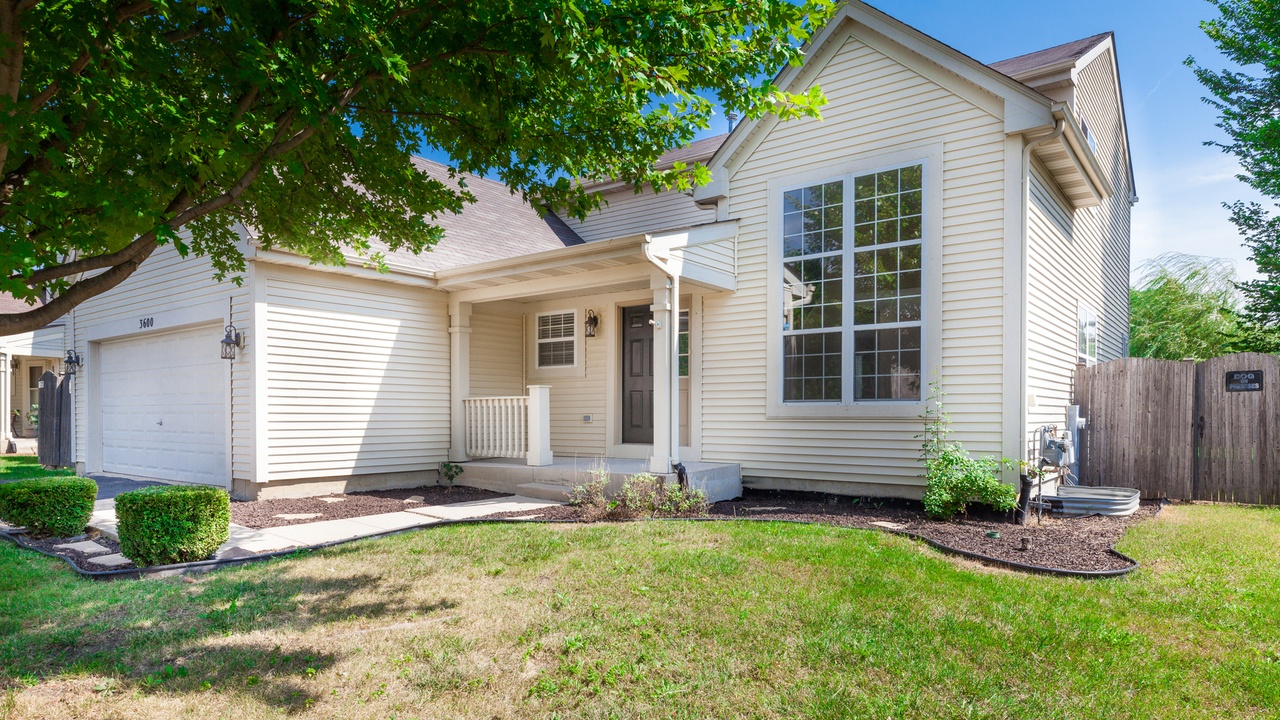
CAMBRIDGE RUN SUBDIVISION WITH PLAINFIELD SCHOOLS. LIGHT AND BRIGHT LIVING ROOM, DINING ROOM COMBO WELCOME YOU TO THIS FABULOUS 3 BEDROOM, 2 1/2 BATH, 1ST FLOOR DEN, FAMILY ROOM. FRESHLY PAINTED, HARDWOOD FLOORS IN FOYER AND KITCHEN, AND NEW CARPET THROUGHOUT THE REST OF THE HOUSE. MASTER BEDROOM WITH PRIVATE MASTER BATH AND WALK IN BATH. PARTIAL BASEMENT AND HUGE FENCED BACKYARD.
Single-familyProperty Type
2006Year Built
5,662 sq ftLot Size
$188Est. Price/Sq.Ft.
2 spacesParking
Listed by Jenna Jedlink• Berkshire Hathaway HomeServices American Heritage
Listed by Dan Volker• Berkshire Hathaway HomeServices American Heritage
Bought with Martha Lopez• Re/Max Ultimate Professionals
Cambridge Run w/PLAINFIELD SCHOOLS. Fabulous MAGNOLIA Model has it all ~ 3 bedrooms, 2-1/2 baths, 1st Floor Den/Office, Family Room, Living & Dining PLUS a LARGE Partial Basement & HUGE Fenced Backyard. Bright & Spacious w/2076 sqft, this home features Hardwoods from Foyer to Kitchen w/Oak Cabs & Eating Area. Master Retreat boasts HUGE Master Bath & WIC. Short Sale; * Need List Price * GREAT DEAL!
MRED as Distributed by MLS Grid #07864604
Jan 4, 2012
Listing Removed
—
Dec 19, 2011
Price Changed (Price Change)
*
Nov 21, 2011
Price Changed
*
Nov 21, 2011
Price Changed (Price Change)
*
Nov 8, 2011
Price Changed (Price Change)
*
Aug 25, 2011
Price Changed (Price Change)
*
Jul 25, 2011
Listed (New)
*
MRED as Distributed by MLS Grid #07752847
Jun 16, 2011
Listing Removed
—
Mar 13, 2011
Listed (New)
*
MRED as Distributed by MLS Grid #06361912
Jan 20, 2007
Listing Removed
—
Dec 18, 2006
Listed
*
Year
Property tax
Land + Additions
Assessment*
2024
$7,865 (+3.7%)
$23,708 + $75,472
$99,180
2023
$7,583 (+9.9%)
$23,422 + $74,562
$97,984
2022
$6,900 (+5.0%)
$21,293 + $66,573
$87,866
2021
$6,572 (+1.3%)
$19,900 + $62,218
$82,118
2020
$6,487 (+3.2%)
$19,335 + $60,453
$79,788
2019
$6,283 (+10.5%)
$18,423 + $57,602
$76,025
2018
$5,684 (+2.6%)
$17,310 + $49,877
$67,187
2017
$5,538 (+1.7%)
$16,450 + $47,398
$63,848
2016
$5,448 (+1.5%)
$15,689 + $45,206
$60,895
2015
$5,366 (+2.1%)
$15,689 + $45,206
$60,895
2013
$5,256 (+3.6%)
$14,178 + $48,181
$62,359
2012
$5,075 (−10.5%)
$14,504 + $49,290
$63,794
2011
$5,671 (+5.3%)
$14,713 + $62,500
$77,213
2010
$5,386 (−3.2%)
$15,013 + $63,775
$78,788
2008
$5,564 (+2.7%)
$18,764 + $66,998
$85,762
2007
$5,419
$18,764 + $66,998
$85,762
Tax history for 3600 HARMS Rd
Year
Property tax
Land + Additions
Assessment*
2024
$7,865 (+3.7%)
$23,708 + $75,472
$99,180
2023
$7,583 (+9.9%)
$23,422 + $74,562
$97,984
2022
$6,900 (+5.0%)
$21,293 + $66,573
$87,866
2021
$6,572 (+1.3%)
$19,900 + $62,218
$82,118
2020
$6,487 (+3.2%)
$19,335 + $60,453
$79,788
2019
$6,283 (+10.5%)
$18,423 + $57,602
$76,025
2018
$5,684 (+2.6%)
$17,310 + $49,877
$67,187
2017
$5,538 (+1.7%)
$16,450 + $47,398
$63,848
2016
$5,448 (+1.5%)
$15,689 + $45,206
$60,895
2015
$5,366 (+2.1%)
$15,689 + $45,206
$60,895
2013
$5,256 (+3.6%)
$14,178 + $48,181
$62,359
2012
$5,075 (−10.5%)
$14,504 + $49,290
$63,794
2011
$5,671 (+5.3%)
$14,713 + $62,500
$77,213
2010
$5,386 (−3.2%)
$15,013 + $63,775
$78,788
2008
$5,564 (+2.7%)
$18,764 + $66,998
$85,762
2007
$5,419
$18,764 + $66,998
$85,762
*Taxable value of land and structures on it ("additions") is determined regularly by local assessors and does not affect market price.
Public record
Public record
Zoning
Beds
3
Baths
2.5
Stories
2
Lot width
—
Lot depth
—
Lot size
5,662
Year renovated
—
Sq. Ft.
2,076
Year built
2006
Style
Single Family Residential
County
Will County
APN
0603244050640000
Parking Spaces
2
Basement
Yes
Accessible
No
HOA Dues
$335 /month
Garage
Yes
Features
—
Last updated by owner on Aug 10, 2021.
R-1A
Single Family Residential District
The R-1A zoning district has the same land objectives as the R-1 district but provides for slightly smaller minimum lot sizes and lot widths and establishes a minimum mean lot size for lots platted as part of a subdivision as defined by the Subdivisions Regulations of the City of Joliet.
Permitted uses
Include but are not limited to:
Agriculture
Religious facility
Hospital / medical center
Housing-Single unit
Property details
Parking
Parking Information
# of Cars: 2
# of Garage Spaces: 2
Garage Parking
Attached Garage
Garage On-Site
Owned Garage
Asphalt Driveway
Interior
Bedroom Information
# of Bedrooms: 3
# of Bedrooms (Above Grade): 3
Master Bedroom Information
Size: 16X14
On 2nd Level
Carpet Flooring
Window Blinds
Bedroom #2 Information
Size: 10X10
On 2nd Level
Carpet Flooring
Window Blinds
Bedroom #3 Information
Size: 10X10
On 2nd Level
Carpet Flooring
Window Blinds
Bathroom Information
# of Baths (Full): 2
# of Baths (1/2): 1
Master Bath
Double Sink, Soaking Tub
Living Room Information
Size: 11X11
On Main Level
Carpet Flooring
Family Room Information
Size: 17X13
On Main Level
Carpet Flooring
Window Blinds
Dining Room Information
Combined with Living Room
Size: 11X10
On Main Level
Carpet Flooring
Window Blinds
Kitchen Information
Size: 17X12
Eating Area (Table Space), Pantry (Closet)
On Main Level
Hardwood Flooring
Window Blinds
Laundry Room Information
Size: 5X7
On Main Level
Vinyl Flooring
Additional Rooms Information
Den, Foyer
Partial Basement
Unfinished Basement
Unfinished Attic
Additional Room #1 Information
Den
Size: 10X12
On Main Level
Carpet Flooring
Window Blinds
Additional Room #2 Information
Foyer
Size: 5X7
On Main Level
Vinyl Flooring
Equipment
Oven/Range, Dishwasher, Disposal
Ceiling Fan, Sump Pump
Interior Features
Hardwood Flooring, 1st Floor Laundry
Heating & Cooling
Gas Heating, Forced Air Heating
Central Air Conditioning
Exterior
Building Information
Sq. Ft. Source: Assessor
Age: 11-15 Years
Vinyl Siding
Concrete Foundation
Asphalt/Glass Roof (Shingles)
Property Features
Storm/Screen Windows
Lot Information
Dimensions: 58 X 143 X 96 X 166
.25-.49 Acre
Irregular
Property Information
# of Rooms: 8
Ownership: Fee Simple with HOA
Aprox. Total Finished Sq. Ft.: 0
Total Finished/Unfinshed Sq Ft: 0
Model: MAGNOLIA
School Bus Service
Parcel Identification Number: 0603244050640000
Financial
Financial Information
Tax: $5,684.42
Tax Year: 2018
Special Service Area: N
Finance Code: FHA
Utilities
Utility Information
Water: Public
Sewer (Public)
Circuit Breakers
Location
Community Information
Park/Playground, Pond/Lake, Curbs/Gutters, Sidewalks, Street Lights, Paved Street
Homeowners Association Information
Assessments/Association Dues: $335
Frequency: Annual
Assessment Includes: Includes Common Insurance
School Information
Elementary School: Central Elementary School
Elementary School District: 202
Junior High: Indian Trail Middle School
Junior High District: 202
High School: Plainfield Central High School
High School District: 202
Location Information
Subdivision: Cambridge Run
Township: Plainfield
Corporate Limits: Joliet
Directions: WEBER TO RENWICK, W TO GAYLORD, S TO FRONTIER, W TO HARMS, S TO HOME
Public facts
Beds: 3
Baths: 2.5
Sq. Ft.: 2,076
Stories: 2.0
Parking Spaces: 2
Basement: Yes
Accessible: No
Lot Size: 5,662 square feet
Style: Single Family Residential
Year Built: 2006
Year Renovated: —
County: Will County
APN: 0603244050640000
HOA Dues: $335/month
Garage: Yes
Features: —
Home facts updated by owner on Aug 10, 2021
Other
Listing Information
Possession: Closing
Holds Earnest Money: Yes
Seller Concessions: Yes
Seller Concessions Amount/Points: 6000
Around this home
Schools
Central Elementary School
Public K-5 • Assigned • 2.7mi
7/10
Indian Trail Middle School
Public 6-8 • Assigned • 3.2mi
7/10
Plainfield Central High School
Public 9-12 • Assigned • 3.4mi
8/10
Provided by GreatSchools
Lifestyle
Provided by Walk Score and Local Logic
Climate risks
1/10 Flood Factor
Minimal risk of a flood reaching the building in the next 30 years
1/10 Fire Factor
Unlikely to be in a wildfire in next 30 years
3/10 Heat Factor
7 days above 102° expected this year, 15 days in 30 years
2/10 Wind Factor
1% chance of strong winds in next 30 years
2/10 Air Factor
1 unhealthy days expected this year, 2 days in 30 years
Provided by First Street
Historical weather
Joliet, IL • 60435
Average low and high temperatures (°F)
30
16
40
23
57
35
65
45
73
51
83
63
87
69
82
64
80
58
69
48
51
37
37
23
Jan
Feb
Mar
Apr
May
Jun
Jul
Aug
Sep
Oct
Nov
Dec
Sun exposure
Try the sun simulator tool to see how light moves across the property at different times of day and year.
Provided by Shadowmap
Estimated sale price
$371,000 – $449,000
Reach more buyers when you sell with Redfin. Save up to $3,902 in fees.3 minutes to get started.


