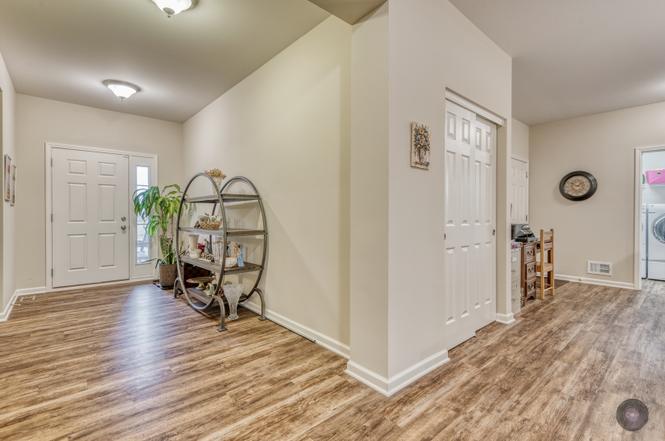
WOW - THIS IS A FANTASTIC HOME THAT HAS BEEN MASTERFULLY UPGRADED OVER THE PAST FEW YEARS. BUILT IN 2017 WITH THE FOLLOWING IMPROVEMENTS COMPLETED SINCE 2019:TIMBER TECK TOP OF THE LINE DECKING (30 YEAR FADE/STAIN WARRANTY) WITH REGAL GLASS RAIL SYSTEM OFFERING BUILT-IN 3 COLOR LED LIGHTING SYSTEM. THERE'S A 6X20 LOCKABLE STORAGE AREA UNDER THE DECK (WITH RAIN CONTROL SYSTEM) FOR LAWN MOWERS, WHEEL BARRELS, ETC. DECK COST WAS $29,000+! UPGRADED LPV FLOORING IN MASTER BEDROOM PLUS LPV FLOORING IN THE GREAT ROOM & HALLWAY. NEW WAINSCOTING IN ENTRYWAY PLUS CUSTOM RAILING AROUND BASEMENT STAIRWAY. UPGRADED GLASS BACKSPLASH IN KITCHEN W/ACCENT PAINT ABOVE CABINETS. UNILOCK BRICK WALL IN FRONT OF HOME PLUS CUSTOM CURVED CORNER PLANTER. OUTSTANDING HOME FOR ENTERTAINING WITH THE LARGE GREAT ROOM OPEN TO THE KITCHEN AND DINING AREA PLUS THERE'S SEATING FOR FOUR AT THE KITCHEN'S CENTER ISLAND. THE MASTER BEDROOM IS COMPLETELY SEPARATE FROM THE ADDITION TWO BEDROOMS FOR PRIVACY AND THE MASTER BATH HAS A LARGE WALK-IN CLOSET, WALK-IN SHOWER, DOUBLE SINKS AND PRIVATE COMMODE AREA. THE BASEMENT HAS BEEN PARTIALLY FINISHED BUT THERE'S MUCH MORE THAT YOU CAN DO TO MAKE IT THE PERFECT REC ROOM AREA. THERE'S A CONCRETE CAPPED CRAWL SPACE FOR STORAGE PLUS A LARGE WALK-IN CLOSET FOR OFF SEASON STORAGE. MAIN FLOOR LAUNDRY ROOM, FINISHED 3+ CAR GARAGE WITH ADDED INSULATION AND EPOXY FLOORING. THIS HOME BACKS TO A FARM FIELD SO YOU HAVE NO BACKYARD NEIGHBORS AND CAN ENJOY THE WILDLIFE IN FALL/WINTER/SPRING. UPGRADED CAN LIGHT PACKAGE IN GREAT ROOM, LOADS OF CUSTOM CREAM COLOR KITCHEN CABINETRY WITH DARKER HIGHLIGHTS. 6 PANEL DOORS, WHITE TRIM, WALK-IN CLOSETS IN ALL BEDROOMS. THE PLAINFIELD GRADE SCHOOL AND JUNIOR HIGH ARE WITHIN A FEW BLOCKS OF THIS HOME. WHAT MORE COULD YOU WANT? BY THE WAY, THIS HOME HAS BEEN SUPERBLY MAINTAINED AND IS IN MOVE-IN CONDITION - DON'T HESITATE ON THIS ONE!
Single-familyProperty Type
2017Year Built
9,060 sq ftLot Size
$197Est. Price/Sq.Ft.
3 car garageParking
Listed by Jim Karges• Karges Realty
Bought with Lana Sweis• Connect Properties Realty, Inc.
Pristine Like NEW 1 Year Old Sought After Brick Front Ranch Backing to Open Field! Expansive Open Floor Plan Features Wood Laminate Flooring, Upgraded Carpet, Custom Window Treatments, Large Family Room with Upgraded Can Lighting, Opens to the Modern Kitchen w/ Spacious Center Island Breakfast Bar, Plenty of Counter Space, Pantry, + Dining Area Overlooks the Open Private Farm Field and Concrete Back Porch Perfect for Watching the Sun Set, Upgraded White Trim, Six Panel Doors, & Nine Foot Ceilings Throughout!1st Floor Laundry with Storage, Private Master Suite Features Dual Sink Vanities, Shower, Private Commode, & Nice Size Walk In Closet! Secondary Bedrooms w/ Walk in Closets & Window Treatments, Adjacent to Full Bath are Conveniently Located on the Other Side of the Home Ideal for Related Living! Excellent Plainfield 202 Schools within Walking Distance of the Home! 3 Car Garage is Insulated and Ideal for Storage! Huge Bmnt w/ Concrete Crawl! Immediate Occupancy!
MRED as Distributed by MLS Grid #09801741
Jan 3, 2018
Sold (MLS) (Closed Sale)
$279,990
$129/sq ft
Dec 17, 2017
Pending
—
Nov 15, 2017
Listed (New)
$289,990
$134/sq ft
+22
!!! NEW CONSTRUCTION COMPLETE!!! Look At This New Brick Ranch Home. !!!READY NOW!!! Efficiently Designed with 3 Bedrooms, 2 Bathrooms, A Full BASEMENT That FLOWS with Tons Of Natural Light & 3 CAR GARAGE. Follow the brick front entry to a charmingly open family room layout that overlooks a back porch. Modern fully equipped open kitchen features: Large island, plenty of counter space, dining area and pantry. Dining area is openly situated along the family room providing the ideal layout to enjoy a relaxing night in or entertaining friends. Covered porch with a breathtaking view in the rear of the home. Armstrong natural havenwood cinnamon floors at foyer and kitchen-dining room. Finally, the owner's suite is privately tucked away; the ideal place to start and end your day. This room includes a private bathroom with walk-in shower and double bowl vanity, Walk In Closet. Everything you are looking for in a Ranch is waiting here for you ...Stop In Today.
MRED as Distributed by MLS Grid #09728365
Nov 15, 2017
Listing Removed
—
Nov 9, 2017
Price Changed
*
Sep 15, 2017
Price Changed
*
Aug 22, 2017
Listed (New)
*
Public Records
Apr 13, 2017
Sold
$700,000
$323/sq ft
Public Records
May 19, 2011
Sold
$359,000
$165/sq ft
Public Records
Dec 1, 2005
Sold
$5,874,000
$2,707/sq ft
Year
Property tax
Land + Additions
Assessment*
2025
$8,013 (−2.4%)
$16,000 + $106,032
$122,032
2024
$8,212 (−5.6%)
$15,330 + $104,229
$119,559
2023
$8,694 (−3.2%)
$14,600 + $104,229
$118,829
2022
$8,985 (+23.4%)
$14,003 + $104,826
$118,829
2021
$7,283 (+1.4%)
$14,075 + $83,404
$97,479
2020
$7,180 (−1.2%)
$14,455 + $80,121
$94,576
2019
$7,269 (−2.8%)
$13,767 + $78,394
$92,161
2018
$7,478 (+4,063.1%)
$13,767 + $72,473
$86,240
2017
$180 (−1.2%)
$13,767 + $72,473
$86,240
2016
$182 (+129.3%)
$1,968
2010
$79 (+6.8%)
$1,040
2008
$74 (+8.5%)
$1,040
2006
$68
$1,000
Tax history for 8308 Buckingham Rd
Year
Property tax
Land + Additions
Assessment*
2025
$8,013 (−2.4%)
$16,000 + $106,032
$122,032
2024
$8,212 (−5.6%)
$15,330 + $104,229
$119,559
2023
$8,694 (−3.2%)
$14,600 + $104,229
$118,829
2022
$8,985 (+23.4%)
$14,003 + $104,826
$118,829
2021
$7,283 (+1.4%)
$14,075 + $83,404
$97,479
2020
$7,180 (−1.2%)
$14,455 + $80,121
$94,576
2019
$7,269 (−2.8%)
$13,767 + $78,394
$92,161
2018
$7,478 (+4,063.1%)
$13,767 + $72,473
$86,240
2017
$180 (−1.2%)
$13,767 + $72,473
$86,240
2016
$182 (+129.3%)
$1,968
2010
$79 (+6.8%)
$1,040
2008
$74 (+8.5%)
$1,040
2006
$68
$1,000
*Taxable value of land and structures on it ("additions") is determined regularly by local assessors and does not affect market price.
Public record
Public record
Zoning
Beds
3
Baths
2
Stories
1
Lot width
70 ft.
Lot depth
130 ft.
Lot size
9,100 Sq. Ft.
Year renovated
—
Sq. Ft.
2,184
Year built
2017
Style
Single Family Residential
County
Kendall County
APN
0635328010
Parking Spaces
—
Basement
—
Accessible
—
HOA Dues
—
Garage
—
Features
—
Last updated by owner on Jul 22, 2026.
R-1B
Single Family Residential District
The R-1B zoning district has the same land objectives as the R-2 district but provides for slightly larger minimum lot sizes and lot widths and establishes a required average lot size for lots developed as part of a subdivision as defined by the Subdivisions Regulations of the City of Joliet.
Permitted uses
Include but are not limited to:
Agriculture
Religious facility
Hospital / medical center
Housing-Single unit
Property details
Parking
Parking Information
# Of Cars: 3.1
# of Garage Spaces: 3.1
Parking: Garage
Garage Ownership: Owned
Garage On-Site: Yes
Garage Type: Attached
Garage Details: Garage Door Opener(s),Transmitter(s)