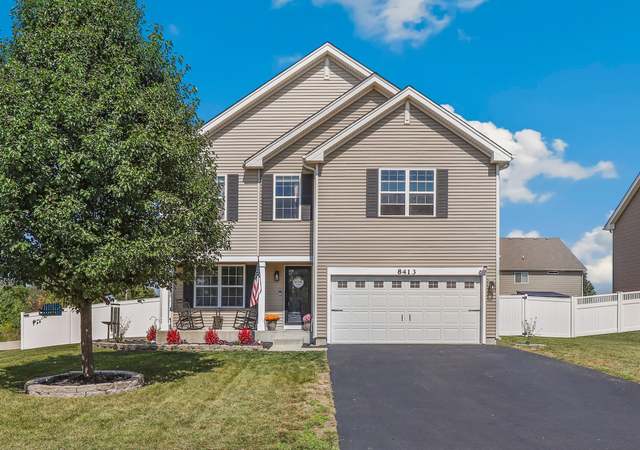
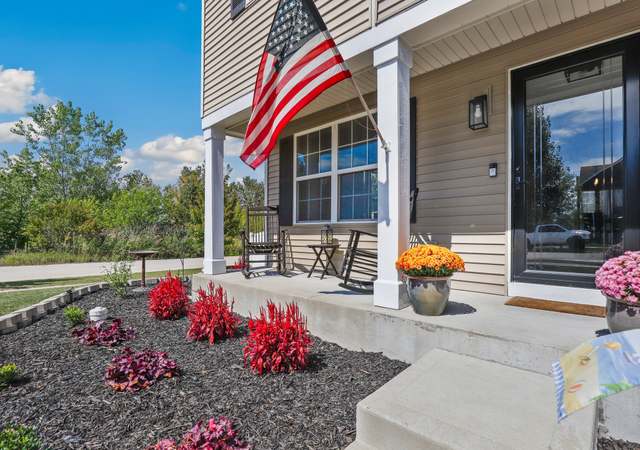
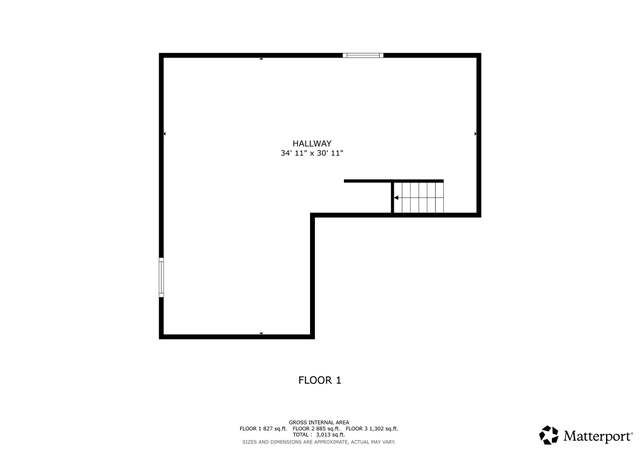
Beautiful, like new home on a corner lot overlooking an open field, in highly desired Sable Ridge! Spacious home with 3 bedrooms and a large loft and open concept waiting for your ideas. Kitchen overlooks the breakfast and family room areas and has a huge walk-in pantry, recessed can lighting, large island with countertop overhang, stainless steel appliances, and beautiful designer sarsaparilla cabinets! Upstairs you will find a loft which is perfect for your home office, a second family room, playroom, craft room, or turn it into a 4th bedroom! All of the bedrooms are large, and the primary suite boasts a private bath and huge walk-in closet. 2nd floor laundry room is quite convenient too! Finish basement with a Recreation room and utility room that could also be used for storage. The fenced backyard and New Patio are perfect for outdoor fun or just to relax. Community features clubhouse with fitness center, pool, park, tennis, basketball, and sand volleyball courts. This property is a must see! You will not be disappointed!
Est. $2,631 per month, based on comparable rentals
Sale and tax history for 901 Sable Ridge Dr
Sale History
Tax History
Date
Event
Price
Public Records
Jun 26, 2026
Sold
$408,000
$181/sq ft
MRED as Distributed by MLS Grid #12493079
Apr 30, 2026
Sold (MLS) (Closed)
$408,000
$181/sq ft
Apr 6, 2026
Contingent (Contingent - Continue to Show)
—
Oct 10, 2025
Listed (Active)
$420,000
$186/sq ft
Public Records
Aug 3, 2022
Sold
$330,000
$146/sq ft
MRED as Distributed by MLS Grid #11371875
Jun 24, 2022
Sold (MLS) (Closed)
$330,000
$146/sq ft
May 18, 2022
Contingent (Contingent - No Showings)
—
Apr 10, 2022
Listed (Active)
$325,000
$144/sq ft
+15
Why build when you can move right into this like new home on a corner lot overlooking an open field, in highly desired Sable Ridge! This 3 bedroom with a large loft home is spacious and open concept. Kitchen overlooks the breakfast and family room areas and has a huge walk-in pantry, recessed can lighting, large island with countertop overhang, stainless steel appliances, and beautiful designer sarsaparilla cabinets! Upstairs you will find a loft which is perfect for your home office, a second family room, play room, craft room, or turn it into a 4th bedroom! All of the bedrooms are large, and the primary suite boasts a private bath and huge walk-in closet. 2nd floor laundry room is quite convenient too! Partial unfinished basement is perfect for storage, or for you to finish for even more living space. The fenced backyard is perfect for outdoor fun. Community features clubhouse with fitness center, pool, park, tennis, basketball, and sand volleyball courts. All located within Minooka School District too!
MRED as Distributed by MLS Grid #09402513
Jun 9, 2017
Sold (MLS) (Closed Sale)
$233,300
$103/sq ft
Feb 28, 2017
Pending
—
Feb 21, 2017
Price Changed
$245,990
$109/sq ft
Feb 1, 2017
Price Changed
$244,990
$109/sq ft
Jan 26, 2017
Price Changed
$244,280
$108/sq ft
Dec 9, 2016
Listed (New)
$249,990
$111/sq ft
+17
NEW CONSTRUCTION FOR SUMMER MOVE-IN! Stunning Eastwood home featuring 3 large bedrooms, roomy loft, 2.5 baths, voluminous 2-car garage, deluxe master bath, and basement! Spacious open concept kitchen overlooks breakfast and family room areas and features huge walk-in pantry, recessed can lighting, large island with countertop overhang, stainless steel appliance package, and beautiful designer sarsaparilla cabinets! Sought-after Minooka schools! Home sits on an excellent oversized site overlooking park and lovely open space in the NEWEST and BEST community in Joliet- * Sable Ridge * featuring a clubhouse with fitness center, pool, billiards lounge, tennis, basketball, volleyball, and more! Exterior photo is a rendering, interiors are of a completed Eastwood home- come see the completed Eastwood model!
Public Records
Dec 15, 2016
Sold
$96,000
$43/sq ft
MRED as Distributed by MLS Grid #09402405
Dec 9, 2016
Listed (New)
*
Dec 9, 2016
Listing Removed
—
Public Records
Apr 1, 2008
Sold
$263,000
$117/sq ft
Year
Property tax
Land + Additions
Assessment*
2025
$9,682 (+11.8%)
$16,000 + $106,463
$122,463
2024
$8,660 (+11.6%)
$15,318 + $92,754
$108,072
2023
$7,757 (+9.9%)
$14,316 + $80,895
$95,211
2022
$7,058 (−2.1%)
$13,634 + $72,582
$86,216
2021
$7,207 (+1.0%)
$13,842 + $71,925
$85,767
2020
$7,137 (+0.7%)
$13,647 + $69,904
$83,551
2019
$7,088 (+4.1%)
$13,767 + $67,690
$81,457
2018
$6,809 (+137.2%)
$13,767 + $63,345
$77,112
2017
$2,871 (+3,316.7%)
$13,767 + $63,345
$77,112
2010
$84 (+2.0%)
$1,000
2008
$82
$1,000
2006
$1,000
Public record
Public record
Zoning
Beds
3
Baths
2.5
Stories
2
Lot width
—
Lot depth
—
Lot size
0.26 Acres
Year renovated
—
Sq. Ft.
2,256
Year built
2017
Style
Single Family Residential
County
Kendall County
APN
0902338017
Parking Spaces
—
Basement
—
Accessible
—
HOA Dues
—
Garage
—
Features
—
Last updated by owner on Jul 22, 2026.
R-1B
Single Family Residential District
The R-1B zoning district has the same land objectives as the R-2 district but provides for slightly larger minimum lot sizes and lot widths and establishes a required average lot size for lots developed as part of a subdivision as defined by the Subdivisions Regulations of the City of Joliet.
Permitted uses
Include but are not limited to:
Agriculture
Religious facility
Hospital / medical center
Housing-Single unit
Property details
Parking
Parking Information
# of Garage Spaces: 2
# of Parking (Total): 2
Parking Features: Asphalt, Garage Door Opener, Garage Owned, Attached, Garage