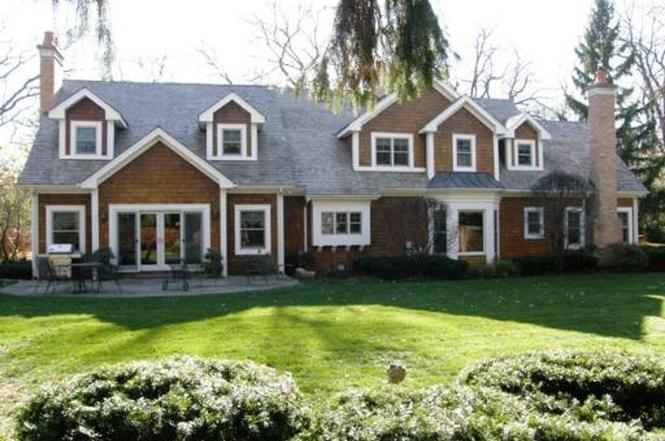
Welcome to this elegantly renovated and expanded stone and shingle residence, ideally situated between the town and the lake. The highest quality materials and construction are evident at every turn. The first-floor primary suite is akin to the best hotels with trayed ceilings, custom millwork, a spacious walk-in closet, and a cozy fireplace. The ultra-luxe primary bathroom includes heated floors and the most decadent shower/wet room with dual shower heads, dual rain heads, a steam shower, and a deep soaking tub. The convenient first-floor office with fireplace, Murphy bed, and private full bath offer ample flexibility for a guest suite and/or home office. The kitchen/family room is as perfect for everyday living as it is for entertaining! The light and bright open space houses abundant custom cabinetry, a spacious island, quartzite countertops, a walk-in pantry, and the finest appliances, including Wolf steam oven, Wolf dual fuel ranges, Sub-Zero refrigerator, wine refrigerator, refrigerated drawers, and two Miele dishwashers. The fireplace anchors the seating area for the ideal conversation and TV-watching setup. Sliders open to the bluestone patio with a built-in BBQ, overlooking the private backyard with perennial gardens, lawn, and a putting green. Upstairs hosts 4 large bedrooms with ample closets, vaulted ceilings, and two Jack and Jill bathrooms. The basement will be the favorite hangout spot for friends and family. There is a recreation room with a fireplace and TV-watching area, room for a pool table or card table, exercise room, wine room, home theater, and lots of storage- it's all here! The attached three-car garage and first-floor mudroom/laundry room are on every buyer's "must have" list! This is the one!
Charming Nantucket colonial completely rebuilt from the ground up including major expansion in 1997, featuring large spacious rooms, volume ceilings, rich moldings & custom built-ins. Dramatic 1st flr. master suite w/ vaulted beamed ceiling, fplc, hugh walk-in closet, & 2009 updated luxury ba. Library could be 5th br. w/ full ba & private deck. Great kitchen w/ new stainless appl. opens to family rm. Finished bsmt.
Public Records
Oct 12, 1995
Sold
$510,000
$114/sq ft
Year
Property tax
Land + Additions
Assessment*
2025
$44,935 (+8.5%)
$224,240 + $553,765
$778,005
2024
$41,416 (+13.6%)
$224,240 + $553,765
$778,005
2023
$36,445 (+7.0%)
$201,918 + $498,639
$700,557
2022
$34,075 (+2.9%)
$169,213 + $417,873
$587,086
2021
$33,127 (+2.3%)
$164,382 + $405,945
$570,327
2020
$32,386 (+5.3%)
$162,964 + $402,444
$565,408
2019
$30,768 (+24.4%)
$160,857 + $397,242
$558,099
2018
$24,732 (+3.4%)
$216,678 + $261,436
$478,114
2017
$23,912 (+4.3%)
$216,678 + $261,436
$478,114
2016
$22,932 (+1.2%)
$213,056 + $257,066
$470,122
2015
$22,671 (+2.1%)
$202,795 + $244,685
$447,480
2013
$22,214 (+2.0%)
$171,439 + $234,782
$406,221
2012
$21,775 (+2.5%)
$179,421 + $245,714
$425,135
2011
$21,242 (+47.0%)
$190,955 + $261,509
$452,464
2010
$14,449 (−42.3%)
$205,192 + $370,144
$575,336
2008
$25,048 (+7.2%)
$224,082 + $404,220
$628,302
2007
$23,366
$222,423 + $401,227
$623,650
Tax history for 794 E Illinois Rd
Year
Property tax
Land + Additions
Assessment*
2025
$44,935 (+8.5%)
$224,240 + $553,765
$778,005
2024
$41,416 (+13.6%)
$224,240 + $553,765
$778,005
2023
$36,445 (+7.0%)
$201,918 + $498,639
$700,557
2022
$34,075 (+2.9%)
$169,213 + $417,873
$587,086
2021
$33,127 (+2.3%)
$164,382 + $405,945
$570,327
2020
$32,386 (+5.3%)
$162,964 + $402,444
$565,408
2019
$30,768 (+24.4%)
$160,857 + $397,242
$558,099
2018
$24,732 (+3.4%)
$216,678 + $261,436
$478,114
2017
$23,912 (+4.3%)
$216,678 + $261,436
$478,114
2016
$22,932 (+1.2%)
$213,056 + $257,066
$470,122
2015
$22,671 (+2.1%)
$202,795 + $244,685
$447,480
2013
$22,214 (+2.0%)
$171,439 + $234,782
$406,221
2012
$21,775 (+2.5%)
$179,421 + $245,714
$425,135
2011
$21,242 (+47.0%)
$190,955 + $261,509
$452,464
2010
$14,449 (−42.3%)
$205,192 + $370,144
$575,336
2008
$25,048 (+7.2%)
$224,082 + $404,220
$628,302
2007
$23,366
$222,423 + $401,227
$623,650
*Taxable value of land and structures on it ("additions") is determined regularly by local assessors and does not affect market price.
Public record
Public record
Permits
Beds
—
Baths
4.5
Stories
1
Lot width
—
Lot depth
—
Lot size
0.6 Acres
Year renovated
1970
Sq. Ft.
6,420
Year built
1946
Style
Single Family Residential
County
Lake County
APN
12-33-405-009
Parking Spaces
—
Basement
—
Accessible
—
HOA Dues
—
Garage
—
Features
—
Last updated by owner on Oct 23, 2026.
Jun 9, 2023 • Final
Building
Work on a cedar reroof.
Roofing
May 4, 2020 • Final
Building
Grading
Permit history is from public records and may be incomplete or inaccurate. Redfin and its agents make no representations about the property condition or permit status. Buyers should independently verify all information.
Property details
Parking
Parking Information
# of Garage Spaces: 3
# of Parking (Total): 3
Parking: Garage
Garage Ownership: Owned
Garage On-Site: Yes
Garage Type: Attached
Garage Details: Garage Door Opener(s),Transmitter(s)