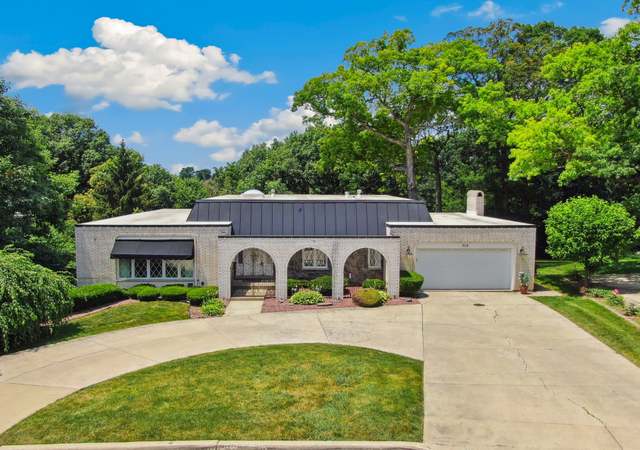
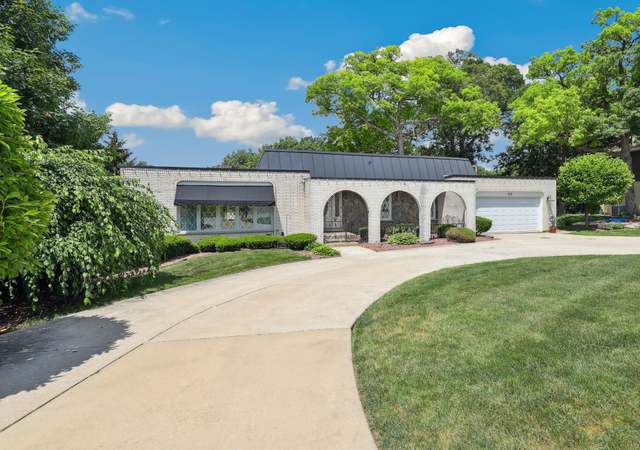
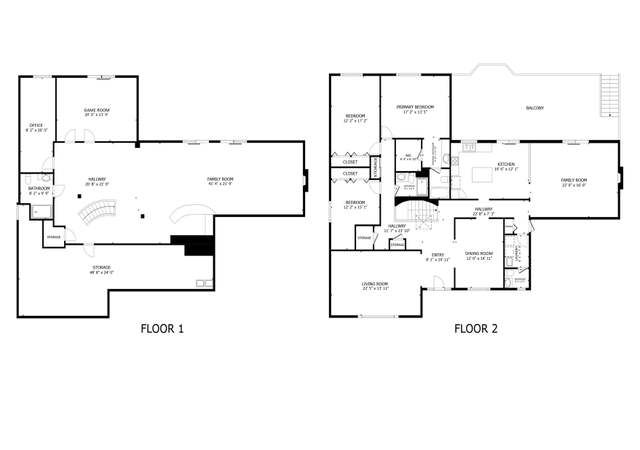
Quiet country living at it's best with all the modern amenities and top of the line finishes!. Fully renovated 2 story home on 1.8 acres. Huge brand new eat in gourmet kitchen (2015) w/ granite, cherry cabinets & new appliances. Opens to lrg family room with brand new carpet (2017) & fireplace. Newly finished HDWD floors throughout except in family Rm. Light filled formal dining rm & living rm perfect for entertaining. 4 spacious bdrm /2.5 bath master bedroom with 2 walk-in double closets, brand new bath with double sinks, limestone shower & ground pebble flooring. Mud room and 1st floor laundry/study. New windows in '11, solid oak 6 panel doors, water filtration system , HVAC '12, H2O heater '10, roof '04 too many news to list! Full basement with crawl space. Brand new concrete front expansive porch 32x52. Private back patio with hot tub. Future approved garage gravel pad. Min. from I-355 and downtown Lemont. 200 ft. frontage on Smith Rd also give this property commercial pot
Single-familyProperty Type
1974Year Built
1.84 acresLot Size
2 spacesParking
Listed by Wendy Pawlak• Keller Williams Experience
Quiet country living at it's best. A must see secluded 2500 sq. home on 1.8 acres. With 4 spacious bdrm w/ hw fl. Huge kitchen main lvl family room w/ fp and 21x 12 main lvl laundry room. Formal dining rm and living rm w/ hw fl. and deck off family room. Minutes from I-355 and downtown Lemont. 200 ft. of frontage on Smith road also give this property commercial potential. No C. O. S Seller -Relocating
MRED as Distributed by MLS Grid #07482159
May 21, 2010
Listing Removed
—
May 18, 2010
Price Changed (Price Change)
*
Mar 26, 2010
Listed (New)
*
MRED as Distributed by MLS Grid #07216738
Nov 28, 2009
Listing Removed
—
Sep 14, 2009
Price Changed (Price Change)
*
Jul 9, 2009
Price Changed (Price Change)
*
May 28, 2009
Price Changed
*
May 14, 2009
Listed
*
MRED as Distributed by MLS Grid #07085175
May 14, 2009
Listing Removed
—
Dec 2, 2008
Listed
*
MRED as Distributed by MLS Grid #07026164
Nov 24, 2008
Listing Removed
—
Sep 17, 2008
Listed
*
Year
Property tax
Land + Additions
Assessment*
2023
$14,691 (+66.1%)
$52,097 + $27,000
$79,097
2022
$8,843 (+2.7%)
$10,018 + $32,657
$42,675
2021
$8,610 (−9.7%)
$10,018 + $32,657
$42,675
2020
$9,537 (+12.9%)
$10,018 + $36,049
$46,067
2019
$8,449 (+1.6%)
$10,018 + $32,591
$42,609
2018
$8,316 (−6.8%)
$10,018 + $32,591
$42,609
2017
$8,925 (+2.5%)
$10,018 + $32,591
$42,609
2016
$8,705 (−1.7%)
$8,015 + $31,570
$39,585
2015
$8,858 (−1.1%)
$8,015 + $31,570
$39,585
2014
$8,961 (+1.6%)
$8,015 + $31,570
$39,585
2013
$8,818 (+3.1%)
$16,030 + $25,414
$41,444
2012
$8,551 (+4.6%)
$16,030 + $25,414
$41,444
2011
$8,171 (−19.8%)
$16,030 + $25,414
$41,444
2010
$10,194 (+23.3%)
$16,030 + $38,905
$54,935
2009
$8,267 (+55.1%)
$16,030 + $38,905
$54,935
2008
$5,330 (−0.3%)
$25,648 + $32,178
$57,826
2007
$5,344
$6,412 + $39,974
$46,386
Tax history for 12727 Smith Rd
Year
Property tax
Land + Additions
Assessment*
2023
$14,691 (+66.1%)
$52,097 + $27,000
$79,097
2022
$8,843 (+2.7%)
$10,018 + $32,657
$42,675
2021
$8,610 (−9.7%)
$10,018 + $32,657
$42,675
2020
$9,537 (+12.9%)
$10,018 + $36,049
$46,067
2019
$8,449 (+1.6%)
$10,018 + $32,591
$42,609
2018
$8,316 (−6.8%)
$10,018 + $32,591
$42,609
2017
$8,925 (+2.5%)
$10,018 + $32,591
$42,609
2016
$8,705 (−1.7%)
$8,015 + $31,570
$39,585
2015
$8,858 (−1.1%)
$8,015 + $31,570
$39,585
2014
$8,961 (+1.6%)
$8,015 + $31,570
$39,585
2013
$8,818 (+3.1%)
$16,030 + $25,414
$41,444
2012
$8,551 (+4.6%)
$16,030 + $25,414
$41,444
2011
$8,171 (−19.8%)
$16,030 + $25,414
$41,444
2010
$10,194 (+23.3%)
$16,030 + $38,905
$54,935
2009
$8,267 (+55.1%)
$16,030 + $38,905
$54,935
2008
$5,330 (−0.3%)
$25,648 + $32,178
$57,826
2007
$5,344
$6,412 + $39,974
$46,386
*Taxable value of land and structures on it ("additions") is determined regularly by local assessors and does not affect market price.
Public record
Public record
Zoning
Beds
4
Baths
2.5
Stories
2
Lot width
—
Lot depth
—
Lot size
1.84 Acres
Year renovated
—
Sq. Ft.
2,825
Year built
1975
Style
Single Family Residential
County
Cook County
APN
22311000100000
Parking Spaces
—
Basement
—
Accessible
—
HOA Dues
—
Garage
—
Features
—
Last updated by owner on Jul 12, 2026.
R4
Single-Family Residence District
The R-4 Single-Family Residence District is intended to provide an urban environment of single-family homes on a lot size that may not accommodate individual sewage disposal systems. Uses compatible to the residential character of the district are allowed. All commercial activities are prohibited, except for selected recreation and sanitary uses.
Permitted uses
Include but are not limited to:
Greenhouse / nursery
Religious facility
Housing-Group
Housing-Single unit
Educational/school
Library
Museum / gallery
Golf related
Cemetery
Park & open space
Property details
Parking
Parking Information
# of Cars: 2
# of Garage Spaces: 2
Garage Parking
Attached Garage
Garage On-Site
Owned Garage
Interior
Bedroom Information
# of Bedrooms: 4
# of Bedrooms (Above Grade): 4
Master Bedroom Information
Size: 22X14
On 2nd Level
Hardwood Flooring
Bedroom #2 Information
Size: 16X15
On 2nd Level
Hardwood Flooring
Bedroom #3 Information
Size: 16X11
On 2nd Level
Hardwood Flooring
Bedroom #4 Information
Size: 14X10
On 2nd Level
Hardwood Flooring
Bathroom Information
# of Baths (Full): 2
# of Baths (1/2): 1
Master Bath
Double Sink
Living Room Information
Size: 15X13
On Main Level
Hardwood Flooring
Family Room Information
Size: 19X14
On Main Level
Carpet Flooring
Dining Room Information
Separate Dining Room
Size: 14X13
On Main Level
Hardwood Flooring
Kitchen Information
Size: 22X14
Eating Area (Breakfast Bar), Eating Area (Table Space), Island