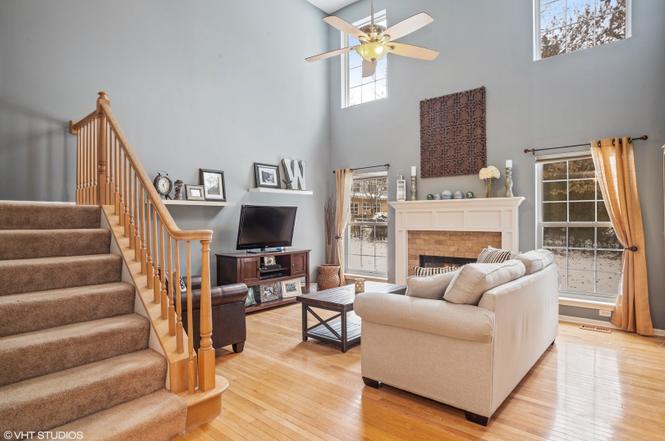
3 bed 2.5 bath with GLEN ELLYN SCHOOLS, Glenbard West High School! The main floor features high ceilings and an airy, open-concept layout, including an expansive living room, a separate dining room, and a cozy dine-in space in the kitchen. Recent updates include beautiful hardwood floors, new kitchen countertops, and all stainless steel appliances. Step outside to your private backyard, which backs onto an open field, offering a serene setting. The second level is home to your private owner's suite, complete with ample closet space and a spacious, luxurious bathroom. You'll also find two additional generously sized bedrooms. All bathrooms have been updated within the last five years, showcasing modern finishes. FINISHED BASEMENT adds versatile square footage, perfect for a home office, gym, or entertainment area. This residence offers a comfortable and practical living experience, conveniently located just minutes from highways, shopping, and restaurants. Plus, enjoy direct access to the Great Western Trail from the subdivision. Don't miss out on this incredible opportunity.
TownhomeProperty Type
1996Year Built
$241Est. Price/Sq.Ft.
2 car garageParking
Listed by Sara Hassan• Coldwell Banker Realty
Bought with Kristian Marinov• Landstar Realty Group, Inc.
stainless appliances, corian counters, original cabinets; deck; 2 story family room with fireplace;vaulted ceiling in master bedroom with ceiling fan;
8 years ago• May not reflect the current state of the home
John Ruckstaetter
Redfin Associate agent
Sale history for 347 Cimarron Rd E
Date
Event
Price
Public Records
Jul 17, 2025
Sold
$400,000
$217/sq ft
MRED as Distributed by MLS Grid #12343675
Jun 16, 2025
Sold (MLS) (Closed)
$400,000
$217/sq ft
May 23, 2025
Contingent (Contingent - Continue to Show)
—
May 7, 2025
Price Changed
$416,999
$227/sq ft
Apr 23, 2025
Listed (Active)
$430,000
$234/sq ft
MRED as Distributed by MLS Grid #10575243
Jan 22, 2020
Sold (MLS) (Closed Sale)
$299,000
$163/sq ft
Dec 11, 2019
Contingent
—
Nov 15, 2019
Listed (New)
$309,000
$168/sq ft
+14
Beautiful Townhome features 3 bedroom, 2.5 bath, open floor-plan, expansive 2 story ceiling in living room with fireplace, formal dining room and feels like single family living. Spacious master suite, with large bath, double-sink, soaking-tub and separate shower. Finished basement with family, storage and laundry room which includes space for a 4th bedroom. The unit overlooks a private wooded area, with peaceful view from the living space and deck. Recently updated kitchen and additional upgrades include: roof new in 2018, stainless steel kitchen appliances new in 2015, stone-backsplash new in 2016, washer/dryer new in 2017. Total square-footage, including basement is 2315 sq. ft. Highly-rated Glen Ellyn Schools. Entrance to the Great Western Trail Prairie Path nearby.
MRED as Distributed by MLS Grid #10077642
Dec 21, 2018
Listing Removed
—
Oct 11, 2018
Price Changed
*
Sep 10, 2018
Listed (New)
*
MRED as Distributed by MLS Grid #08526646
Jun 16, 2014
Sold (MLS) (Closed Sale)
$230,000
$125/sq ft
Apr 11, 2014
Contingent
—
Mar 27, 2014
Pending
—
Mar 27, 2014
Price Changed (Price Change)
$247,500
$135/sq ft
Jan 30, 2014
Listed (New)
$249,900
$136/sq ft
Public Records
Aug 8, 2005
Sold
$296,000
$161/sq ft
Public Records
May 31, 2002
Sold
$250,000
$136/sq ft
Year
Property tax
Land + Additions
Assessment*
2024
$7,870 (+4.7%)
$23,564 + $91,529
$115,093
2023
$7,520 (+7.5%)
$21,690 + $84,250
$105,940
2022
$6,993 (+4.1%)
$20,490 + $76,130
$96,620
2021
$6,715 (+1.7%)
$20,000 + $74,320
$94,320
2020
$6,601 (+2.6%)
$19,810 + $73,630
$93,440
2019
$6,432 (+12.6%)
$19,290 + $71,690
$90,980
2018
$5,713 (+1.8%)
$18,170 + $62,360
$80,530
2017
$5,611 (−1.1%)
$17,500 + $60,060
$77,560
2016
$5,676 (+3.3%)
$16,800 + $57,660
$74,460
2015
$5,497 (+3.3%)
$16,030 + $55,010
$71,040
2013
$5,320 (+2.6%)
$15,970 + $52,740
$68,710
2012
$5,186 (+7.2%)
$16,650 + $54,990
$71,640
2011
$4,840 (−12.5%)
$17,781 + $58,731
$76,512
2010
$5,528 (+4.1%)
$11,440 + $80,420
$91,860
2009
$5,310 (+0.9%)
$11,880 + $83,550
$95,430
2008
$5,263 (+3.8%)
$11,880 + $83,550
$95,430
2007
$5,068
$11,340 + $79,720
$91,060
Tax history for 347 Cimarron Rd E
Year
Property tax
Land + Additions
Assessment*
2024
$7,870 (+4.7%)
$23,564 + $91,529
$115,093
2023
$7,520 (+7.5%)
$21,690 + $84,250
$105,940
2022
$6,993 (+4.1%)
$20,490 + $76,130
$96,620
2021
$6,715 (+1.7%)
$20,000 + $74,320
$94,320
2020
$6,601 (+2.6%)
$19,810 + $73,630
$93,440
2019
$6,432 (+12.6%)
$19,290 + $71,690
$90,980
2018
$5,713 (+1.8%)
$18,170 + $62,360
$80,530
2017
$5,611 (−1.1%)
$17,500 + $60,060
$77,560
2016
$5,676 (+3.3%)
$16,800 + $57,660
$74,460
2015
$5,497 (+3.3%)
$16,030 + $55,010
$71,040
2013
$5,320 (+2.6%)
$15,970 + $52,740
$68,710
2012
$5,186 (+7.2%)
$16,650 + $54,990
$71,640
2011
$4,840 (−12.5%)
$17,781 + $58,731
$76,512
2010
$5,528 (+4.1%)
$11,440 + $80,420
$91,860
2009
$5,310 (+0.9%)
$11,880 + $83,550
$95,430
2008
$5,263 (+3.8%)
$11,880 + $83,550
$95,430
2007
$5,068
$11,340 + $79,720
$91,060
*Taxable value of land and structures on it ("additions") is determined regularly by local assessors and does not affect market price.
Public record
Public record
Zoning
Beds
3
Baths
2.5
Stories
2
Lot width
—
Lot depth
—
Lot size
3,258 Sq. Ft.
Year renovated
—
Sq. Ft.
1,840
Year built
1996
Style
Townhouse
County
DuPage County
APN
0501206003
Parking Spaces
—
Basement
—
Accessible
—
HOA Dues
—
Garage
—
Features
—
Last updated by owner on Aug 26, 2026.
R4
Limited General Residence District
The R4 Limited General Residence District is intended to provide areas which are to be occupied substantially by medium density, multi-family dwellings.
Permitted uses
Include but are not limited to:
Housing-Single unit
Housing-Multiple units
Property details
Parking
Parking Information
# of Garage Spaces: 2
# of Parking (Total): 2
Parking Features: Asphalt, Garage Door Opener, On Site, Attached, Garage
Interior
Bathroom Information
# of Baths (Full): 2
# of Baths (1/2): 1
Bath Amenities: Separate Shower,Double Sink,Soaking Tub