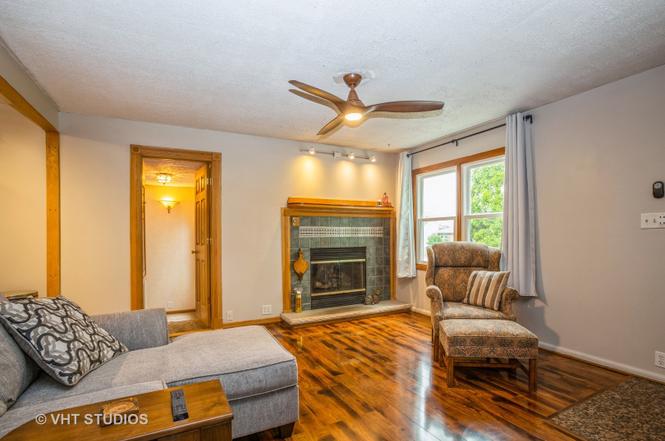
Welcome to this spacious and well-maintained 3-bedroom, 2.1-bath ranch home situated on a generous, corner lot in a highly desirable Lombard location. Just one block from Main Street, this property offers convenient access to downtown Lombard, Metra, shopping, dining, parks, schools, and major expressways including I-88, I-290, and I-355. Designed with accessibility in mind, the main level features all three bedrooms, including a private primary suite with a walk-in closet and updated en-suite bath (2025). The spacious kitchen offers stainless steel appliances and convenient roll-out shelving, while the adjacent family room and dining area provide additional living space and direct access to the newly added Trex deck (2025). The finished basement expands the living area with a large recreation room, wet bar, laundry room, and half bath-perfect for entertaining or everyday enjoyment. Outdoor enthusiasts, hobbyists, and car lovers will appreciate the oversized 2.5-car garage, featuring extra depth for larger vehicles, its own 30-amp electrical panel, and air conditioning. A storage shed provides additional outdoor storage space, and the expansive backyard offers plenty of room for recreation, gardening, and entertaining. Recent updates include a new roof (2022), furnace (2024), central air conditioning (2022), vinyl siding (2025), Trex deck (2025), and remodeled primary bath (2025). Energy-efficient solar panels help reduce utility costs and enhance long-term value.
Single-familyProperty Type
1950Year Built
0.28 acresLot Size
$309Price/Sq.Ft.
2 garage spacesParking
Listed by Nicole Ramirez• Keller Williams Inspire - Geneva
4 years ago• May not reflect the current state of the home
John Ruckstaetter
Redfin Associate agent
Sale and tax history for 51 W Harrison Rd
Sale History
Tax History
Date
Event
Price
MRED as Distributed by MLS Grid #12668186
Jul 23, 2026
Sold (MLS) (Closed)
$435,000
$309/sq ft
Jun 17, 2026
Contingent (Contingent - No Showings)
—
Jun 10, 2026
Listed (Active)
$440,000
$312/sq ft
MRED as Distributed by MLS Grid #11445958
Aug 15, 2022
Sold (MLS) (Closed)
$325,000
$231/sq ft
Jul 7, 2022
Contingent (Contingent - Continue to Show)
—
Jul 5, 2022
Price Changed
$319,900
$227/sq ft
Jun 28, 2022
Price Changed
$325,000
$231/sq ft
Jun 24, 2022
Listed (Active)
$339,000
$241/sq ft
+24
Large, and BEAUTIFUL YARD that goes a little past the shed and garden. The PERFECT LOCATION, just a block from Main Street. 2.5 CAR GARAGE that is extra deep and accommodates extra-long trucks, complete with its own 30AMP panel, heat, and A/C. Space for everyone in this 3 Bedroom RANCH that is wheelchair ACCESSIBLE. 2.5 baths! All 3 bedrooms are on the main level with the Primary bedroom separated and on the West end. Primary Suite accommodates a King size bed and has a PRIVATE BATH plus a big WALK-IN-CLOSET. The other bedrooms are right next to the other full bath on this level. The kitchen features STAINLESS STEEL appliances and cabinets have ROLL-OUT SHELVING. Family Room/Eat-in Area gives more space for everyone to spread out plus access to the deck outback. FINISHED BASEMENT with recreation space, WET BAR, laundry room (washer/dryer stay), and half bath. Enjoy having friends sit at the bar while watching a big game. NEWER WINDOWS in living room and bedrooms which are only 3 years old, basement egress window is 8 years old, while all other windows have been replaced over approximately the last 15 years. If you like to do projects or are a car enthusiast or just have a lot of toys, 2.5 OVERSIZED GARAGE was added 18 years ago. Shed in the yard for that extra bit of outdoor storage. Never have to worry about out-of-control energy costs!!! The home is environmentally friendly with SOLAR PANELS. Did you know that the EIA says electricity cost goes up almost 2% every year? Savings forever as this home's summer electric bills are between $30-$35/month. 2022 NEW ROOF! INCLUDED - Achosa Home Warranty which gives the new owner the power to choose their own contractor. It will protect your investment and budget from the costs of covered repairs related to undetectable pre-existing conditions. The best accessibility with easy access to I88, 290, 355, Downtown Lombard, Restaurants, Schools, Shopping, Parks & Metra. Fall in love with Lombard, home of the popular Lilac Parade. After over 23 years, the seller is finally ready to downsize and invites you to enjoy this well-located home with great entertainment and living space. This home is so perfect with even more potential - bring in your ideas, maybe make some minor changes, and this home with be your place to love for years to come.
MRED as Distributed by MLS Grid #11429907
Jun 15, 2022
Contingent (Contingent - Continue to Show)
—
Jun 14, 2022
Listing Removed
—
Jun 9, 2022
Listed (Active)
*
MRED as Distributed by MLS Grid #11420663
Jun 9, 2022
Listing Removed
—
Jun 7, 2022
Price Changed
*
Jun 1, 2022
Listed (Active)
*
MRED as Distributed by MLS Grid #11415740
May 28, 2022
Contingent (Contingent - Continue to Show)
—
May 28, 2022
Listing Removed
—
May 26, 2022
Listed (Active)
*
MRED as Distributed by MLS Grid #11386174
May 23, 2022
Contingent (Contingent - Continue to Show)
—
May 22, 2022
Listing Removed
—
May 5, 2022
Price Changed
*
Apr 29, 2022
Price Changed
*
Apr 26, 2022
Listed (Active)
*
MRED as Distributed by MLS Grid #11366451
Apr 23, 2022
Contingent (Contingent - Continue to Show)
—
Apr 23, 2022
Listing Removed
—
Apr 20, 2022
Listed (Active)
*
Year
Property tax
Land + Additions
Assessment*
2024
$8,083 (+5.1%)
$27,673 + $84,360
$112,033
2023
$7,688 (+2.9%)
$25,590 + $78,010
$103,600
2022
$7,468 (+3.2%)
$24,600 + $74,990
$99,590
2021
$7,234 (+2.2%)
$23,990 + $73,120
$97,110
2020
$7,081 (+5.3%)
$23,460 + $71,520
$94,980
2019
$6,725 (−4.4%)
$22,300 + $68,000
$90,300
2018
$7,036 (+2.9%)
$33,160 + $57,610
$90,770
2017
$6,837 (+2.8%)
$31,600 + $54,900
$86,500
2016
$6,649 (−4.8%)
$29,770 + $51,720
$81,490
2015
$6,984 (+5.1%)
$27,730 + $56,020
$83,750
2013
$6,646 (+1.5%)
$34,180 + $45,870
$80,050
2012
$6,548 (+2.7%)
$36,430 + $48,890
$85,320
2011
$6,373 (+3.2%)
$47,110 + $45,520
$92,630
2010
$6,175 (+2.8%)
$49,990 + $48,300
$98,290
2009
$6,009 (+2.7%)
$53,640 + $51,820
$105,460
2008
$5,853 (+5.8%)
$53,640 + $51,820
$105,460
2007
$5,530
$49,300 + $47,630
$96,930
Public record
Public record
Zoning
Beds
—
Baths
—
Stories
—
Lot width
7 ft.
Lot depth
19 ft.
Lot size
0.28 Acres
Year renovated
—
Sq. Ft.
1,325
Year built
1950
Style
Single Family Residential
County
DuPage County
APN
0618209001
Parking Spaces
—
Basement
—
Accessible
—
HOA Dues
—
Garage
—
Features
—
Last updated by owner on Aug 26, 2026.
R2
Single-Family Residence District
The R2 Single-family Residence District is intended to accommodate existing single-family neighborhoods in the core of the village, which are characterized by smaller lots than required in the R1 District.
Permitted uses
Include but are not limited to:
Housing-Single unit
Property details
Parking
Parking Information
# of Garage Spaces: 2.5
# of Parking (Total): 6.5
Parking Features: Asphalt, Garage Door Opener, Garage Owned, Detached, Off Street, Driveway, Owned, Garage