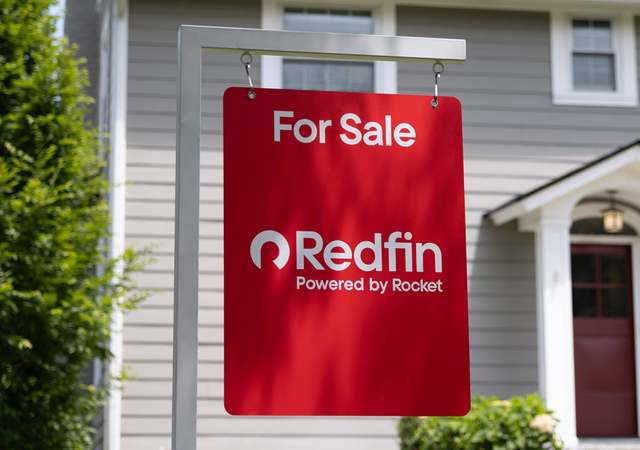
Calling all CASH INVESTORS and REHABBERS! Don't miss this opportunity to bring your vision to life in a fantastic Naperville location! Situated on a quiet tree-lined street, just minutes from downtown Naperville in highly sought-after Naperville School District 203. This 2,312-square-foot, 3-bedroom, 2-bath home should not be missed. This exceptionally large split-level offers tremendous potential for renovation and customization. The spacious floor plan features hardwood floors throughout the bedrooms and main living areas, a first-floor living room, separate dining room, and a generous family room with a wood-burning fireplace-providing plenty of space for entertaining. The main level also features a kitchen with a large pantry and a heated sunroom with vaulted ceilings, offering additional living and gathering space. The second level is comprised of an oversized primary bedroom that includes a private bath and walk-in closet and two additional bedrooms. The lower level provides additional space for storage, recreation, or future finishing. Additional features include an attached garage and large wood deck. Property is being offered in its current condition and is best suited for a cash buyer, investor, or experienced rehabber. Buyers are encouraged to perform their own due diligence and inspections to determine the scope of work and anticipated renovation costs. Bring your contractors, ideas, and vision-this is an opportunity to transform a large home in a desirable Naperville neighborhood.
Single-familyProperty Type
1970Year Built
0.37 acresLot Size
$158Price/Sq.Ft.
2 car garageParking
Listed by Stephanie Pellegrino• Platinum Partners Realtors
Listed by Andrea Quinones• Platinum Partners Realtors
Est. $2,894 per month, based on comparable rentals
Sale and tax history for 6S252 Cohasset Rd
Sale History
Tax History
Date
Event
Price
MRED as Distributed by MLS Grid #12780304
Nov 5, 2026
Sold (MLS) (Closed)
$365,000
$158/sq ft
Year
Property tax
Land + Additions
Assessment*
2024
$9,477 (+3.8%)
$81,882 + $95,874
$177,756
2023
$9,132 (+3.6%)
$74,730 + $87,500
$162,230
2022
$8,817 (+4.2%)
$71,860 + $84,130
$155,990
2021
$8,462 (+2.2%)
$69,140 + $80,950
$150,090
2020
$8,281 (+2.9%)
$67,900 + $79,490
$147,390
2019
$8,049 (+5.1%)
$64,960 + $76,050
$141,010
2018
$7,659 (+1.8%)
$61,870 + $72,430
$134,300
2017
$7,527 (+2.1%)
$59,780 + $69,990
$129,770
2016
$7,371 (+0.6%)
$57,620 + $67,460
$125,080
2015
$7,325 (−1.1%)
$54,260 + $63,530
$117,790
2013
$7,409 (+3.9%)
$54,390 + $63,680
$118,070
2012
$7,128 (+2.3%)
$56,510 + $66,160
$122,670
2011
$6,966 (+3.9%)
$60,080 + $70,350
$130,430
2010
$6,707 (+1.6%)
$62,050 + $72,650
$134,700
2009
$6,600 (+2.8%)
$65,310 + $76,470
$141,780
2008
$6,423 (+4.7%)
$64,410 + $75,410
$139,820
2007
$6,133
$60,820 + $71,210
$132,030
Public record
Public record
Zoning
Beds
—
Baths
2
Stories
—
Lot width
—
Lot depth
—
Lot size
0.37 Acres
Year renovated
—
Sq. Ft.
2,312
Year built
1970
Style
Single Family Residential
County
DuPage County
APN
0817204003
Parking Spaces
—
Basement
—
Accessible
—
HOA Dues
—
Garage
—
Features
—
Last updated by owner on Sep 8, 2026.
R-4
Single-Family Residence District
The R-4 single-family residence district is established to preserve and maintain existing single-family areas of the County and permit the continued development of residential uses in areas where public utilities are readily available.
Recreation Room, Foyer, Pantry, Heated Sun Room, Walk In Closet, Deck
Dining Room: Separate
Laundry Features: In Unit
Interior Features
Interior Features: Built-in Features, Walk-In Closet(s), Separate Dining Room
# of Rooms: 9
Window Features: Screens, Skylight(s)
Flooring: Hardwood
Equipment
Appliances: Range, Microwave, Dishwasher, Refrigerator, Washer, Dryer, Gas Cooktop, Gas Oven
Fireplace Information
# of Fireplaces: 1
Fireplace Location: Family Room
Fireplace Features: Wood Burning
Exterior
Exterior Features
Patio And Porch Features: Deck
Building Information
Living Area Source: Assessor
Age: 51-60 Years
Built Before 1978 (Y/N): Yes
Foundation Details: Concrete Perimeter
Construction Materials: Brick, Cedar
Property Information
Property Type: Detached Single
Property Type: Split Level
Ownership: Fee Simple
Property Currently Being Leased: No
Rebuilt (Y/N): No
Rehab (Y/N): No
General Information: School Bus Service,Commuter Bus,Commuter Train,Interstate Access
Parcel Number: 0817204003
Lot Information
Dimensions: 164X87X130X146
Lot Size: .25-.49 Acre
Lot Features: Mature Trees
Financial
Tax Information
Tax Annual Amount: $9,842.32
Tax Year: 2025
Tax Exemptions: Homeowner
Financial Information
Finance Code: Cash
Special Service Area: N
Utilities
Utility Information
Water Source: Lake Michigan, Public
Sewer: Public Sewer
Heating & Cooling
Cooling: Central Air
Location
Community Information
Community Features: Curbs, Sidewalks, Street Lights, Street Paved
Homeowners Association Information
Master Association Fee Frequency: Not Required
School Information
Elementary School District: 203
Elementary School: Prairie Elementary School
Middle Or Junior School District: 203
Middle Or Junior School: Washington Junior High School
High School District: 203
High School: Naperville North High School
Location Information
Subdivision Name: Century Hill
Township: Lisle
Corporate Limits: Unincorporated
Directions: NAPER BLVD WEST ON CHICAGO AVE NORTH ON CORNWELL LEFT ON CONCORD RIGHT ON COHASSET RD
Public facts
Beds: —
Baths: 2.0
Sq. Ft.: 2,312
Stories: —
Lot Size: 0.37 acres
Style: Single Family Residential
Year Built: 1970
Year Renovated: —
County: DuPage County
APN: 0817204003
Home facts updated by county records on Sep 8, 2026
Other
Listing Information
Holds Earnest Money: Yes
Possession: Closing
Some Photos Virtually Staged?: No
Teams Information
Buyer Team Name: The Joanna Para Team
Around this home
Schools
Prairie Elementary School
Public K-5 • Assigned • 1.1mi
10/10
Washington Junior High School
Public 5-8 • Assigned • 1.7mi
7/10
Naperville North High School
Public 9-12 • Assigned • 2.1mi
9/10
Provided by GreatSchools
Climate risks
1/10 Flood Factor
Minimal risk of a flood reaching the building in the next 30 years
1/10 Fire Factor
Unlikely to be in a wildfire in next 30 years
3/10 Heat Factor
7 days above 104° expected this year, 14 days in 30 years
2/10 Wind Factor
0% chance of strong winds in next 30 years
3/10 Air Factor
3 unhealthy days expected this year, 3 days in 30 years
Provided by First Street
Historical weather
Naperville, IL • 60540
Average low and high temperatures (°F)
29°
15°
38°
22°
56°
34°
63°
44°
71°
49°
82°
63°
86°
68°
82°
64°
80°
58°
67°
49°
50°
37°
36°
23°
Jan
Feb
Mar
Apr
May
Jun
Jul
Aug
Sep
Oct
Nov
Dec
Sun exposure
96/ 100
Exceptional sunlight
Sunscore
This home ranks in the top 13% for direct sun exposure in Naperville. There appears to be minimal shading by surrounding buildings, terrain, and vegetation.

10.4 hrs
5.7 hrs
JuneDecember
Provided by Shadowmap
Estimated sale price
$427,000 – $517,000
Reach more buyers when you sell with Redfin. Plus, you'll save $4,494 in fees.