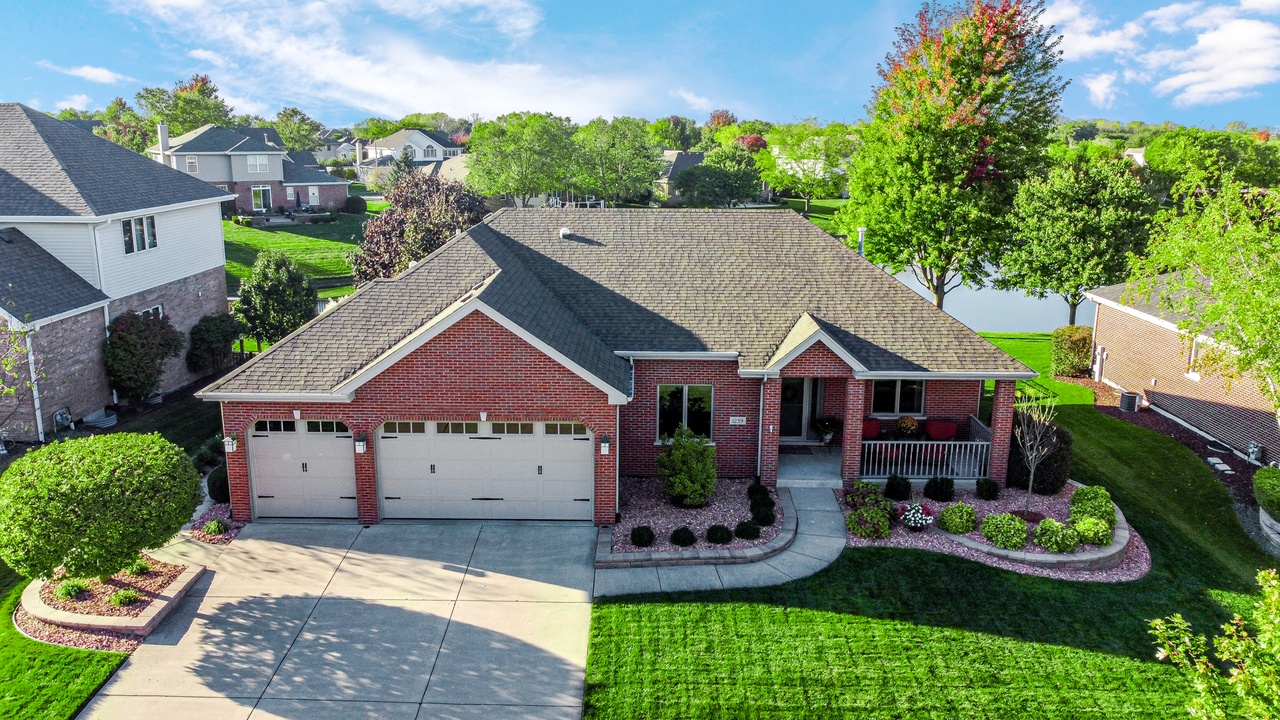
Owner putting the finishing touches on this Pristine Flat Ranch with finished basement, three car garage, fenced yard backing to the pond. Expect to be impressed.
Single-familyProperty Type
2003Year Built
$286Est. Price/Sq.Ft.
3 car garageParking
Listed by Peggy Alexa• RE/MAX 10
Bought with Kimberly Katsenes• Coldwell Banker Real Estate Group
*Taxable value of land and structures on it ("additions") is determined regularly by local assessors and does not affect market price.
Public record
Public record
Permits
Beds
4
Baths
—
Stories
1
Lot width
—
Lot depth
—
Lot size
0.25 Acres
Year renovated
—
Sq. Ft.
—
Year built
2003
Style
Single Family Residential
County
Will County
APN
1508324060280000
Parking Spaces
—
Basement
—
Accessible
—
HOA Dues
—
Garage
—
Features
—
Last updated by owner on Sep 21, 2026.
Dec 19, 2002 • Final
Deck
Remodel
Permit history is from public records and may be incomplete or inaccurate. Redfin and its agents make no representations about the property condition or permit status. Buyers should independently verify all information.
Property details
Parking
Parking Information
# Of Cars: 3
# of Garage Spaces: 3
Parking: Garage
Garage Ownership: Owned
Garage On-Site: Yes
Garage Type: Attached
Interior
Bathroom Information
# of Baths (Full): 3
Basement Bathrooms (Y/N): Yes
Bedroom Information
# of Bedrooms: 4
# of Bedrooms Possible: 5
# of Bedrooms (Below Grade): 1
Room Information
Room Type: Bedroom 5
Level: Basement
Dimensions: 14 x 14
Room Information
Room Type: Game Room
Level: Basement
Dimensions: 16 x 13
Room Information
Room Type: Sewing Room
Level: Basement
Dimensions: 11 x 12
Room Information
Room Type: Family Room - Down
Level: Basement
Dimensions: 16 x 25
Room Information
Room Type: Storage
Level: Basement
Dimensions: 8 x 14
Room Information
Room Type: Bar/Entertainment
Level: Basement
Dimensions: 12 x 12
Room Information
Room Type: Bedroom 2
Level: Main
Dimensions: 12 x 10
Room Information
Room Type: Bedroom 3
Level: Main
Dimensions: 13 x 11
Room Information
Room Type: Bedroom 4
Level: Main
Dimensions: 13 x 11
Room Information
Room Type: Family Room
Level: Main
Dimensions: 13 x 13
Room Information
Room Type: Kitchen
Type: Eating Area-Table Space,Island
Level: Main
Dimensions: 10 x 13
Room Information
Room Type: Laundry
Level: Main
Dimensions: 6 x 8
Room Information
Room Type: Master Bedroom
Level: Main
Dimensions: 15 x 16
Bath: Full
Additional Rooms Information
Dining Room: Kitchen/Dining Combo
Basement: Full, English
Basement Description: Finished,Rec/Family Area,Sleeping Area,Storage Space

