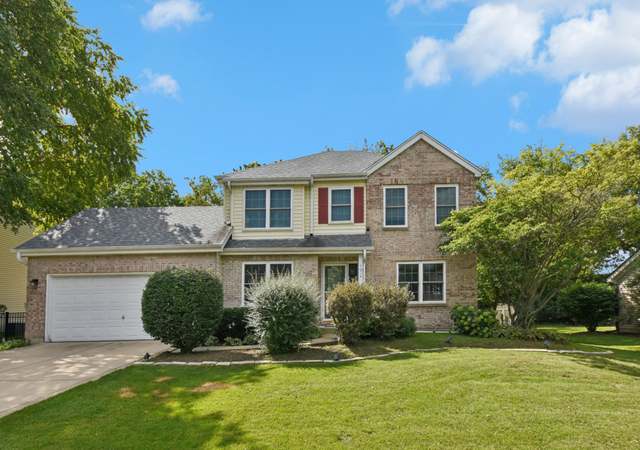
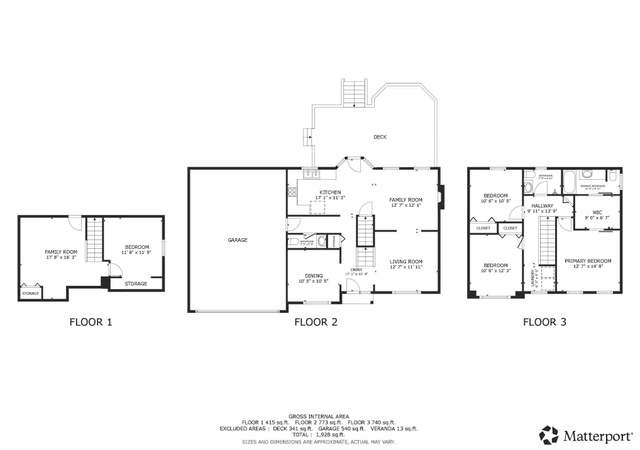
Welcome to this exquisite 3-story townhome boasting 3 bedrooms on the second floor, 1 additional room in the fully finished basement, 3.1 baths and a 2 car garage. Step inside and be greeted by a bright and open layout, adorned with charming chair moulding, a ceiling fan, and stunning hardwood floors in the living room. A three-sided fireplace creates a cozy ambiance, separating the living room from the adjoining dining room that leads to a raised deck, perfect for outdoor enjoyment. The kitchen is a true delight, featuring cherry cabinets, granite countertops, stainless steel appliances, and a pantry, providing a fantastic culinary space. The generous master bedroom impresses with plush carpeting, walk-in closets, and ample natural light. Indulge in the luxury of the master bath, offering a dual sink vanity, and a walk-in shower. The convenience of a second-floor laundry room adds practicality to your daily routine. Don't miss this must-see home that seamlessly combines comfort, style, and functionality. Schedule a showing today!
TownhomeProperty Type
2000Year Built
1,534 sq ftLot Size
$219Est. Price/Sq.Ft.
2 car garageParking
Listed by Leda Quiaro• Keller Williams Infinity
Bought with Sylvana Menolascino• RE/MAX Enterprises
Welcome to this lovely 3 story townhome with a finished basement and 2 car garage that has plenty of room for your growing family. Stepping inside, you'll discover a bright open layout. The living room features a ceiling fan, chair moulding, and gorgeous hardwood floors. It's separated from the adjoining dining room by a 3 sided fireplace. From here, you'll enjoy access to the raised deck. Fresh paint flows throughout the main floor. The home is serviced by a terrific kitchen, with cherry cabinets, granite counters, stainless appliances and a pantry. You'll appreciate the size of the generous master bedroom, which boasts newer plush carpeting and walk-in closets, along with plenty of natural light. It also offers a wonderful master bath, well-appointed with a dual sink vanity, walk-in shower and whirlpool tub. The full finished basement is highlighted by a walk out to the brick patio, along with a bedroom and full bathroom. A 2nd floor laundry room completes this must see home!
MRED as Distributed by MLS Grid #09995987
Oct 15, 2018
Listing Removed
—
Sep 24, 2018
Price Changed
*
Jun 23, 2018
Listed (New)
*
MRED as Distributed by MLS Grid #09961030
Jun 20, 2018
Listing Removed
—
Jun 2, 2018
Price Changed
*
May 23, 2018
Listed (New)
*
MRED as Distributed by MLS Grid #08039631
Jun 7, 2012
Sold (MLS) (Closed Sale)
$180,000
$103/sq ft
Apr 24, 2012
Contingent
—
Apr 16, 2012
Price Changed (Price Change)
$189,900
$109/sq ft
Apr 11, 2012
Listed (New)
$199,900
$114/sq ft
MRED as Distributed by MLS Grid #07769951
Apr 11, 2012
Listing Removed
—
Feb 3, 2012
Price Changed (Price Change)
*
Aug 23, 2011
Price Changed (Price Change)
*
Apr 15, 2011
Relisted (Reactivated)
—
Apr 4, 2011
Pending
—
Apr 2, 2011
Listed (New)
*
Public Records
Apr 27, 2001
Sold
$189,000
$108/sq ft
Year
Property tax
Land + Additions
Assessment*
2025
$7,362 (+0.9%)
$19,206 + $95,035
$114,241
2024
$7,293 (+17.0%)
$19,206 + $95,035
$114,241
2023
$6,232 (+3.2%)
$17,656 + $87,364
$105,020
2022
$6,037 (+0.2%)
$16,025 + $68,563
$84,588
2021
$6,024 (+6.0%)
$14,977 + $64,078
$79,055
2020
$5,685 (−0.9%)
$14,204 + $62,652
$76,856
2019
$5,737 (+0.7%)
$13,438 + $59,273
$72,711
2018
$5,697 (+10.7%)
$13,438 + $59,273
$72,711
2017
$5,144 (+0.4%)
$12,926 + $57,015
$69,941
2016
$5,124 (−4.0%)
$10,726 + $51,528
$62,254
2015
$5,337 (−5.1%)
$10,414 + $50,027
$60,441
2013
$5,624 (−2.3%)
$9,665 + $51,583
$61,248
2012
$5,756 (−4.1%)
$9,665 + $51,583
$61,248
2011
$6,002 (+12.7%)
$9,665 + $53,732
$63,397
2010
$5,326 (+1.1%)
$8,559 + $74,781
$83,340
2009
$5,266 (−2.7%)
$8,559 + $74,781
$83,340
2008
$5,413 (+7.6%)
$8,168 + $79,263
$87,431
2007
$5,030
$7,547 + $74,555
$82,102
Tax history for 283 Ridge Rd
Year
Property tax
Land + Additions
Assessment*
2025
$7,362 (+0.9%)
$19,206 + $95,035
$114,241
2024
$7,293 (+17.0%)
$19,206 + $95,035
$114,241
2023
$6,232 (+3.2%)
$17,656 + $87,364
$105,020
2022
$6,037 (+0.2%)
$16,025 + $68,563
$84,588
2021
$6,024 (+6.0%)
$14,977 + $64,078
$79,055
2020
$5,685 (−0.9%)
$14,204 + $62,652
$76,856
2019
$5,737 (+0.7%)
$13,438 + $59,273
$72,711
2018
$5,697 (+10.7%)
$13,438 + $59,273
$72,711
2017
$5,144 (+0.4%)
$12,926 + $57,015
$69,941
2016
$5,124 (−4.0%)
$10,726 + $51,528
$62,254
2015
$5,337 (−5.1%)
$10,414 + $50,027
$60,441
2013
$5,624 (−2.3%)
$9,665 + $51,583
$61,248
2012
$5,756 (−4.1%)
$9,665 + $51,583
$61,248
2011
$6,002 (+12.7%)
$9,665 + $53,732
$63,397
2010
$5,326 (+1.1%)
$8,559 + $74,781
$83,340
2009
$5,266 (−2.7%)
$8,559 + $74,781
$83,340
2008
$5,413 (+7.6%)
$8,168 + $79,263
$87,431
2007
$5,030
$7,547 + $74,555
$82,102
*Taxable value of land and structures on it ("additions") is determined regularly by local assessors and does not affect market price.
Public record
Beds
—
Baths
—
Stories
—
Lot width
—
Lot depth
—
Lot size
1,699 Sq. Ft.
Year renovated
—
Sq. Ft.
—
Year built
—
Style
Single Family Residential
County
Kane County
APN
1234155020
Parking Spaces
—
Basement
—
Accessible
—
HOA Dues
—
Garage
—
Features
—
Last updated by owner on Aug 24, 2026.
Property details
Parking
Parking Information
# of Garage Spaces: 2
# of Parking (Total): 2
Parking Features: Asphalt, Garage Door Opener, On Site, Garage Owned, Attached, Garage
Interior
Bathroom Information
# of Baths (Full): 3
# of Baths (1/2): 1
Bath Amenities: Separate Shower,Double Sink
Basement Bathrooms (Y/N): Yes
Bedroom Information
# of Bedrooms: 4
# of Bedrooms Possible: 4
Room Information
Room Type: Office
Level: Main
Dimensions: 11 x 08
Flooring: Hardwood
Room Information
Room Type: Recreation Room
Level: Walkout Basement
Dimensions: 20 x 14
Flooring: Carpet
Room Information
Room Type: Bedroom 2
Level: Second
Dimensions: 12 x 10
Flooring: Carpet
Room Information
Room Type: Bedroom 3
Level: Second
Dimensions: 11 x 10
Flooring: Carpet
Room Information
Room Type: Bedroom 4
Level: Walkout Basement
Dimensions: 10 x 12
Flooring: Carpet
Room Information
Room Type: Dining Room
Level: Main
Dimensions: 14 x 12
Flooring: Hardwood
Room Information
Room Type: Family Room
Room Information
Room Type: Kitchen
Type: Eating Area-Breakfast Bar,Pantry-Closet
Level: Main
Dimensions: 16 x 12
Flooring: Hardwood
Room Information
Room Type: Laundry
Level: Second
Dimensions: 8 x 8
Flooring: Vinyl
Room Information
Room Type: Living Room
Level: Main
Dimensions: 14 x 14
Flooring: Hardwood
Room Information
Room Type: Master Bedroom
Level: Second
Dimensions: 17 x 13
Flooring: Carpet
Bath: Full
Additional Rooms Information
Dining Room: Separate
Basement: Finished, Full
Laundry Features: Upper Level, Washer Hookup, In Unit