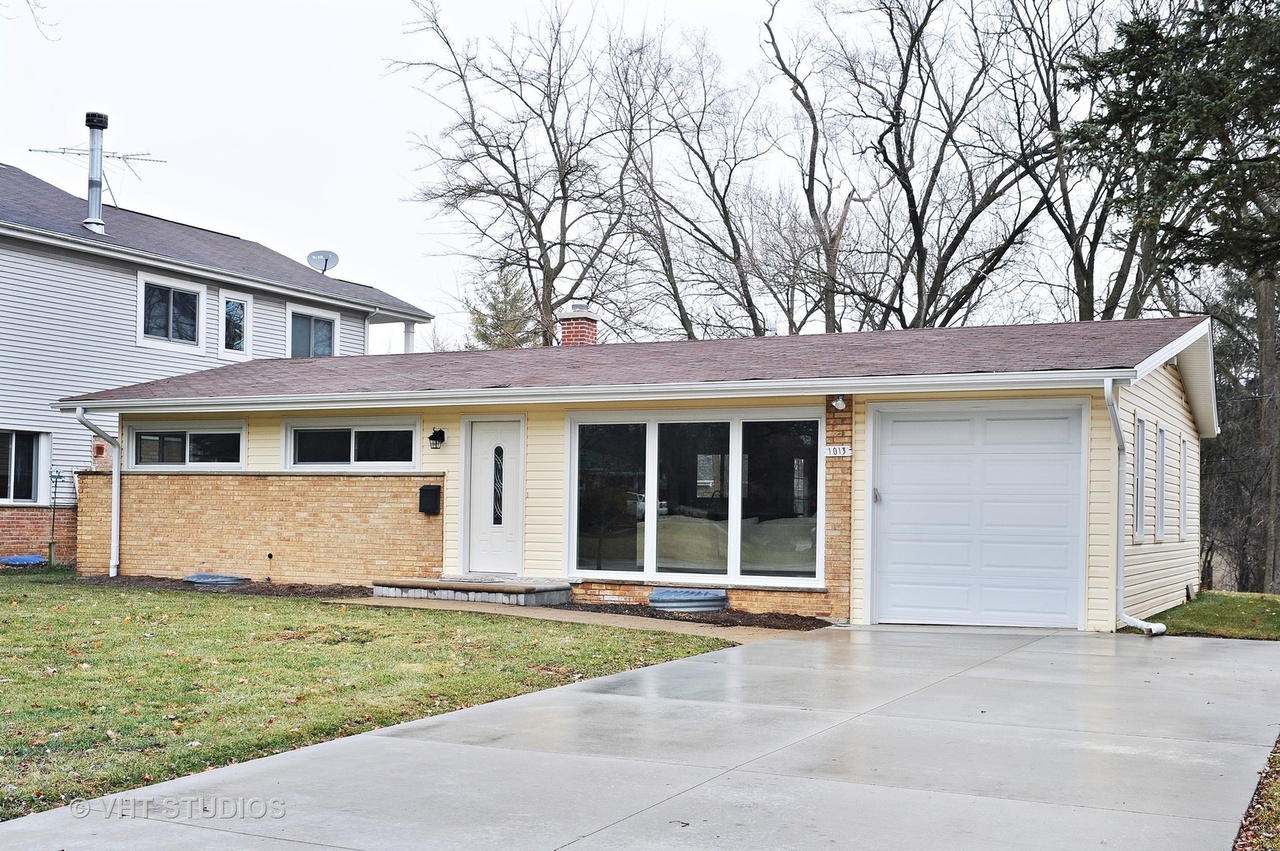
Everything has been done for you using the very best! Like no other home in the market in Northbrook under $400,000. Complete 2017 rehab that feels like a brand new home done right for themselves with permits. Four bedrooms, a fully finished basement, and an amazing open floor plan featuring a main level family room. Amazing kitchen with all newer cabinets, newer stainless steel appliances, stone counter tops, glass backslash with a great island open to the dining area and a main level family room. Two amazing newer full baths. Wonderful fully finished basement with a 34 X 13 recreation room with a bedroom, den, and a full bath. All brand newer windows, newer patio doors, newer brick chimney, tear-off roof, newer quality siding, newer oversized gutters, downspouts, and all newer doors. Newer attached garage that brings you inside the house. A newer wide concrete driveway that allows for extra parking spots. Oasis of a back yard with newer landscaping a newer large brick paver back patio and front brick paver walkways. Major systems such as plumbing, central heating, and air conditioning have all been upgraded in recent years. This home is ready for you to move in and enjoy! Welcome Home!
Single-familyProperty Type
1955Year Built
7,906 sq ftLot Size
$322Est. Price/Sq.Ft.
1 garage spacesParking
Listed by Anthony Mehrabian• @properties Christie's International Real Estate
Move in ready, completely updated ranch home with deep finished basement. Rear yard while slopping downward in the rear has mostly flat table land closest to the home. Conveniently located in low traffic neighborhood with easy access to Routes 68, 41...
and 94. Ample shopping, recreation and fitness options nearby. Glenbrook North high school.
7 years ago• May not reflect the current state of the home
Adrienne Sassaman
Redfin Associate agent
Sale history for 1013 Whitfield Rd
Date
Event
Price
Public Records
Jul 23, 2021
Sold
$410,000
$205/sq ft
MRED as Distributed by MLS Grid #11054489
Jun 9, 2021
Sold (MLS) (Closed Sale)
$410,000
$205/sq ft
Apr 16, 2021
Pending (Contingent (Do Not Show))
—
Apr 15, 2021
Listed (New)
$399,900
$200/sq ft
MRED as Distributed by MLS Grid #10264087
Apr 5, 2019
Listing Removed
—
Feb 5, 2019
Listed (New)
*
MRED as Distributed by MLS Grid #10166342
Feb 5, 2019
Listing Removed
—
Jan 29, 2019
Price Changed
*
Jan 7, 2019
Listed (New)
*
MRED as Distributed by MLS Grid #09015655
Dec 31, 2015
Sold (MLS) (Closed Sale)
$245,000
$123/sq ft
Oct 19, 2015
Pending
—
Oct 9, 2015
Contingent
—
Aug 19, 2015
Listed (New)
$270,000
$135/sq ft
Year
Property tax
Land + Additions
Assessment*
2023
$8,453 (+3.1%)
$10,276 + $26,723
$36,999
2022
$8,199 (+21.5%)
$10,276 + $26,723
$36,999
2021
$6,750 (+1.2%)
$8,300 + $22,051
$30,351
2020
$6,671 (−4.6%)
$8,300 + $22,051
$30,351
2019
$6,990 (+6.3%)
$8,300 + $27,444
$35,744
2018
$6,578 (+2.4%)
$7,312 + $24,212
$31,524
2017
$6,421 (+3.1%)
$7,312 + $24,212
$31,524
2016
$6,228 (+9.4%)
$7,312 + $24,212
$31,524
2015
$5,695 (−5.6%)
$6,126 + $20,539
$26,665
2014
$6,034 (+3.2%)
$6,126 + $20,539
$26,665
2013
$5,848 (+11.0%)
$6,126 + $20,539
$26,665
2012
$5,267 (−9.4%)
$6,719 + $23,635
$30,354
2011
$5,815 (+16.3%)
$6,719 + $23,635
$30,354
2010
$4,999 (−9.7%)
$6,719 + $23,635
$30,354
2009
$5,538 (+44.9%)
$5,335 + $34,244
$39,579
2008
$3,823 (+3.0%)
$8,537 + $34,022
$42,559
2007
$3,712
$8,537 + $34,022
$42,559
Tax history for 1013 Whitfield Rd
Year
Property tax
Land + Additions
Assessment*
2023
$8,453 (+3.1%)
$10,276 + $26,723
$36,999
2022
$8,199 (+21.5%)
$10,276 + $26,723
$36,999
2021
$6,750 (+1.2%)
$8,300 + $22,051
$30,351
2020
$6,671 (−4.6%)
$8,300 + $22,051
$30,351
2019
$6,990 (+6.3%)
$8,300 + $27,444
$35,744
2018
$6,578 (+2.4%)
$7,312 + $24,212
$31,524
2017
$6,421 (+3.1%)
$7,312 + $24,212
$31,524
2016
$6,228 (+9.4%)
$7,312 + $24,212
$31,524
2015
$5,695 (−5.6%)
$6,126 + $20,539
$26,665
2014
$6,034 (+3.2%)
$6,126 + $20,539
$26,665
2013
$5,848 (+11.0%)
$6,126 + $20,539
$26,665
2012
$5,267 (−9.4%)
$6,719 + $23,635
$30,354
2011
$5,815 (+16.3%)
$6,719 + $23,635
$30,354
2010
$4,999 (−9.7%)
$6,719 + $23,635
$30,354
2009
$5,538 (+44.9%)
$5,335 + $34,244
$39,579
2008
$3,823 (+3.0%)
$8,537 + $34,022
$42,559
2007
$3,712
$8,537 + $34,022
$42,559
*Taxable value of land and structures on it ("additions") is determined regularly by local assessors and does not affect market price.
Public record
Public record
Zoning
Beds
4
Baths
2
Stories
1
Lot width
—
Lot depth
—
Lot size
7,906
Year renovated
—
Sq. Ft.
2,000
Year built
1955
Style
Single Family Residential
County
Cook County
APN
04112150480000
Parking Spaces
6
Basement
Yes
Accessible
No
HOA Dues
—
Garage
Yes
Features
—
Last updated by owner on Mar 5, 2022.
R5
Single Family Residential District
Six zoning districts are provided for single family residential development. Residential use and height regulations are identical in all zoning districts except for the Residential and Limited Commercial District. Only service uses that are compatible with the single family residential character of each zoning district and religious organizations and their associated elementary and secondary schools are allowed as permitted or special permit uses in addition to permitted residential uses except for the Residential and Limited Commercial District. Taken together, the six single family districts blend, in combination with the multiple family districts in Article IV, to provide a broad range of opportunity for the development and preservation of housing responsive to diverse demand. The districts, while distinct, permit a harmonious spectrum of housing alternatives. The single family districts provide for a range of housing densities from low density estate-type lots in a semi-rural setting (R-1) through lots of modest size with greater density potential (R-5). The intervening districts (R-2, R-3, R-4) provide gradation of lot area, frontage and yard requirements. The Residential and Limited Commercial District provides for a diversity of both residential and community-based commercial uses. The availability of special permits for planned developments in all single family districts allows for varied plan treatment while maintaining the essential character of the district as it relates both to housing type and overall density. In the single family district the combination of uniform use regulations and varied bulk and yard regulations is intended to: A. Perpetuate the existing high quality residential character of the Village by preserving established neighborhoods while encouraging beneficial new development consistent with the overall character of the existing Village.


