Built in 2021, you will find within this home superior craftsmanship, attention to detail, and top-tier finishes. Perfectly located in the desirable heart of Northbrook, you'll enjoy convenient access to downtown, Metra train, shopping, dining, and the highly sought-after Westmoor K-5 Elementary School District. From the moment you arrive, the crisp and modern aesthetic captures attention with its charming curb appeal and durable Hardie Plank exterior. Designed for a contemporary lifestyle, the home features a spacious and open layout, ideal for everyday living and entertaining. At the heart of the home is a spectacular white kitchen, showcasing a large quartz island, custom Amish-built cabinetry, premium Sub-Zero and Wolf appliances, and a walk-in pantry. The kitchen flows seamlessly into the expansive dining area and inviting family room complete with a cozy fireplace and access to a large patio overlooking the beautifully landscaped backyard. Upstairs, you'll find four generously-sized bedrooms-all with high ceilings-including a private en-suite bedroom. The primary suite offers a serene retreat with a spa-like bathroom, featuring a large glass-enclosed shower, and a large walk-in closet. A convenient second-floor laundry room adds everyday ease. The finished lower level is perfect for entertaining and relaxation with a spacious recreation room, game area, 5th bedroom, full bath, and ample storage. A private main-floor office and a functional mudroom off the attached two-car garage add to the home's versatility. Additional highlights include oak hardwood flooring throughout the main level and thoughtful architectural details.
Single-familyProperty Type
2021Year Built
7,405 sq ftLot Size
$541Est. Price/Sq.Ft.
2 car garageParking
Listed by Wade Marshall• Engel & Voelkers Chicago
Listed by Karen Arenson• Engel & Voelkers Chicago North Shore
Bought with Jamie Roth• Engel & Voelkers Chicago North Shore
Another NEW construction beauty in the process of being built by builder well known for their quality workmanship, attention to detail and top-of-the-line features! Ideally situated in the heart of heart of Northbrook enjoy being in a sought-after location near town, train, shops and within the Westmoor K-5 elementary school district! Exuding charm the moment one sees this head-turning beauty and hardie plank exterior, this home has everything today's buyers are looking for! The sensational 'chef's' kitchen opens to both the extra-large dining room and magnificent family room with fireplace; glass to a large patio and lovely backyard. The spectacular kitchen features a huge quartz center island, custom Amish-built cabinetry, SubZero & Wolf appliances and pantry. Four generous bedrooms are located on the upper level, all with volume ceilings and one has its own private bath; a 5th bedroom is located on the lower level. The romantic master suite boasts a large walk-in closet and a luxurious bath with free-standing soaking tub and separate shower and there is a convenient laundry room on this level as well. Everyone will have fun in the finished lower level with big rec and game areas, 5th bedroom, full bath and storage, too. There is a main floor office and a mud room off the attached two car garage. Oak hardwood floors are throughout the entire main level. Floor plans available upon request. Home due to be completed December 2020. Call agent for more details!
MRED as Distributed by MLS Grid #10523455
Jan 28, 2020
Sold (MLS) (Closed Sale)
$275,000
$92/sq ft
Nov 11, 2019
Contingent
—
Oct 14, 2019
Price Changed
$300,000
$100/sq ft
Sep 19, 2019
Listed (New)
$325,000
$108/sq ft
+5
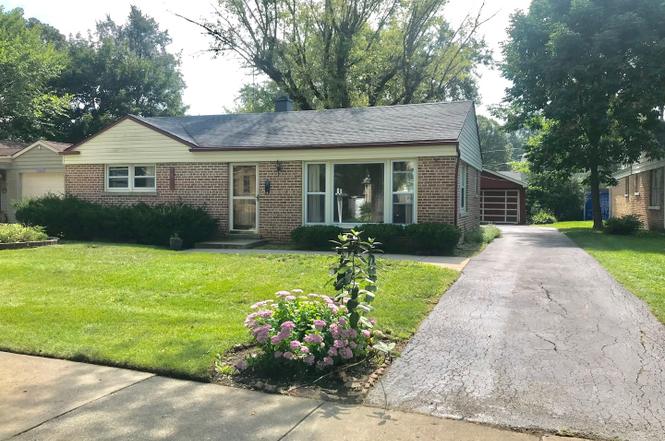
2 bedroom 1 bath ranch in desirable location. Close to town, train, and all the action Northbrook has to offer! District 28! Bring your ideas and create a fresh new look in this cozy brick home, or have your builder construct your dream house! 1 car detached garage, asphalt driveway.
Year
Property tax
Land + Additions
Assessment*
2023
$23,459 (+3.2%)
$11,138 + $121,863
$133,001
2022
$22,730 (−6.5%)
$11,137 + $94,862
$105,999
2021
$24,310 (+354.7%)
$9,652 + $87,655
$97,307
2020
$5,347 (+335.2%)
$9,652 + $12,188
$21,840
2019
$1,229 (−7.8%)
$9,652 + $14,348
$24,000
2018
$1,332 (+4.5%)
$8,538 + $14,205
$22,743
2017
$1,275 (−26.2%)
$8,538 + $14,205
$22,743
2016
$1,727 (−13.8%)
$8,538 + $14,205
$22,743
2015
$2,003 (+6.9%)
$7,053 + $19,146
$26,199
2014
$1,873 (+0.8%)
$7,053 + $19,146
$26,199
2013
$1,858 (+14.4%)
$7,053 + $19,146
$26,199
2012
$1,624 (+2.5%)
$7,796 + $23,417
$31,213
2011
$1,584 (+15.1%)
$7,796 + $23,417
$31,213
2010
$1,377 (+10.7%)
$7,796 + $23,417
$31,213
2009
$1,244 (+0.4%)
$4,826 + $29,812
$34,638
2008
$1,238 (−7.1%)
$7,721 + $29,525
$37,246
2007
$1,333
$7,721 + $29,525
$37,246
Tax history for 2521 Illinois Rd
Year
Property tax
Land + Additions
Assessment*
2023
$23,459 (+3.2%)
$11,138 + $121,863
$133,001
2022
$22,730 (−6.5%)
$11,137 + $94,862
$105,999
2021
$24,310 (+354.7%)
$9,652 + $87,655
$97,307
2020
$5,347 (+335.2%)
$9,652 + $12,188
$21,840
2019
$1,229 (−7.8%)
$9,652 + $14,348
$24,000
2018
$1,332 (+4.5%)
$8,538 + $14,205
$22,743
2017
$1,275 (−26.2%)
$8,538 + $14,205
$22,743
2016
$1,727 (−13.8%)
$8,538 + $14,205
$22,743
2015
$2,003 (+6.9%)
$7,053 + $19,146
$26,199
2014
$1,873 (+0.8%)
$7,053 + $19,146
$26,199
2013
$1,858 (+14.4%)
$7,053 + $19,146
$26,199
2012
$1,624 (+2.5%)
$7,796 + $23,417
$31,213
2011
$1,584 (+15.1%)
$7,796 + $23,417
$31,213
2010
$1,377 (+10.7%)
$7,796 + $23,417
$31,213
2009
$1,244 (+0.4%)
$4,826 + $29,812
$34,638
2008
$1,238 (−7.1%)
$7,721 + $29,525
$37,246
2007
$1,333
$7,721 + $29,525
$37,246
*Taxable value of land and structures on it ("additions") is determined regularly by local assessors and does not affect market price.
Public record
Public record
Zoning
Permits
Beds
5
Baths
4.5
Stories
1
Lot width
—
Lot depth
—
Lot size
7,425 Sq. Ft.
Year renovated
—
Sq. Ft.
2,651
Year built
2021
Style
Single Family Residential
County
Cook County
APN
04093080070000
Parking Spaces
—
Basement
—
Accessible
—
HOA Dues
—
Garage
—
Features
—
Last updated by owner on Sep 16, 2026.
R5
Single Family Residential District
Six zoning districts are provided for single family residential development. Residential use and height regulations are identical in all zoning districts except for the Residential and Limited Commercial District. Only service uses that are compatible with the single family residential character of each zoning district and religious organizations and their associated elementary and secondary schools are allowed as permitted or special permit uses in addition to permitted residential uses except for the Residential and Limited Commercial District. Taken together, the six single family districts blend, in combination with the multiple family districts in Article IV, to provide a broad range of opportunity for the development and preservation of housing responsive to diverse demand. The districts, while distinct, permit a harmonious spectrum of housing alternatives. The single family districts provide for a range of housing densities from low density estate-type lots in a semi-rural setting (R-1) through lots of modest size with greater density potential (R-5). The intervening districts (R-2, R-3, R-4) provide gradation of lot area, frontage and yard requirements. The Residential and Limited Commercial District provides for a diversity of both residential and community-based commercial uses. The availability of special permits for planned developments in all single family districts allows for varied plan treatment while maintaining the essential character of the district as it relates both to housing type and overall density. In the single family district the combination of uniform use regulations and varied bulk and yard regulations is intended to: A. Perpetuate the existing high quality residential character of the Village by preserving established neighborhoods while encouraging beneficial new development consistent with the overall character of the existing Village.
Permitted uses
Include but are not limited to:
Housing-Group
Housing-Single unit
Nov 24, 2025 • Final
Electrical
Electrical
Ev charger
Jul 25, 2025 • Final
Fire protection - sprinkler
Fire sprinkler
Permit history is from public records and may be incomplete or inaccurate. Redfin and its agents make no representations about the property condition or permit status. Buyers should independently verify all information.
Property details
Parking
Parking Information
# of Garage Spaces: 2
# of Parking (Total): 2
Parking Features: Concrete, Garage Door Opener, On Site, Garage Owned, Attached, Garage

