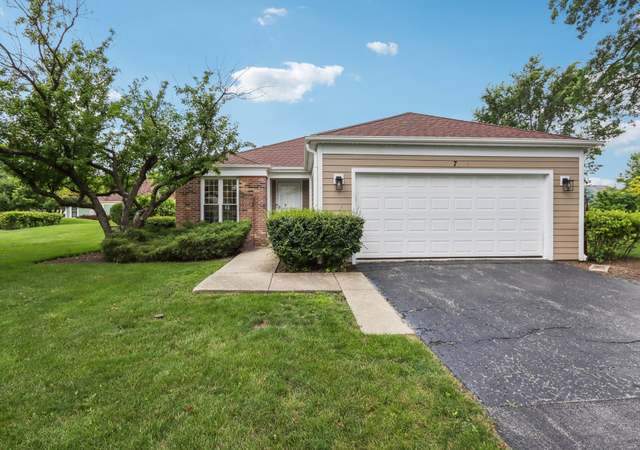
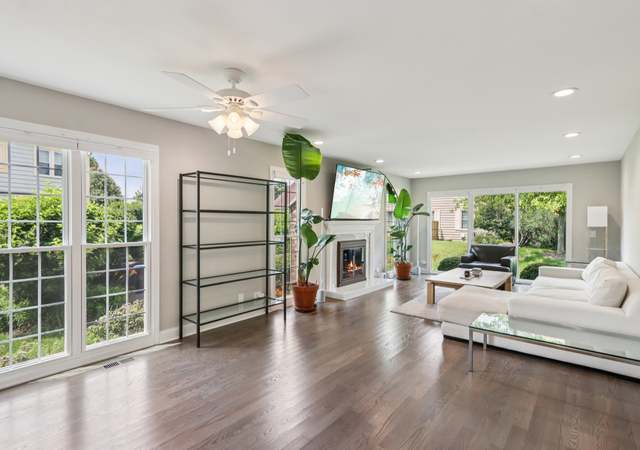
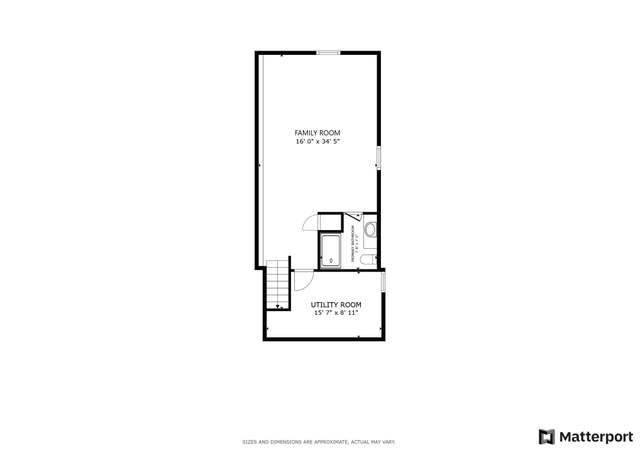
Don't be fooled by the Dundee address or you'll overlook the best value in Northbrook! This simply gorgeous rehabbed town home in the wonderful Normandy Hill community has a fabulous open floor plan with HW floors, and lrge living room & dining room features up to the minute finishes throughout! Huge eat-in kitchen with breakfast bar & table space plus sliders to private, fenced backyard. Kitchen features on trend white cabinetry w/ slow close drawers, quartz countertops, subway tile, pantry with roll out shelving, SS appliances & brushed nickel hardware. First flr master suite is a wow! Gorgeous master bath & huge professionally organized closet. Main level laundry. You won't believe all the space in this enormous basement featuring: 3rd bdrm, full bath, lrge play/work space, loads of closet/storage space & potential for 2nd laundry hook up. 2 car att gar. , recessed lighting, neutral paint. Move right in & start enjoying the clubhouse, work-out room, pool & tennis courts today!
TownhomeProperty Type
1975Year Built
$314Est. Price/Sq.Ft.
2 spacesParking
Listed by Stephanie Hofman• @properties Christie's International Real Estate
*Taxable value of land and structures on it ("additions") is determined regularly by local assessors and does not affect market price.
Public record
Public record
Zoning
Beds
4
Baths
2
Stories
1
Lot width
—
Lot depth
—
Lot size
6,515 Sq. Ft.
Year renovated
—
Sq. Ft.
1,584
Year built
1975
Style
Townhouse
County
Cook County
APN
04064000480000
Parking Spaces
—
Basement
—
Accessible
—
HOA Dues
—
Garage
—
Features
—
Last updated by owner on Jul 11, 2026.
R8
Multiple Family Residential District
The R-8 District is intended to provide a suburban environment for development utilizing various residential building types, including multiple family dwellings, which may result in higher densities than in single family developments.
Permitted uses
Include but are not limited to:
Housing-Group
Housing-Single unit
Housing-Multiple units
Property details
Parking
Parking Information
# of Cars: 2
# of Garage Spaces: 2
Garage Parking
Attached Garage
Garage On-Site
Owned Garage
Interior
Bedroom Information
# of Bedrooms: 3
# of Bedrooms (Above Grade): 2
# of Bedrooms (Below Grade): 1
Master Bedroom Information
Size: 13X13
On Main Level
Hardwood Flooring
Bedroom #2 Information
Size: 11X16
On Main Level
Hardwood Flooring
Bedroom #3 Information
Size: 11X17
In Basement
Carpet Flooring
Bathroom Information
# of Baths (Full): 3
Master Bath
Separate Shower
Bathroom(s) in Basement
Living Room Information
Size: 13X26
On Main Level
Hardwood Flooring
Dining Room Information
Combined with Living Room
Size: COMBO
On Main Level
Hardwood Flooring
Kitchen Information
Size: 13X22
Eating Area (Breakfast Bar), Eating Area (Table Space), Pantry (Closet)
Party Room, Pool (Indoors), Sauna, Tennis Court(s)
Homeowners Association Information
Assessments/Association Dues: $385
Frequency: Monthly
Assessment Includes: Includes Common Insurance, Includes Clubhouse, Includes Pool, Includes Exterior Maintenance, Includes Lawn Care, Includes Scavenger, Includes Snow Removal, Includes Other Benefits (See Remarks)
School Information
Elementary School: HICKORY POINT ELEMENTARY SCHOOL
Elementary School District: 27
Junior High: WOOD OAKS JUNIOR HIGH SCHOOL
Junior High District: 27
High School: GLENBROOK NORTH HIGH SCHOOL
High School District: 225
Location Information
Subdivision: NORMANDY HILL
Township: NORTHFIELD
Corporate Limits: NORTHBROOK
Directions: North side of Dundee Road between Sanders and Landwehr.
Public facts
Beds: 4
Baths: 2.0
Sq. Ft.: 1,584
Stories: 1.0
Lot Size: 6,515 square feet
Style: Townhouse
Year Built: 1975
Year Renovated: —
County: Cook County
APN: 04064000480000
Home facts updated by county records on Jul 11, 2026
Other
Listing Information
Sale Price Includes Parking
Listing Agent Must Accompany
Possession: Closing
Holds Earnest Money: Yes
Seller Concessions: No
Around this home
Schools
Hickory Point Elementary School
Public PreK-2 • Assigned • 0.5mi
Wood Oaks Junior High School
Public 6-8 • Assigned • 0.7mi
8/10
Glenbrook North High School
Public 9-12 • Assigned • 3.0mi
10/10
Provided by GreatSchools
Lifestyle
Provided by Walk Score and Local Logic
Climate risks
1/10 Flood Factor
Minimal risk of a flood reaching the building in the next 30 years
1/10 Fire Factor
Unlikely to be in a wildfire in next 30 years
2/10 Heat Factor
7 days above 99° expected this year, 14 days in 30 years
2/10 Wind Factor
Minor risk of severe winds over next 30 years
4/10 Air Factor
4 unhealthy days expected this year, 4 days in 30 years
Provided by First Street
Historical weather
Northbrook, IL • 60062
Average low and high temperatures (°F)
29
15
37
22
53
33
60
41
66
48
80
61
84
68
81
64
77
59
67
48
50
38
36
23
Jan
Feb
Mar
Apr
May
Jun
Jul
Aug
Sep
Oct
Nov
Dec
Sun exposure
In this area, properties receive around 10.3 hours in
June and 3.3 hours in December, placing it below the
U.S. average for solar exposure.
10.3 hrs
3.3 hrs
JuneDecember
Provided by Shadowmap
Estimated sale price
$474,000 – $573,000
Reach more buyers when you sell with Redfin. Save up to $4,981 in fees.3 minutes to get started.