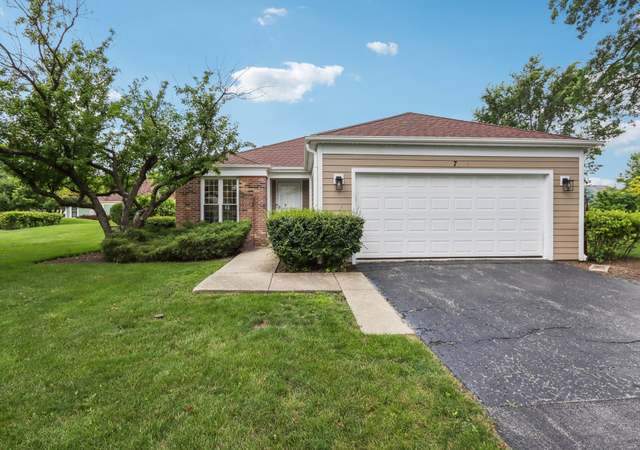
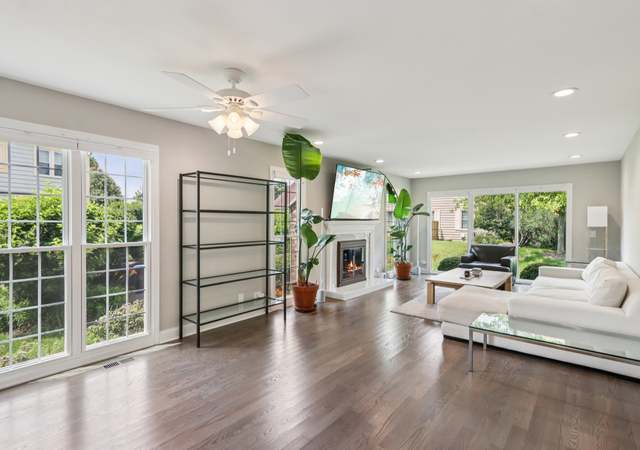
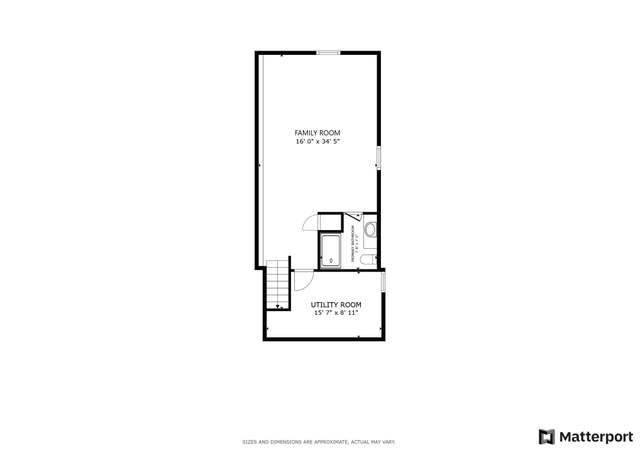
Rarely available brick ranch in convenient Normandy Hill! New hardwood floors throughout entire first floor. Freshly painted and many recessed lights recently added. Open foyer with large skylight brings in loads of natural light. Spacious floor plan, with kitchen opening into large family room. Updated kitchen with maple cabinets, all new stainless appliances, new granite counters plus glass tile backsplash and breakfast island. Separate living room /dining room loaded with natural light. Large master suite with lots of closet space. Generous size 2nd bedroom with updated full bath in hallway. Four season atrium in the rear with a cedar deck behind that. First floor laundry / mudroom off the 2.5 car garage. Fully finished basement has extra bedroom with full bath plus huge rec room and large office. Bring your decorating ideas, and make this great space your own! Convenient to all expressways, Metra, and a short commute to O'Hare! Hurry won't last. PRICED TO SELL!
TownhomeProperty Type
1976Year Built
6,264 sq ftLot Size
$242Est. Price/Sq.Ft.
2 spacesParking
Listed by Susan Teper• @properties Christie's International Real Estate
Listed by James Yale• @properties Christie's International Real Estate
Bought with Darcy Lindblom• @properties Christie's International Real Estate
ONE-OF-A-KIND CUSTOM BRICK RANCH DUPLEX TOWNHOME WITH A GORGEOUS ATRIUM LIKE 4 SEASON ROOM! ATTACHED 2.5 CAR GARAGE! * * DOES NOT BACK UP TO DUNDEE * * 2BDRMS UP, 2 LARGE BDRMS LOWER. LOWER BDRM IS A DESIGNER OFFICE. 3 FULL BATHS ROOM! THIS BEAUTY BOASTS A FULL FINISHED BASEMENT WITH A CUSTOM FULL BATH AND TONS OF SPACE & STORAGE! PERFECT FOR AN IN-LAW ARRANGEMENT. OPEN CONCEPT WITH SKYLIGHTS. CLUBHOUSE INCLUDES INDOOR POOL, SAUNA, EXERCISE ROOM, PARTY ROOM, TENNIS COURT. BEST LOCATION IN NORTHBROOK!
MRED as Distributed by MLS Grid #10034122
Sep 14, 2018
Listing Removed
—
Sep 5, 2018
Price Changed
*
Aug 27, 2018
Price Changed
*
Aug 19, 2018
Price Changed
*
Aug 13, 2018
Relisted (Reactivated)
—
Aug 7, 2018
Contingent
—
Jul 29, 2018
Listed (New)
*
Public Records
Sep 9, 1997
Sold
$250,000
$109/sq ft
Year
Property tax
Land + Additions
Assessment*
2023
$8,863 (+3.5%)
$6,999 + $31,000
$37,999
2022
$8,561 (+12.9%)
$6,999 + $31,000
$37,999
2021
$7,585 (+1.5%)
$7,112 + $22,850
$29,962
2020
$7,472 (+2.4%)
$7,112 + $22,850
$29,962
2019
$7,296 (−6.6%)
$7,112 + $25,814
$32,926
2018
$7,810 (+2.9%)
$6,223 + $26,181
$32,404
2017
$7,591 (+6.6%)
$6,223 + $26,181
$32,404
2016
$7,119 (+24.6%)
$6,223 + $26,181
$32,404
2015
$5,713 (+2.5%)
$5,037 + $18,371
$23,408
2014
$5,575 (−2.9%)
$5,037 + $18,371
$23,408
2013
$5,741 (+13.5%)
$5,037 + $19,767
$24,804
2012
$5,058 (+22.5%)
$5,630 + $18,238
$23,868
2011
$4,127 (+2.3%)
$5,630 + $18,238
$23,868
2010
$4,034 (−45.0%)
$5,630 + $18,238
$23,868
2009
$7,333 (−1.1%)
$4,148 + $40,849
$44,997
2008
$7,412 (+37.7%)
$6,638 + $41,747
$48,385
2007
$5,383
$6,638 + $41,747
$48,385
Tax history for 4020 Dundee Rd
Year
Property tax
Land + Additions
Assessment*
2023
$8,863 (+3.5%)
$6,999 + $31,000
$37,999
2022
$8,561 (+12.9%)
$6,999 + $31,000
$37,999
2021
$7,585 (+1.5%)
$7,112 + $22,850
$29,962
2020
$7,472 (+2.4%)
$7,112 + $22,850
$29,962
2019
$7,296 (−6.6%)
$7,112 + $25,814
$32,926
2018
$7,810 (+2.9%)
$6,223 + $26,181
$32,404
2017
$7,591 (+6.6%)
$6,223 + $26,181
$32,404
2016
$7,119 (+24.6%)
$6,223 + $26,181
$32,404
2015
$5,713 (+2.5%)
$5,037 + $18,371
$23,408
2014
$5,575 (−2.9%)
$5,037 + $18,371
$23,408
2013
$5,741 (+13.5%)
$5,037 + $19,767
$24,804
2012
$5,058 (+22.5%)
$5,630 + $18,238
$23,868
2011
$4,127 (+2.3%)
$5,630 + $18,238
$23,868
2010
$4,034 (−45.0%)
$5,630 + $18,238
$23,868
2009
$7,333 (−1.1%)
$4,148 + $40,849
$44,997
2008
$7,412 (+37.7%)
$6,638 + $41,747
$48,385
2007
$5,383
$6,638 + $41,747
$48,385
*Taxable value of land and structures on it ("additions") is determined regularly by local assessors and does not affect market price.
Public record
Public record
Zoning
Beds
3
Baths
1.5
Stories
1
Lot width
—
Lot depth
—
Lot size
5,927 Sq. Ft.
Year renovated
—
Sq. Ft.
2,078
Year built
1975
Style
Townhouse
County
Cook County
APN
04063020280000
Parking Spaces
—
Basement
—
Accessible
—
HOA Dues
—
Garage
—
Features
—
Last updated by owner on Jul 11, 2026.
R8
Multiple Family Residential District
The R-8 District is intended to provide a suburban environment for development utilizing various residential building types, including multiple family dwellings, which may result in higher densities than in single family developments.
School Bus Service, Commuter Train, Interstate Access
Parcel Identification Number: 04063020280000
Financial
Financial Information
Tax: $7,810.11
Tax Year: 2018
Special Service Area: N
Finance Code: Cash
Utilities
Utility Information
Water: Lake Michigan
Sewer (Public)
Circuit Breakers
Location
Community Information
Manager Off-Site
Pets Allowed
Cats OK, Dogs OK
Max Pet Weight: 70
Multi-Family Information
Party Room, Sundeck, Pool (Indoors)
Homeowners Association Information
Assessments/Association Dues: $390
Frequency: Monthly
Assessment Includes: Includes Common Insurance, Includes Clubhouse, Includes Exercise Facilities, Includes Pool, Includes Exterior Maintenance, Includes Lawn Care, Includes Scavenger, Includes Snow Removal
School Information
Elementary School: Hickory Point Elementary School
Elementary School District: 27
Junior High: Shabonee School
Junior High District: 27
High School: Glenbrook North High School
High School District: 225
Location Information
Subdivision: Normandy Hill
Township: Northfield
Corporate Limits: Northbrook
Directions: Dundee East of Sanders to Normandy Hill Left to property
Public facts
Beds: 3
Baths: 1.5
Sq. Ft.: 2,078
Stories: 1.0
Lot Size: 5,927 square feet
Style: Townhouse
Year Built: 1975
Year Renovated: —
County: Cook County
APN: 04063020280000
Home facts updated by county records on Jul 11, 2026
Other
Listing Information
Sale Price Includes Parking
Possession: Closing
Holds Earnest Money: Yes
Seller Concessions: No
Around this home
Schools
Hickory Point Elementary School
Public PreK-2 • Assigned • 0.6mi
Wood Oaks Junior High School
Public 6-8 • Assigned • 0.7mi
8/10
Glenbrook North High School
Public 9-12 • Assigned • 3.1mi
10/10
Provided by GreatSchools
Lifestyle
Provided by Walk Score and Local Logic
Climate risks
1/10 Flood Factor
Minimal risk of a flood reaching the building in the next 30 years
1/10 Fire Factor
Unlikely to be in a wildfire in next 30 years
2/10 Heat Factor
7 days above 99° expected this year, 14 days in 30 years
2/10 Wind Factor
Minor risk of severe winds over next 30 years
4/10 Air Factor
4 unhealthy days expected this year, 4 days in 30 years
Provided by First Street
Historical weather
Northbrook, IL • 60062
Average low and high temperatures (°F)
29
15
37
22
53
33
60
41
66
48
80
61
84
68
81
64
77
59
67
48
50
38
36
23
Jan
Feb
Mar
Apr
May
Jun
Jul
Aug
Sep
Oct
Nov
Dec
Sun exposure
In this area, properties receive around 10.3 hours in
June and 3.3 hours in December, placing it below the
U.S. average for solar exposure.
10.3 hrs
3.3 hrs
JuneDecember
Provided by Shadowmap
Estimated sale price
$529,000 – $640,000
Reach more buyers when you sell with Redfin. Save up to $5,560 in fees.3 minutes to get started.