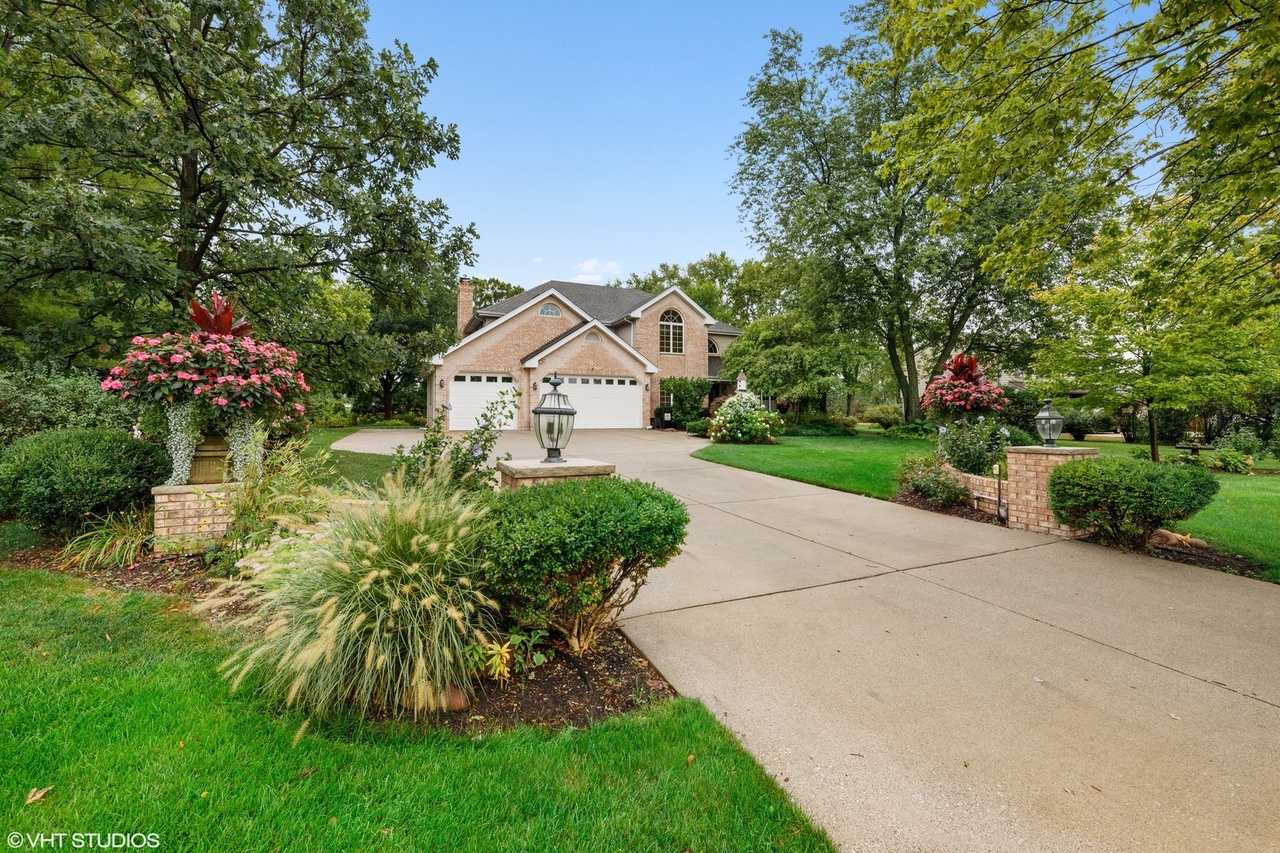
This meticulously maintained 2 story custom built timeless one owner brick home is set on over a half acre with a park like yard and is ready for your immediate occupancy. The many special amenities include a chef's kitchen with high end Sub Zero, Wolf and Fisher Paykel appliances. A family room which opens to a very private yard and formal living room and dining room complete the first floor. The second floor has a huge primary bedroom suite which includes a fireplace with sitting area, balcony overlooking the garden and oversized bathroom, plus two extra bedrooms and full bath. The finished lower level with game area is the perfect gathering place for family and friends. A few additional perks to all owners would be the Oak Brook and Hinsdale Central school system, low taxes, community shopping and close proximity to all major expressways. In all, this charming home shows great pride of ownership and is ready for either your relaxed or formal living.
Single-familyProperty Type
1992Year Built
0.58 acresLot Size
$312Est. Price/Sq.Ft.
3 spacesParking
Listed by Geri McCafferty• Baird & Warner Real Estate
Listed by Joanne McCafferty• Baird & Warner Real Estate
Well maintained early 90's built brick home on a lovely half-acre lot. View of the staircase from the foyer. Combined formal living and dining rooms. Dramatic eating nook in the kitchen. Wet bar and fireplace in the family room. Spacious master with...
walk-in closet and ensuite bath. Andersen windows dated 1992. Original bathrooms. Furnace dated 2010. Two A/C units dated 2011. Two hot water heaters dated 2016. Partial basement is finished into a recreation room.
6 years ago• May not reflect the current state of the home
Pam Litvay
Redfin Associate agent
Sale history for 411 Oak Brook Rd
Date
Event
Price
Public Records
Apr 27, 2021
Sold
$700,000
$214/sq ft
MRED as Distributed by MLS Grid #10845292
Mar 12, 2021
Sold (MLS) (Closed Sale)
$700,000
$214/sq ft
Jan 18, 2021
Pending (Contingent)
—
Nov 23, 2020
Price Changed
$729,000
$222/sq ft
Nov 23, 2020
Price Changed
$748,500
$228/sq ft
Oct 20, 2020
Price Changed
$729,000
$222/sq ft
Sep 2, 2020
Listed (New)
$748,500
$228/sq ft
MRED as Distributed by MLS Grid #10783411
Aug 28, 2020
Listing Removed
—
Jul 15, 2020
Listed (New)
*
Year
Property tax
Land + Additions
Assessment*
2024
$9,436 (+4.7%)
$84,868 + $180,194
$265,062
2023
$9,013 (+6.5%)
$78,480 + $166,630
$245,110
2022
$8,465 (−8.5%)
$75,440 + $156,670
$232,110
2021
$9,253 (+2.5%)
$73,560 + $189,630
$263,190
2020
$9,024 (+5.3%)
$71,950 + $185,470
$257,420
2019
$8,571 (−9.2%)
$68,410 + $176,340
$244,750
2018
$9,441 (+6.9%)
$64,760 + $215,030
$279,790
2017
$8,833 (+2.8%)
$61,710 + $204,910
$266,620
2016
$8,595 (+1.6%)
$58,130 + $193,040
$251,170
2015
$8,461 (+0.1%)
$54,150 + $179,840
$233,990
2013
$8,449 (+0.2%)
$56,180 + $169,920
$226,100
2012
$8,428 (−8.3%)
$59,870 + $181,090
$240,960
2011
$9,188 (+3.5%)
$75,800 + $217,090
$292,890
2010
$8,881 (+2.9%)
$80,430 + $230,350
$310,780
2009
$8,634 (+2.6%)
$86,300 + $247,160
$333,460
2008
$8,418 (+7.1%)
$86,300 + $247,160
$333,460
2007
$7,864
$79,320 + $227,170
$306,490
Tax history for 411 Oak Brook Rd
Year
Property tax
Land + Additions
Assessment*
2024
$9,436 (+4.7%)
$84,868 + $180,194
$265,062
2023
$9,013 (+6.5%)
$78,480 + $166,630
$245,110
2022
$8,465 (−8.5%)
$75,440 + $156,670
$232,110
2021
$9,253 (+2.5%)
$73,560 + $189,630
$263,190
2020
$9,024 (+5.3%)
$71,950 + $185,470
$257,420
2019
$8,571 (−9.2%)
$68,410 + $176,340
$244,750
2018
$9,441 (+6.9%)
$64,760 + $215,030
$279,790
2017
$8,833 (+2.8%)
$61,710 + $204,910
$266,620
2016
$8,595 (+1.6%)
$58,130 + $193,040
$251,170
2015
$8,461 (+0.1%)
$54,150 + $179,840
$233,990
2013
$8,449 (+0.2%)
$56,180 + $169,920
$226,100
2012
$8,428 (−8.3%)
$59,870 + $181,090
$240,960
2011
$9,188 (+3.5%)
$75,800 + $217,090
$292,890
2010
$8,881 (+2.9%)
$80,430 + $230,350
$310,780
2009
$8,634 (+2.6%)
$86,300 + $247,160
$333,460
2008
$8,418 (+7.1%)
$86,300 + $247,160
$333,460
2007
$7,864
$79,320 + $227,170
$306,490
*Taxable value of land and structures on it ("additions") is determined regularly by local assessors and does not affect market price.
Public record
Beds
3
Baths
2.5
Stories
2
Lot width
15 ft.
Lot depth
17 ft.
Lot size
25,482
Year renovated
—
Sq. Ft.
3,277
Year built
1992
Style
Single Family Residential
County
DuPage County
APN
0636200062
Parking Spaces
3
Basement
Yes
Accessible
No
HOA Dues
—
Garage
Yes
Features
—
Last updated by owner on Jan 25, 2022.
Property details
Parking
Parking Information
# of Cars: 3
# of Garage Spaces: 3
Garage Parking
Garage Door Opener(s)
Attached Garage
Garage On-Site
Owned Garage
Concrete Driveway
Interior
Virtual Tour
Bedroom Information
# of Bedrooms: 3
# of Bedrooms (Above Grade): 3
Master Bedroom Information
Size: 17X22
On 2nd Level
Carpet Flooring
Plantation Shutters on Windows
Bedroom #2 Information
Size: 12X15
On 2nd Level
Carpet Flooring
Window Blinds
Bedroom #3 Information
Size: 12X13
On 2nd Level
Carpet Flooring
Window Blinds
Bathroom Information
# of Baths (Full): 2
# of Baths (1/2): 1
Master Bath
Separate Shower, Double Sink, Soaking Tub
Living Room Information
Size: 15X13
On Main Level
Carpet Flooring
Window Curtains/Drapes
Family Room Information
Size: 17X21
On Main Level
Hardwood Flooring
Plantation Shutters on Windows
Dining Room Information
Separate Dining Room
Size: 13X13
On Main Level
Carpet Flooring
Window Curtains/Drapes
Kitchen Information
Size: 13X22
Eating Area (Breakfast Bar), Eating Area (Table Space), Island


