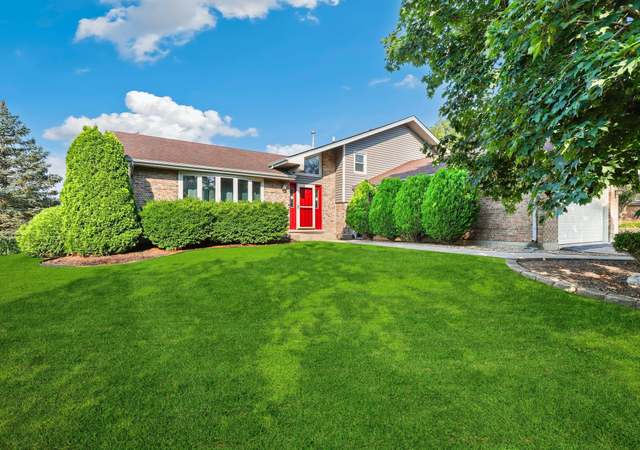
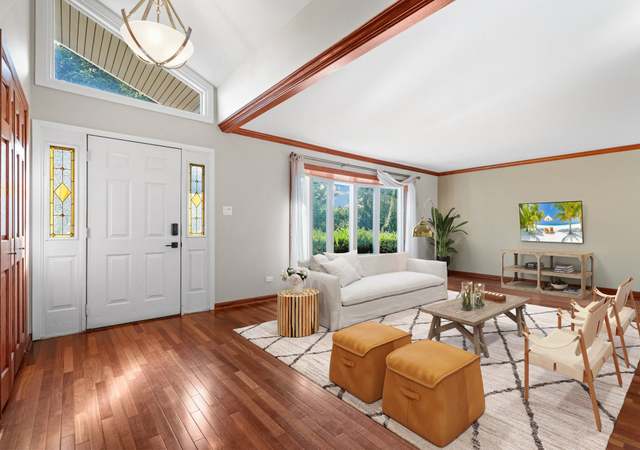
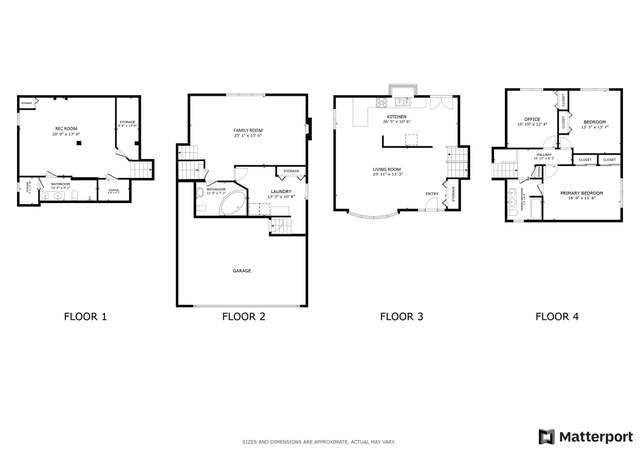
Fully Remodeled 4-Bedroom, 3 Bath Home on Nearly One-Acre Lot in Prestigious Silo Ridge Community of Orland Park. Fully Remodeled in 2019 l Hardwood Floors l Heated 3 Car Garage l Mature Wooded Lot. Welcome to this Meticulously Updated 4-bedroom, 3-bathroom home located in the sought-after Silo Ridge. Set on a beautifully landscaped lot just under one acre, this spacious residence offers approx. 3,000 sq ft of stylish living space, modern finishes, and an ideal layout for both everyday comfort and elegant entertaining. Remodeled in 2019, the home features rich hardwood floors throughout (excluding the basement), and a newly paved circular and side driveway offering ample parking. A charming front porch invites you in, while the rear porch with pergola provides the perfect space for outdoor dining or relaxation amid mature trees and manicured landscaping. At the heart of the home is a fully renovated gourmet kitchen, complete with a massive center island with a wine/beverage cooler and microwave, perfect for entertaining, or gathering with family. Stainless steel appliances, quartz countertops, ample cabinetry, and an additional stainless steel top workspace island-perfect for prepping your family meals. The main level also includes a formal dining room and/or living room. The lower level boasts a cozy family room with wood beams, shiplap on the walls and a brick gas fireplace. Also on the lower level is the 4th Bedroom, that is currently being used as an office with built-in shelving and storage. Wait until you see the spacious mudroom with tons of built-in storage closets, and benches. You will also find on the lower level, a stunning full bath and laundry room. Upstairs, retreat to a luxurious primary suite featuring vaulted ceilings, a spa-inspired en-suite bath with dual vanities and large standing shower, heated floors, and a generous walk-in closet. There is also two additional nicely sized bedrooms that each offer spacious closets. You will also find a full bathroom with double sinks, stand up shower, and a door that leads to a bonus room that offers versatile space for an office, dressing room, or storage. The partially finished basement adds even more flexibility, with a carpeted family/play area, vinyl-floored office or flex space, and large storage area to keep your home organized. Additional highlights include: Heated 3-car garage with epoxy floors, Sprinkler system connected to private well (for irrigation use only), Newer roof (approx 3 yrs) and HVAC (approx. 5 years old), Built-in speakers both inside and outside of the home, Whole house central VAC System, Ring Camera, and Generator Ready Electrical set up. Access to top-rated schools, parks, golf courses, shopping, dining, and major highways. This exceptional home combines privacy, luxury, and functionality in one of Orland Park's most desirable neighborhoods. Schedule your private showing today!
Single-familyProperty Type
1987Year Built
0.94 acresLot Size
$272Est. Price/Sq.Ft.
3 garage spacesParking
Listed by Kristy Webber• Village Realty, Inc.
Bought with Jacob Wirtz• Wirtz Real Estate Group Inc.
COMPLETELY RENOVATED BUILDER'S PERSONAL HOME. Only a custom builder would have over-the-top finishes like homes priced three times as much! Completely re-imagined, re-built and renovated everything. A new 31x14 kitchen so large it has two islands & custom inset cabinets. New bathrooms. Heated floor in mr bathroom. Shiplap wrapped family room. Extreme use of the finest millwork. Wide plank hardwoods. All designer-selected colors, textures and surfaces. A prestigious address: Silo Ridge. It's a once-in-a-lifetime opportunity for a lucky buyer.
Public Records
Feb 4, 2016
Sold
$400,000
$133/sq ft
Public Records
Dec 9, 2014
Sold
$405,000
$135/sq ft
Public Records
Jul 20, 1983
Sold
$54,000
$18/sq ft
Year
Property tax
Land + Additions
Assessment*
2023
$13,435 (−6.9%)
$15,354 + $41,645
$56,999
2022
$14,425 (+1.6%)
$13,307 + $38,268
$51,575
2021
$14,191 (−2.0%)
$13,307 + $39,076
$52,383
2020
$14,477 (+18.6%)
$13,307 + $41,784
$55,091
2019
$12,208 (−2.0%)
$12,283 + $35,621
$47,904
2018
$12,455 (+2.2%)
$12,283 + $37,807
$50,090
2017
$12,189 (−0.8%)
$12,283 + $37,807
$50,090
2016
$12,291 (+1.0%)
$11,260 + $32,790
$44,050
2015
$12,173 (+1.5%)
$11,260 + $32,790
$44,050
2014
$11,992 (−2.3%)
$11,260 + $32,790
$44,050
2013
$12,271 (−3.3%)
$11,260 + $36,620
$47,880
2012
$12,685 (+4.6%)
$11,260 + $38,274
$49,534
2011
$12,122 (+8.5%)
$11,260 + $38,274
$49,534
2010
$11,175 (+10.7%)
$11,260 + $40,363
$51,623
2009
$10,098 (+5.7%)
$11,260 + $40,363
$51,623
2008
$9,555 (+7.5%)
$18,016 + $36,325
$54,341
2007
$8,887
$14,740 + $31,097
$45,837
Tax history for 64 Silo Rdg S
Year
Property tax
Land + Additions
Assessment*
2023
$13,435 (−6.9%)
$15,354 + $41,645
$56,999
2022
$14,425 (+1.6%)
$13,307 + $38,268
$51,575
2021
$14,191 (−2.0%)
$13,307 + $39,076
$52,383
2020
$14,477 (+18.6%)
$13,307 + $41,784
$55,091
2019
$12,208 (−2.0%)
$12,283 + $35,621
$47,904
2018
$12,455 (+2.2%)
$12,283 + $37,807
$50,090
2017
$12,189 (−0.8%)
$12,283 + $37,807
$50,090
2016
$12,291 (+1.0%)
$11,260 + $32,790
$44,050
2015
$12,173 (+1.5%)
$11,260 + $32,790
$44,050
2014
$11,992 (−2.3%)
$11,260 + $32,790
$44,050
2013
$12,271 (−3.3%)
$11,260 + $36,620
$47,880
2012
$12,685 (+4.6%)
$11,260 + $38,274
$49,534
2011
$12,122 (+8.5%)
$11,260 + $38,274
$49,534
2010
$11,175 (+10.7%)
$11,260 + $40,363
$51,623
2009
$10,098 (+5.7%)
$11,260 + $40,363
$51,623
2008
$9,555 (+7.5%)
$18,016 + $36,325
$54,341
2007
$8,887
$14,740 + $31,097
$45,837
*Taxable value of land and structures on it ("additions") is determined regularly by local assessors and does not affect market price.
Public record
Public record
Zoning
Beds
4
Baths
2.5
Stories
2
Lot width
—
Lot depth
—
Lot size
0.94 Acres
Year renovated
—
Sq. Ft.
2,886
Year built
1987
Style
Single Family Residential
County
Cook County
APN
27073050140000
Parking Spaces
—
Basement
—
Accessible
—
HOA Dues
—
Garage
—
Features
—
Last updated by owner on Jul 12, 2026.
R-1
Residential District
The R-1 District is established to protect, promote and maintain areas that are developing or have been developed with single-family detached housing and limited public and institutional uses that are compatible with a low density residential neighborhood.
Permitted uses
Include but are not limited to:
Restaurant
Housing-Single unit
Golf related
Recreation-Other
Park & open space
Timberland
Property details
Parking
Parking Information
# of Garage Spaces: 3
# of Parking (Total): 11
Parking Features: Asphalt, Circular Driveway, Side Driveway, Garage Door Opener, Heated Garage, Garage, On Site, Garage Owned, Attached, Driveway, Owned