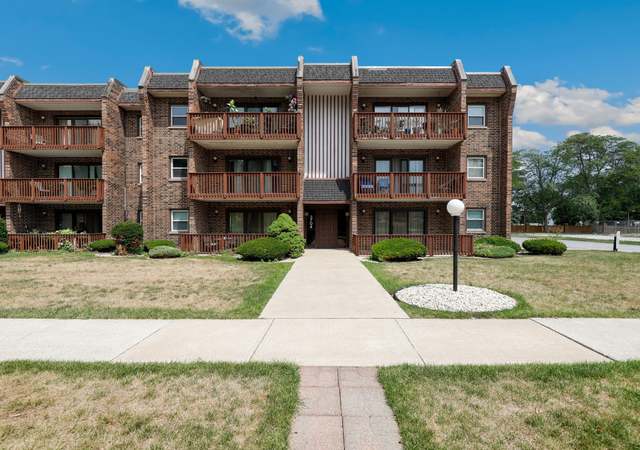
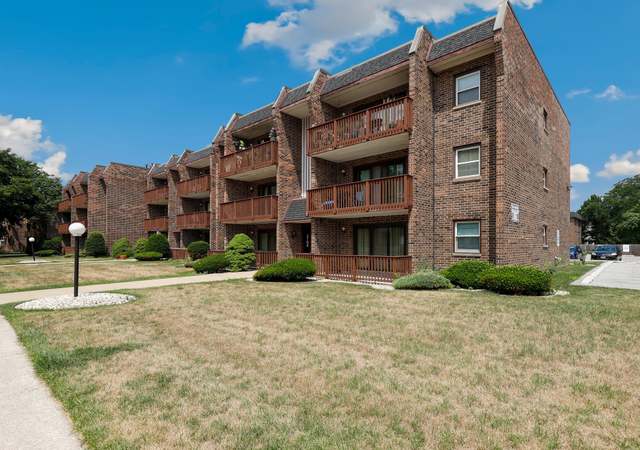
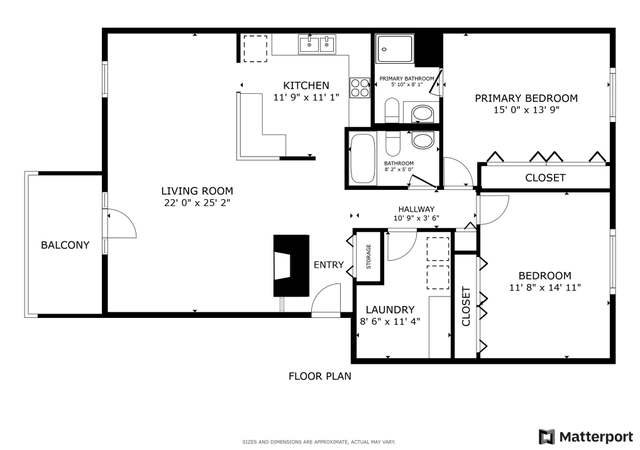
GORGEOUS GORGEOUS GORGEOUS!!! BEST LOOKING TOWNHOME IN PARK FOREST!!!NEW MAPLE CABINETS, NEW C-TOPS, NEW STAINLESS APPLIANCES, CERAMIC TILE IN KITCHEN AND BATHROOM, NEW CARPET, NEW DOUBLE PANE WINDOWS, NEW 6 PANEL DOORS, AND MUCH MORE!! ZERO DOWN PAYMENT IS AVAILABLE. NEED A 580 CREDIT SCORE!!
Public Records
Jan 2, 2001
Sold
$58,000
$39/sq ft
Public Records
Mar 28, 1979
Sold
$26,500
$18/sq ft
Year
Property tax
Land + Additions
Assessment*
2023
$3,754 (+63.3%)
$1,538 + $3,590
$5,128
2022
$2,298 (+1,307.9%)
$1,648 + $61
$1,709
2018
$163 (−86.6%)
$1,538 + $2,053
$3,591
2017
$1,220 (−45.0%)
$1,538 + $2,053
$3,591
2016
$2,218 (+8.5%)
$1,428 + $3,300
$4,728
2015
$2,045 (+0.4%)
$1,428 + $3,300
$4,728
2014
$2,036 (+406.5%)
$1,428 + $3,300
$4,728
2013
$402 (−18.5%)
$1,428 + $1,678
$3,106
2012
$493 (−64.1%)
$1,428 + $1,678
$3,106
2011
$1,375 (−43.0%)
$1,428 + $2,449
$3,877
2010
$2,413 (+11.3%)
$1,428 + $4,484
$5,912
2009
$2,167 (−30.4%)
$1,428 + $4,484
$5,912
2008
$3,115 (+11.6%)
$2,286 + $3,937
$6,223
2007
$2,792
$2,110 + $3,563
$5,673
Tax history for 176 Lester Rd
Year
Property tax
Land + Additions
Assessment*
2023
$3,754 (+63.3%)
$1,538 + $3,590
$5,128
2022
$2,298 (+1,307.9%)
$1,648 + $61
$1,709
2018
$163 (−86.6%)
$1,538 + $2,053
$3,591
2017
$1,220 (−45.0%)
$1,538 + $2,053
$3,591
2016
$2,218 (+8.5%)
$1,428 + $3,300
$4,728
2015
$2,045 (+0.4%)
$1,428 + $3,300
$4,728
2014
$2,036 (+406.5%)
$1,428 + $3,300
$4,728
2013
$402 (−18.5%)
$1,428 + $1,678
$3,106
2012
$493 (−64.1%)
$1,428 + $1,678
$3,106
2011
$1,375 (−43.0%)
$1,428 + $2,449
$3,877
2010
$2,413 (+11.3%)
$1,428 + $4,484
$5,912
2009
$2,167 (−30.4%)
$1,428 + $4,484
$5,912
2008
$3,115 (+11.6%)
$2,286 + $3,937
$6,223
2007
$2,792
$2,110 + $3,563
$5,673
*Taxable value of land and structures on it ("additions") is determined regularly by local assessors and does not affect market price.
Public record
Public record
Zoning
Beds
—
Baths
—
Stories
—
Lot width
—
Lot depth
—
Lot size
—
Year renovated
—
Sq. Ft.
—
Year built
—
Style
Condo/Co-op
County
Cook County
APN
31362000281011
Parking Spaces
—
Basement
—
Accessible
—
HOA Dues
—
Garage
—
Features
—
Last updated by owner on Jul 12, 2026.
R-1
Single-Family Residence District
The R-1 Single-Family Residence District is established to accommodate residential development in a manner consistent with the character of most existing single-family neighborhoods in the Village. Single-family dwellings, along with limited civic and institutional uses, are allowed.
Permitted uses
Include but are not limited to:
Religious facility
Garden center
Housing-Group
Housing-Single unit
Public service
Park & open space
Property details
Parking
Parking Information
# Of Cars: 1
# of Parking (Total): 1
Parking On-Site: Yes
Parking Features: Assigned
Parking: Space/s
Interior
Bathroom Information
# of Baths (Full): 1
Bedroom Information
# of Bedrooms: 2
# of Bedrooms Possible: 2
Additional Rooms Information
Basement: Full
Basement Description: Partially Finished
Interior Features
Interior Features: Laundry Hook-Up in Unit
# of Rooms: 6
Exterior
Exterior Features
Exterior Features: Porch, Storms/Screens, End Unit
Building Information
# Of Units in Building: 2
Living Area Source: Other
Exterior Building Type: Brick
Age: 61-70 Years
Built Before 1978 (Y/N): Yes
Property Information
Property Type: Attached Single
Property Type: Condo-Duplex, Townhouse-2 Story
Ownership: Condo
Rebuilt (Y/N): No
Rehab (Y/N): No
Parcel Number: 31362000281011
Lot Information
Dimensions: COMMON
Financial
Tax Information
Tax Year: 2019
Financial Information
Finance Code: Cash
Special Service Area: N
Utilities
Utility Information
Water Source: Public
Sewer: Public Sewer
Heating & Cooling
Heating: Forced Air
Cooling: Central Air
Location
Community Information
Pets Allowed (Y/N): Yes
Pets Allowed: Cats OK, Dogs OK
Max Pet Weight: TBD
Homeowners Association Information
Association Fee: $176
Association Fee Frequency: Monthly
Association Fee Includes: Parking, Insurance, Exterior Maintenance, Lawn Care, Snow Removal
Master Association Fee Frequency: Not Required
School Information
Elementary School District: 163
Middle Or Junior School District: 163
High School District: 227
Location Information
Unit Floor Level: 1
Township: Rich
Corporate Limits: Park Forest
Directions: SAUK TRAIL TO LESTER N TO ADD
Public facts
Beds: —
Baths: —
Sq. Ft.: —
Stories: —
Lot Size: —
Style: Condo/Co-op
Year Built: —
Year Renovated: —
County: Cook County
APN: 31362000281011
Home facts updated by county records on Jul 12, 2026
Other
Listing Information
Holds Earnest Money: No
Possession: Closing
Around this home
Schools
21st Century Preparatory Center
Public K-3 • Assigned • 0.2mi
4/10
Michelle Obama School of Technology
Public 6-8 • Assigned • 1.0mi
4/10
Rich Township High School
Public 9-12 • Assigned • 3.4mi
6/10
Provided by GreatSchools
Lifestyle
Provided by Walk Score and Local Logic
Climate risks
1/10 Flood Factor
Minimal risk of a flood reaching the building in the next 30 years
1/10 Fire Factor
Unlikely to be in a wildfire in next 30 years
3/10 Heat Factor
7 days above 101° expected this year, 16 days in 30 years
2/10 Wind Factor
Minor risk of severe winds over next 30 years
2/10 Air Factor
1 unhealthy days expected this year, 1 days in 30 years
Provided by First Street
Historical weather
Park Forest, IL • 60466
Average low and high temperatures (°F)
29
15
38
21
55
33
62
42
69
48
81
62
86
67
82
63
79
57
68
47
50
35
36
22
Jan
Feb
Mar
Apr
May
Jun
Jul
Aug
Sep
Oct
Nov
Dec
Sun exposure
In this area, properties receive around 10.3 hours in
June and 3.4 hours in December, placing it below the
U.S. average for solar exposure.
10.3 hrs
3.4 hrs
JuneDecember
Provided by Shadowmap
Estimated sale price
$58,000 – $70,000
Sell confidently with a local market expert in Park Forest. 3 minutes to get started.