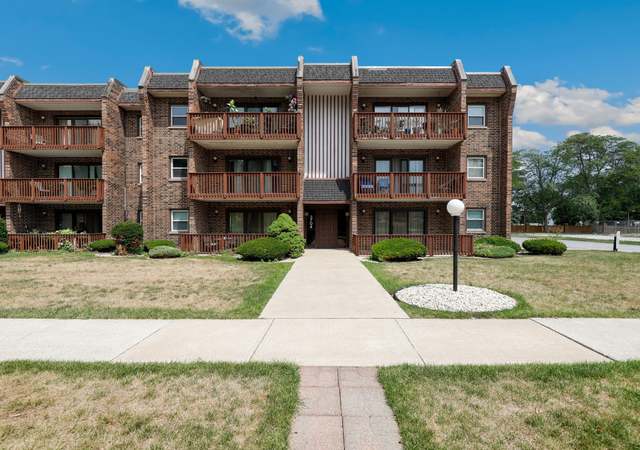
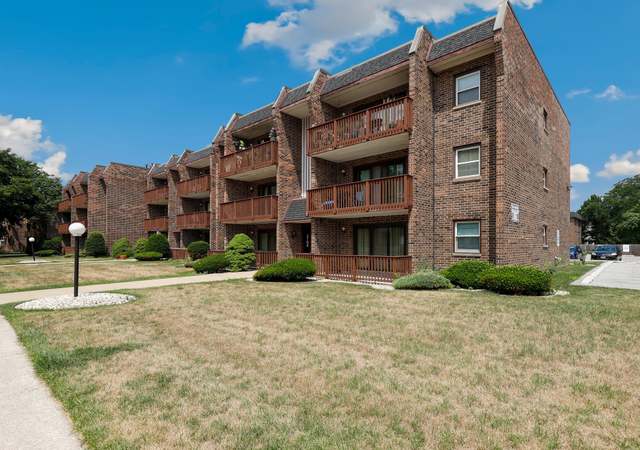
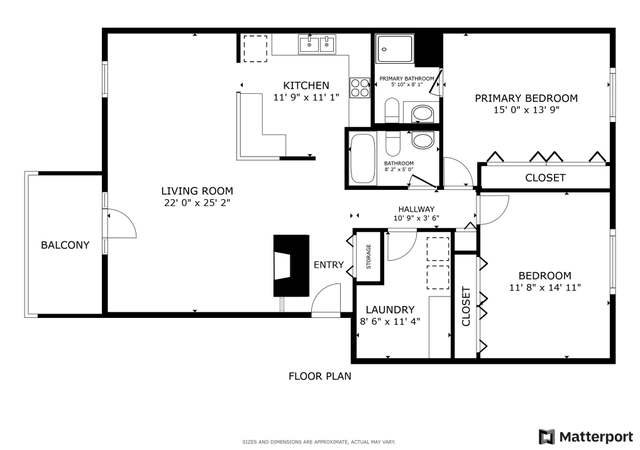
This condo home is 1,199 sq ft and was built in 1948. All wood floors just refinished, new kitchen and bath flooring. Everything is freshly painted and extremely clean It contains 2 bedrooms and 1 bathroom with office that can easily be converted to a 3rd bedroom. Updates have been made in kitchen & bathroom New cooper piping, New Hot water tank New electric. Eat in kitchen, nice size bedrooms upstairs with full bath with a floating sink and new ceramic tile. Basement is partially finished with a large family room area. This property backs up to the forest preserve with walking trails and beautiful views. Home Owners exemption will lower taxes once owner occupied. Come take a look. ..
TownhomeProperty Type
1948Year Built
$80Est. Price/Sq.Ft.
2 spacesParking
Listed by Frank Montro• Keller Williams Preferred Rlty
Listed by Reginald Rawden
Bought with George Filippidis• Delta Realty, Corp.
Wonderful 1/2 duplex. All wood floors just refinished, new kitchen and bath flooring. Everything is freshly painted and extremely clean. Full basement is partially finished. All appliances stay. Backs up to the forest preserve with walking trails and views of the deer. Great unit, a wonderful home
MRED as Distributed by MLS Grid #07293722
Jul 28, 2010
Listing Removed
—
Feb 22, 2010
Price Changed (Price Change)
*
Feb 6, 2010
Price Changed (Price Change)
*
Aug 7, 2009
Listed (New)
*
Year
Property tax
Land + Additions
Assessment*
2023
$4,059 (+67.6%)
$1,810 + $4,680
$6,490
2022
$2,421 (+2.1%)
$1,358 + $1,041
$2,399
2021
$2,372 (+8.9%)
$1,358 + $1,041
$2,399
2020
$2,178 (−13.2%)
$1,358 + $1,041
$2,399
2019
$2,510 (−33.3%)
$1,244 + $1,721
$2,965
2018
$3,762 (+1.7%)
$1,244 + $3,390
$4,634
2017
$3,699 (+17.5%)
$1,244 + $3,390
$4,634
2016
$3,148 (+3.1%)
$1,131 + $2,966
$4,097
2015
$3,055 (+3.0%)
$1,131 + $2,966
$4,097
2014
$2,966 (−8.3%)
$1,131 + $2,966
$4,097
2013
$3,235 (+6.3%)
$1,131 + $3,848
$4,979
2012
$3,044 (+83.1%)
$1,131 + $3,848
$4,979
2011
$1,663 (−8.5%)
$1,131 + $3,848
$4,979
2010
$1,818 (−36.6%)
$1,131 + $4,568
$5,699
2009
$2,869 (+174.2%)
$1,131 + $5,173
$6,304
2008
$1,046 (+1.9%)
$1,810 + $4,825
$6,635
2007
$1,027
$1,629 + $4,671
$6,300
Tax history for 5 Dunham Rd
Year
Property tax
Land + Additions
Assessment*
2023
$4,059 (+67.6%)
$1,810 + $4,680
$6,490
2022
$2,421 (+2.1%)
$1,358 + $1,041
$2,399
2021
$2,372 (+8.9%)
$1,358 + $1,041
$2,399
2020
$2,178 (−13.2%)
$1,358 + $1,041
$2,399
2019
$2,510 (−33.3%)
$1,244 + $1,721
$2,965
2018
$3,762 (+1.7%)
$1,244 + $3,390
$4,634
2017
$3,699 (+17.5%)
$1,244 + $3,390
$4,634
2016
$3,148 (+3.1%)
$1,131 + $2,966
$4,097
2015
$3,055 (+3.0%)
$1,131 + $2,966
$4,097
2014
$2,966 (−8.3%)
$1,131 + $2,966
$4,097
2013
$3,235 (+6.3%)
$1,131 + $3,848
$4,979
2012
$3,044 (+83.1%)
$1,131 + $3,848
$4,979
2011
$1,663 (−8.5%)
$1,131 + $3,848
$4,979
2010
$1,818 (−36.6%)
$1,131 + $4,568
$5,699
2009
$2,869 (+174.2%)
$1,131 + $5,173
$6,304
2008
$1,046 (+1.9%)
$1,810 + $4,825
$6,635
2007
$1,027
$1,629 + $4,671
$6,300
*Taxable value of land and structures on it ("additions") is determined regularly by local assessors and does not affect market price.
Public record
Beds
—
Baths
1
Stories
—
Lot width
—
Lot depth
—
Lot size
—
Year renovated
—
Sq. Ft.
—
Year built
—
Style
Condo/Co-op
County
Cook County
APN
32311220021011
Parking Spaces
—
Basement
—
Accessible
—
HOA Dues
—
Garage
—
Features
—
Last updated by owner on Jul 12, 2026.
Property details
Parking
Parking Information
# of Cars: 2
# of Exterior Parking Spaces: 2
Parking Space(s)
Parking On-Site
Parking Ownership: Owned Parking
Side Driveway
Interior
Bedroom Information
# of Bedrooms: 2
# of Bedrooms (Above Grade): 2
Master Bedroom Information
Size: 15X12
On 2nd Level
Hardwood Flooring
Bedroom #2 Information
Size: 14X10
On 2nd Level
Hardwood Flooring
Bathroom Information
# of Baths (Full): 1
Living Room Information
Size: 16X16
On Main Level
Hardwood Flooring
Family Room Information
Size: 18X13
In Basement
Ceramic/Porcelain Tile Flooring
Kitchen Information
Size: 11X10
Eating Area (Table Space)
On Main Level
Marble Flooring
Additional Rooms Information
Office
Full Basement
Partially Finished Basement
Additional Room #1 Information
Office
Size: 13X10
On Main Level
Hardwood Flooring
Equipment
Oven/Range
Interior Features
Hardwood Flooring, Laundry Hook-Up in Unit
Heating & Cooling
Gas Heating, Forced Air Heating
Central Air Conditioning
Exterior
Building Information
# of Units: 2
Sq. Ft. Source: Estimated
Built Before 1978
Age: 61-70 Years
Brick Exterior
Asphalt/Glass Roof (Shingles)
Property Features
Patio, Storm/Screen Windows, End Unit
For Investors, Can Owner Rent Unit? (Y/N): No
Lot Information
Dimensions: CONDO
Adjacent to Forest Preserve
Property Information
# of Rooms: 6
Ownership: Condo
Aprox. Total Finished Sq. Ft.: 0
School Bus Service, Commuter Bus, Commuter Train, Interstate Access
Parcel Identification Number: 32311220021011
Financial
Financial Information
Tax: $3,148.38
Tax Year: 2016
Special Service Area: N
Finance Code: Cash
Utilities
Utility Information
Water: Public
Sewer (Public)
Circuit Breakers
Location
Community Information
Manager Off-Site
Pets Allowed
Cats OK, Dogs OK
Max Pet Weight: 50
Homeowners Association Information
Assessments/Association Dues: $157
Frequency: Monthly
Assessment Includes: Includes Common Insurance, Includes Exterior Maintenance, Includes Lawn Care, Includes Scavenger, Includes Snow Removal
School Information
Elementary School District: 194
Junior High District: 194
High School District: 227
Location Information
Township: BLOOM
Corporate Limits: PARK FOREST
Directions: Western to Dogwood, East to Cromwell, to Dunham
Public facts
Beds: —
Baths: 1.0
Sq. Ft.: —
Stories: —
Lot Size: —
Style: Condo/Co-op
Year Built: —
Year Renovated: —
County: Cook County
APN: 32311220021011
Home facts updated by county records on Jul 12, 2026
Other
Listing Information
Sale Price Includes Parking
Possession: Closing
Holds Earnest Money: Yes
Sale Terms: Conventional, VA, Cash Only
Seller Concessions: Yes
Seller Concessions Amount/Points: 800
Around this home
Schools
Steger Primary Center
Public PreK-1 • Assigned • 1.6mi
Columbia Central School
Public 5-8 • Assigned • 2.2mi
7/10
Rich Township High School
Public 9-12 • Assigned • 3.4mi
6/10
Provided by GreatSchools
Lifestyle
Provided by Walk Score and Local Logic
Climate risks
1/10 Flood Factor
Minimal risk of a flood reaching the building in the next 30 years
1/10 Fire Factor
Unlikely to be in a wildfire in next 30 years
3/10 Heat Factor
7 days above 101° expected this year, 16 days in 30 years
2/10 Wind Factor
Minor risk of severe winds over next 30 years
2/10 Air Factor
1 unhealthy days expected this year, 1 days in 30 years
Provided by First Street
Historical weather
Park Forest, IL • 60466
Average low and high temperatures (°F)
29
15
38
21
55
33
62
42
69
48
81
62
86
67
81
63
79
57
68
47
50
35
36
22
Jan
Feb
Mar
Apr
May
Jun
Jul
Aug
Sep
Oct
Nov
Dec
Sun exposure
In this area, properties receive around 10.3 hours in
June and 3.4 hours in December, placing it below the
U.S. average for solar exposure.
10.3 hrs
3.4 hrs
JuneDecember
Provided by Shadowmap
Estimated sale price
$92,000 – $111,000
Sell confidently with a local market expert in Park Forest. 3 minutes to get started.