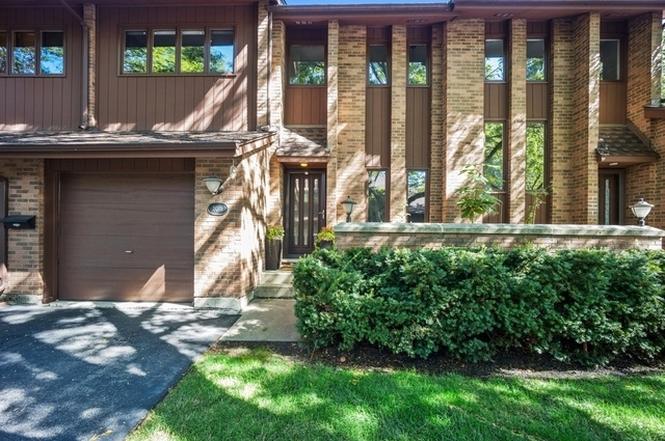
ACCEPTING BACKUP OFFERS....Maintenance free living in this 3 bedroom, 2.5-bath townhouse in the desirable Beau Ridge subdivision of Park Ridge. Excellent location close to restaurants, shopping, cafes, parks and public transportation. Move right in to this beautiful townhouse that feels like a single family home. Mature trees provide a sense of calm and privacy for the large back patio. All landscaping, snow removal and other common area work maintained by the association, with one of the lowest monthly HOAs in Park Ridge. This updated unit features new hardwood floors on the second level and basement, with new tile entryway on the main level. Updated kitchen features new appliances (2025), with a breakfast bar that flows into the dining room, with adjacent living room by a gas/wood burning fireplace. Second level has three large bedrooms, a flexible loft/office space and two full bathrooms. Master bedroom's updated en suite bathroom completed in 2024. Entertainment ready basement features custom-built cabinets and beverage fridge (2025), separate laundry with new utility sink and storage room separate from main area means your items won't interfere with your fun, in addition to mirrored double closet to keep board games or exercise equipment tucked away. Attached private garage has been equipped with electric vehicle charging capabilities, floors refinished with epoxy coating and new door.
TownhomeProperty Type
1984Year Built
$334Est. Price/Sq.Ft.
1 car garageParking
Listed by Sandra Kaneps• Baird & Warner
Bought with Bolormaa Tserenjav• Illinois Star, LTD
MATTERPORT/3D VIRTUAL TOUR LINK AVAILABLE! MOVE RIGHT IN TO THIS SPACIOUS TOWNHOME THAT LIVES LIKE A SINGLE FAMILY HOME. EXCELLENT LOCATION CLOSE TO SHOPPING, RESTAURANTS, CAFES AND PUBLIC TRANSPORTATION. ENJOY THE LARGE LIVING SPACE, OPEN CONCEPT W/ UPDATED KITCHEN W/ MAPLE CABINETS, GE PROFILE STAINLESS STEEL APPLIANCES AND SILESTONE COUNTERTOPS. THE OPEN BREAKFAST BAR FLOWS DIRECTLY INTO THE DINING ROOM W/ ADJACENT COZY SITTING AREA BY THE GAS/WOOD BURNING FIREPLACE, IDEAL FOR ENTERTAINING. THE HOME ALSO FEATURES SLIDING DOORS THAT LEAD OUT TO THE LARGE PRIVATE PATIO W/ MATURE BUSHES AND TREES FOR PRIVACY. THE SECOND LEVEL FEATURES 3 LARGE BEDROOMS PLUS FLEXIBLE OFFICE/LOFT SPACE. PRIMARY BEDROOM WITH FULL EN SUITE BATHROOM & WALK IN CLOSET. TOTAL OF 2 FULL & 1 HALF BATHS. THE FINISHED LOWER LEVEL INCLUDES A FAMILY ROOM AND SEPARATE STORAGE+ LAUNDRY. ATTACHED PRIVATE 1 CAR GARAGE.
MRED as Distributed by MLS Grid #10903516
Nov 16, 2020
Listing Removed
—
Oct 12, 2020
Listed (New)
*
MRED as Distributed by MLS Grid #10856663
Oct 12, 2020
Listing Removed
—
Sep 14, 2020
Listed (New)
*
MRED as Distributed by MLS Grid #10820202
Sep 14, 2020
Listing Removed
—
Aug 17, 2020
Listed (New)
*
Public Records
Jul 28, 2016
Sold
$345,000
$192/sq ft
MRED as Distributed by MLS Grid #09223731
Jul 25, 2016
Sold (MLS) (Closed Sale)
$335,000
$186/sq ft
May 26, 2016
Pending (Contingent (Do Not Show))
—
May 12, 2016
Listed (New)
$349,000
$194/sq ft
MRED as Distributed by MLS Grid #09220933
May 10, 2016
Listing Removed
—
May 10, 2016
Listed (New)
*
MRED as Distributed by MLS Grid #09211400
May 9, 2016
Listing Removed
—
Apr 30, 2016
Listed (New)
*
MRED as Distributed by MLS Grid #09060610
Apr 29, 2016
Listing Removed
—
Apr 20, 2016
Price Changed
*
Feb 11, 2016
Price Changed
*
Oct 9, 2015
Listed (New)
*
MRED as Distributed by MLS Grid #08965622
Oct 9, 2015
Listing Removed
—
Jun 26, 2015
Listed (New)
*
MRED as Distributed by MLS Grid #08893831
Jun 26, 2015
Listing Removed
—
Jun 16, 2015
Price Changed
*
Apr 16, 2015
Listed (New)
*
Public Records
Aug 11, 2006
Sold
$374,000
$208/sq ft
Year
Property tax
Land + Additions
Assessment*
2023
$11,128 (+4.4%)
$6,000 + $35,000
$41,000
2022
$10,663 (+20.9%)
$6,000 + $35,000
$41,000
2021
$8,817 (+4.1%)
$1,110 + $27,879
$28,989
2020
$8,467 (+0.9%)
$1,110 + $27,879
$28,989
2019
$8,395 (−16.3%)
$1,110 + $31,101
$32,211
2018
$10,036 (+104.2%)
$960 + $34,109
$35,069
2017
$4,915 (−45.0%)
$960 + $34,109
$35,069
2016
$8,937 (+2.8%)
$960 + $34,109
$35,069
2015
$8,696 (+1.8%)
$840 + $29,980
$30,820
2014
$8,541 (+5.8%)
$840 + $29,980
$30,820
2013
$8,073 (+13.7%)
$840 + $29,980
$30,820
2012
$7,101 (+3.5%)
$990 + $30,541
$31,531
2011
$6,864 (+0.6%)
$990 + $30,541
$31,531
2010
$6,822 (−5.2%)
$990 + $30,541
$31,531
2009
$7,198 (+4.4%)
$1,020 + $34,384
$35,404
2008
$6,892 (+2.3%)
$1,632 + $38,600
$40,232
2007
$6,738
$1,632 + $38,600
$40,232
Tax history for 1018 Rene Ct
Year
Property tax
Land + Additions
Assessment*
2023
$11,128 (+4.4%)
$6,000 + $35,000
$41,000
2022
$10,663 (+20.9%)
$6,000 + $35,000
$41,000
2021
$8,817 (+4.1%)
$1,110 + $27,879
$28,989
2020
$8,467 (+0.9%)
$1,110 + $27,879
$28,989
2019
$8,395 (−16.3%)
$1,110 + $31,101
$32,211
2018
$10,036 (+104.2%)
$960 + $34,109
$35,069
2017
$4,915 (−45.0%)
$960 + $34,109
$35,069
2016
$8,937 (+2.8%)
$960 + $34,109
$35,069
2015
$8,696 (+1.8%)
$840 + $29,980
$30,820
2014
$8,541 (+5.8%)
$840 + $29,980
$30,820
2013
$8,073 (+13.7%)
$840 + $29,980
$30,820
2012
$7,101 (+3.5%)
$990 + $30,541
$31,531
2011
$6,864 (+0.6%)
$990 + $30,541
$31,531
2010
$6,822 (−5.2%)
$990 + $30,541
$31,531
2009
$7,198 (+4.4%)
$1,020 + $34,384
$35,404
2008
$6,892 (+2.3%)
$1,632 + $38,600
$40,232
2007
$6,738
$1,632 + $38,600
$40,232
*Taxable value of land and structures on it ("additions") is determined regularly by local assessors and does not affect market price.
Public record
Public record
Zoning
Beds
3
Baths
2.5
Stories
2
Lot width
—
Lot depth
—
Lot size
1,200 Sq. Ft.
Year renovated
—
Sq. Ft.
1,839
Year built
1984
Style
Townhouse
County
Cook County
APN
09233160300000
Parking Spaces
—
Basement
—
Accessible
—
HOA Dues
—
Garage
—
Features
—
Last updated by owner on Jul 11, 2026.
R-3
Two-Family Residential District
The R-3 Two-Family Residential District is intended to create a moderate density environment of single-family homes and two-family dwellings located along major streets upon sites comparable in dimensions to the typical lot size for single-family housing within the community. Limited non-residential uses that are compatible with surrounding residential neighborhoods may be permitted.
Permitted uses
Include but are not limited to:
Housing-Group
Housing-Single unit
Housing-Multiple units
Property details
Parking
Parking Information
# of Garage Spaces: 1
# of Parking (Total): 1
Parking Features: Concrete, Garage Door Opener, On Site, Garage Owned, Attached, Garage
Interior
Bathroom Information
# of Baths (Full): 2
# of Baths (1/2): 1
Bedroom Information
# of Bedrooms: 3
# of Bedrooms Possible: 3
Room Information
Room Type: Foyer
Level: Main
Dimensions: 15 x 5
Room Information
Room Type: Storage
Level: Basement
Dimensions: 11 x 8
Room Information
Room Type: Loft
Level: Second
Dimensions: 8 x 6
Room Information
Room Type: Terrace
Level: Main
Dimensions: 16 x 16
Room Information
Room Type: Bedroom 2
Level: Second
Dimensions: 14 x 13
Flooring: Hardwood
Room Information
Room Type: Bedroom 3
Level: Second
Dimensions: 13 x 13
Flooring: Hardwood
Room Information
Room Type: Bedroom 4
Room Information
Room Type: Dining Room
Level: Main
Dimensions: 12 x 11
Flooring: Hardwood
Room Information
Room Type: Family Room
Level: Basement
Dimensions: 24 x 23
Room Information
Room Type: Kitchen
Type: Eating Area-Breakfast Bar
Level: Main
Dimensions: 12 x 11
Flooring: Hardwood
Room Information
Room Type: Laundry
Level: Basement
Dimensions: 09 x 06
Room Information
Room Type: Living Room
Level: Main
Dimensions: 12 x 13
Flooring: Hardwood
Room Information
Room Type: Master Bedroom
Level: Second
Dimensions: 18 x 13
Flooring: Hardwood
Bath: Full
Additional Rooms Information
Dining Room: Separate
Basement: Finished, Full
Laundry Features: In Unit, Laundry Chute, Sink
Interior Features
Interior Features: Storage, Walk-In Closet(s)
# of Rooms: 8
Equipment
Appliances: Range, Microwave, Dishwasher, High End Refrigerator, Washer, Dryer
Fireplace Information
# of Fireplaces: 1
Fireplace Location: Living Room
Fireplace Features: Gas Starter
Exterior
Exterior Features
Patio And Porch Features: Deck, Patio
Building Information
# Of Units in Building: 4
Living Area Source: Estimated
Age: 41-50 Years
Built Before 1978 (Y/N): No
Construction Materials: Brick
Property Information
Entry Level: 1
Property Type: Attached Single
Property Type: Townhouse-2 Story
Ownership: Fee Simple
Rebuilt (Y/N): No
Rehab (Y/N): No
Parcel Number: 09233160300000
Lot Information
Dimensions: 1200
Lot Size Source: County Records
Financial
Tax Information
Tax Annual Amount: $11,128
Tax Year: 2023
Financial Information
Finance Code: Conventional
Special Service Area: N
Utilities
Utility Information
Water Source: Lake Michigan
Sewer: Public Sewer
Electric: Circuit Breakers
Heating & Cooling
Heating: Natural Gas, Forced Air
Cooling: Central Air
Location
Community Information
Pets Allowed (Y/N): Yes
Pets Allowed: Cats OK, Dogs OK, Number Limit, Size Limit
Max Pet Weight: 40
Homeowners Association Information
Association Fee: $385
Association Fee Frequency: Monthly
Association Fee Includes: Water, Insurance, Exterior Maintenance, Lawn Care, Snow Removal
Master Association Fee Frequency: Not Required
School Information
Elementary School District: 64
Elementary School: Eugene Field Elementary School
Middle Or Junior School District: 64
Middle Or Junior School: Emerson Middle School
High School District: 64
Location Information
Township: Maine
Corporate Limits: Park Ridge
Directions: OAKTON EAST OF GREENWOOD TO ENTRANCE (BEAU DR) NORTH TO RENE CT WEST
Public facts
Beds: 3
Baths: 2.5
Sq. Ft.: 1,839
Stories: 2.0
Lot Size: 1,200 square feet
Style: Townhouse
Year Built: 1984
Year Renovated: —
County: Cook County
APN: 09233160300000
Home facts updated by county records on Jul 11, 2026
Other
Listing Information
Holds Earnest Money: Yes
Possession: Closing
Some Photos Virtually Staged?: No
Around this home
Schools
Places
Transit
Eugene Field Elementary School
Public K-5 • Assigned • 0.9mi
10/10
Emerson Middle School
Public 6-8 • Assigned • 0.3mi
8/10
Maine East High School
Public 9-12 • Assigned • 1.2mi
10/10
Provided by GreatSchools
Lifestyle
Provided by Walk Score and Local Logic
Climate risks
1/10 Flood Factor
Minimal risk of a flood reaching the building in the next 30 years
1/10 Fire Factor
Unlikely to be in a wildfire in next 30 years
3/10 Heat Factor
7 days above 99° expected this year, 14 days in 30 years
2/10 Wind Factor
0% chance of strong winds in next 30 years
4/10 Air Factor
6 unhealthy days expected this year, 7 days in 30 years
Provided by First Street
Historical weather
Park Ridge, IL • 60068
Average low and high temperatures (°F)
30
16
38
23
54
34
61
43
67
49
80
63
85
69
82
66
78
61
67
50
50
39
36
24
Jan
Feb
Mar
Apr
May
Jun
Jul
Aug
Sep
Oct
Nov
Dec
Sun exposure
In this area, properties receive around 10.3 hours in
June and 3.3 hours in December, placing it below the
U.S. average for solar exposure.
10.3 hrs
3.3 hrs
JuneDecember
Provided by Shadowmap
Estimated sale price
$572,000 – $692,000
Reach more buyers when you sell with Redfin. Save up to $6,017 in fees.3 minutes to get started.