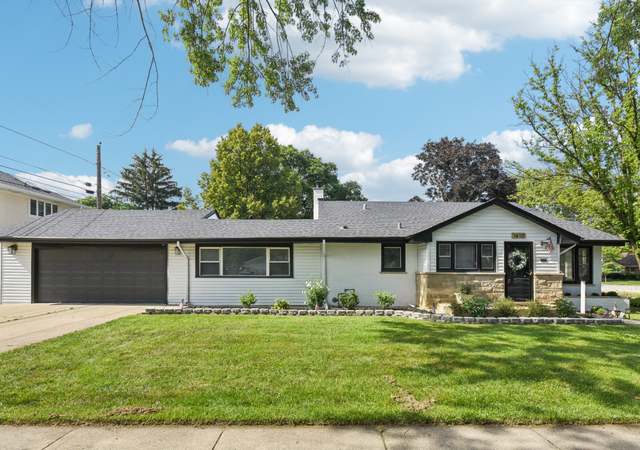
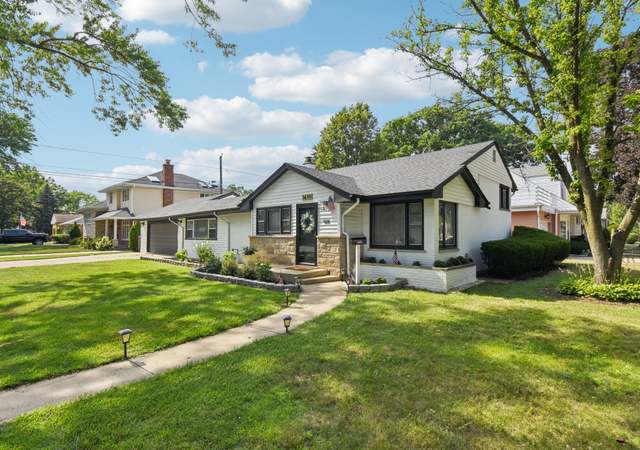
This impeccably maintained, light-filled, 3 bedroom, 1.5 bath split-level home is the one you've been waiting for. The spacious and open concept kitchen/living/dining area flows seamlessly, making this the perfect home for living, working and entertaining. The kitchen features stainless appliances, granite counters and an island with a breakfast bar. The south-facing lower level features expansive picture windows overlooking the 60-foot wide open yard and brick paver patio. All three bedrooms have hardwood flooring. The detached 2-car garage and concrete driveway makes for convenient guest parking or a one-on-one basketball game. Southwest Park just down the block. Five minutes to the expressway and Mariano's, too.
Single-familyProperty Type
1956Year Built
7,919 sq ftLot Size
$333Est. Price/Sq.Ft.
2 spacesParking
Listed by Monica Dalton• Berkshire Hathaway HomeServices Chicago
Spacious 3 bedroom, 1.5 bath split-level home with detached 2 car garage. This home features a large open living & dining room with hardwood flooring throughout. Kitchen has tile flooring, an eat-in area, breakfast bar & pass through to dining room. All bedrooms have hardwood floors & neutral color ready for your own design. Full lower level has family room with walkout basement. Come see all this home has to offer.
Public Records
Jan 16, 1997
Sold
$230,000
$125/sq ft
Public Records
Dec 21, 1990
Sold
$172,500
$94/sq ft
Public Records
Aug 1, 1985
Sold
$115,000
$63/sq ft
Public Records
Jul 1, 1985
Sold
$115,000
$63/sq ft
Public Records
Aug 13, 1979
Sold
$92,000
$50/sq ft
Year
Property tax
Land + Additions
Assessment*
2023
$9,543 (+4.5%)
$12,276 + $33,724
$46,000
2022
$9,128 (−10.1%)
$10,296 + $27,704
$38,000
2021
$10,149 (+14.3%)
$6,732 + $26,136
$32,868
2020
$8,880 (+0.2%)
$6,732 + $26,136
$32,868
2019
$8,862 (+5.9%)
$6,732 + $30,034
$36,766
2018
$8,370 (+0.7%)
$5,742 + $26,500
$32,242
2017
$8,314 (+1.0%)
$5,742 + $26,500
$32,242
2016
$8,235 (+7.6%)
$5,742 + $26,500
$32,242
2015
$7,656 (+1.8%)
$4,950 + $22,301
$27,251
2014
$7,519 (+5.9%)
$4,950 + $22,301
$27,251
2013
$7,103 (−8.4%)
$4,950 + $22,301
$27,251
2012
$7,756 (+3.6%)
$5,742 + $28,187
$33,929
2011
$7,486 (+0.7%)
$5,742 + $28,187
$33,929
2010
$7,437 (−0.9%)
$5,742 + $28,187
$33,929
2009
$7,506 (−12.9%)
$5,940 + $34,293
$40,233
2008
$8,615 (+0.2%)
$9,504 + $36,215
$45,719
2007
$8,601
$9,504 + $36,215
$45,719
Tax history for 1213 Frances Pkwy
Year
Property tax
Land + Additions
Assessment*
2023
$9,543 (+4.5%)
$12,276 + $33,724
$46,000
2022
$9,128 (−10.1%)
$10,296 + $27,704
$38,000
2021
$10,149 (+14.3%)
$6,732 + $26,136
$32,868
2020
$8,880 (+0.2%)
$6,732 + $26,136
$32,868
2019
$8,862 (+5.9%)
$6,732 + $30,034
$36,766
2018
$8,370 (+0.7%)
$5,742 + $26,500
$32,242
2017
$8,314 (+1.0%)
$5,742 + $26,500
$32,242
2016
$8,235 (+7.6%)
$5,742 + $26,500
$32,242
2015
$7,656 (+1.8%)
$4,950 + $22,301
$27,251
2014
$7,519 (+5.9%)
$4,950 + $22,301
$27,251
2013
$7,103 (−8.4%)
$4,950 + $22,301
$27,251
2012
$7,756 (+3.6%)
$5,742 + $28,187
$33,929
2011
$7,486 (+0.7%)
$5,742 + $28,187
$33,929
2010
$7,437 (−0.9%)
$5,742 + $28,187
$33,929
2009
$7,506 (−12.9%)
$5,940 + $34,293
$40,233
2008
$8,615 (+0.2%)
$9,504 + $36,215
$45,719
2007
$8,601
$9,504 + $36,215
$45,719
*Taxable value of land and structures on it ("additions") is determined regularly by local assessors and does not affect market price.
Public record
Public record
Zoning
Beds
3
Baths
1.5
Stories
2
Lot width
—
Lot depth
—
Lot size
7,920 Sq. Ft.
Year renovated
—
Sq. Ft.
1,260
Year built
1955
Style
Single Family Residential
County
Cook County
APN
12021180110000
Parking Spaces
—
Basement
—
Accessible
—
HOA Dues
—
Garage
—
Features
—
Last updated by owner on Sep 17, 2026.
R-2
Single-Family Residential District
The R-2 Single-Family Residential District is intended to create a low density environment of single-family homes in areas clearly distinguishable as residential neighborhoods, located upon sites comparable in dimensions to the typical lot size for single-family housing within the community. Limited non-residential uses that are compatible with surrounding residential neighborhoods may be permitted.