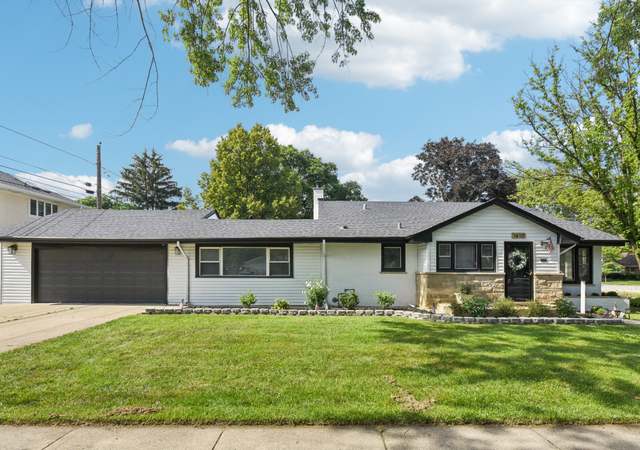
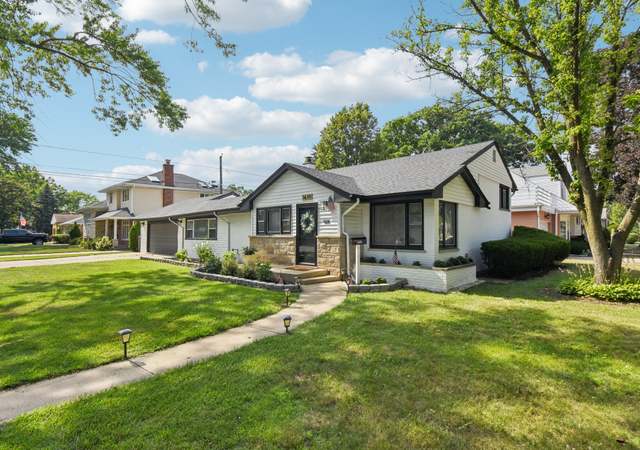
Welcome to this stunning, brand new 100% renovated home! This corner lot home is conveniently located within minutes of O'Hare, all transportation, Park Ridge schools, library, restaurants, shops, and many local events. This home features brand new plumbing, electrical, Hvac, windows, doors, and a sprinkler system. For your convenience are included and ready to use Ring doorbell, Nest thermostat, ceiling speakers and audio system installed. Kitchen has quarts countertops with custom backsplash, gas cooktop, double oven and a wine cooler. Completed with a newly landscaped backyard and a patio area. There is much to list, come see this today and make this your forever home!
Single-familyProperty Type
1955Year Built
$470Est. Price/Sq.Ft.
3 car garageParking
Listed by Darina Odjakova• Prello Realty, Inc
Bought with Samantha Jones• Coldwell Banker Realty
*Taxable value of land and structures on it ("additions") is determined regularly by local assessors and does not affect market price.
Public record
Public record
Zoning
Permits
Beds
3
Baths
3
Stories
—
Lot width
—
Lot depth
—
Lot size
7,556 Sq. Ft.
Year renovated
—
Sq. Ft.
1,415
Year built
1954
Style
Single Family Residential
County
Cook County
APN
12021250010000
Parking Spaces
—
Basement
—
Accessible
—
HOA Dues
—
Garage
—
Features
—
Last updated by owner on Sep 17, 2026.
R-2
Single-Family Residential District
The R-2 Single-Family Residential District is intended to create a low density environment of single-family homes in areas clearly distinguishable as residential neighborhoods, located upon sites comparable in dimensions to the typical lot size for single-family housing within the community. Limited non-residential uses that are compatible with surrounding residential neighborhoods may be permitted.
Permitted uses
Include but are not limited to:
Housing-Group
Housing-Single unit
Jul 15, 2025 • Final
Single family - siding
Tear off and replace the siding on a building.
Remodel
Sep 9, 2022 • Final
Single family - flatwork (concrete slabs not otherwise catagorized)
Remove and replace concrete and install a new sidewalk.
Grading
Permit history is from public records and may be incomplete or inaccurate. Redfin and its agents make no representations about the property condition or permit status. Buyers should independently verify all information.
Property details
Parking
Parking Information
# Of Cars: 3
# of Garage Spaces: 3
Parking: Garage
Garage Ownership: Owned
Garage On-Site: Yes
Garage Type: Attached
Garage Details: Garage Door Opener(s)
Driveway: Concrete
Interior
Bathroom Information
# of Baths (Full): 3
Bath Amenities: Double Sink
Basement Bathrooms (Y/N): Yes
Bedroom Information
# of Bedrooms: 3
# of Bedrooms Possible: 3
Additional Rooms Information
Dining Room: Combined w/ LivRm,Combined w/ FamRm
Basement: Partial
Basement Description: Finished
Laundry Features: Gas Dryer Hookup, Sink
Interior Features
Interior Features: Vaulted/Cathedral Ceilings, Hardwood Floors, Beamed Ceilings, Open Floorplan
# of Rooms: 7
Equipment
Appliances: Range, Microwave, Dishwasher, Refrigerator, Washer, Dryer, Range Hood, Gas Cooktop
Humidifier, Fire Sprinklers, Sump Pump
Fireplace Information
# of Fireplaces: 1
Fireplace Location: Living Room
Fireplace Features: Electric
Exterior
Exterior Features
Exterior Features: Patio
Building Information
Living Area Source: Estimated
Exterior Building Type: Brick
Age: 61-70 Years
Built Before 1978 (Y/N): Yes
Roof: Asphalt
Foundation Details: Concrete Perimeter
Property Information
Property Type: Detached Single
Property Type: 1.5 Story
Ownership: Fee Simple
Property Currently Being Leased: No
Rebuilt (Y/N): No
Rehab (Y/N): Yes
Rehab Year: 2021
General Information: School Bus Service
Parcel Number: 12021250010000
Lot Information
Dimensions: 7500
Lot Size: Less Than .25 Acre
Lot Features: Corner Lot
Financial
Tax Information
Tax Annual Amount: $8,266.47
Tax Year: 2020
Financial Information
Finance Code: Conventional
Special Service Area: N
Utilities
Utility Information
Water Source: Lake Michigan
Electric: 200+ Amp Service
Heating & Cooling
Heating: Natural Gas
Cooling: Central Air
Location
Homeowners Association Information
Master Association Fee Frequency: Not Required
School Information
Elementary School District: 64
Elementary School: George Washington Elementary Sch
Middle Or Junior School District: 64
Middle Or Junior School: Lincoln Middle School
High School District: 207
Location Information
Township: Leyden
Corporate Limits: Park Ridge
Directions: Cumberland north to Glenlake west, property on the left side corner with Grace.
Public facts
Beds: 3
Baths: 3.0
Sq. Ft.: 1,415
Stories: —
Lot Size: 7,556 square feet
Style: Single Family Residential
Year Built: 1954
Year Renovated: —
County: Cook County
APN: 12021250010000
Home facts updated by county records on Sep 17, 2026
Other
Listing Information
Holds Earnest Money: No
Possession: Closing
Around this home
Schools
K - 12
Preschool & daycare
George Washington Elementary School
Public K-5 • Assigned • 1.2mi
9/10
Lincoln Middle School
Public 6-8 • Assigned • 1.3mi
9/10
Maine South High School
Public 9-12 • Assigned • 1.0mi
10/10
Provided by GreatSchools
Lifestyle
Provided by Walk Score and Local Logic
Climate risks
3/10 Flood Factor
Estimated 10-14% chance of a flood reaching the building in the next 30 years
1/10 Fire Factor
Unlikely to be in a wildfire in next 30 years
3/10 Heat Factor
7 days above 99° expected this year, 14 days in 30 years
2/10 Wind Factor
0% chance of strong winds in next 30 years
4/10 Air Factor
6 unhealthy days expected this year, 7 days in 30 years
Provided by First Street
Historical weather
Park Ridge, IL • 60068
Average low and high temperatures (°F)
30°
16°
38°
23°
54°
34°
61°
43°
67°
49°
80°
63°
85°
69°
81°
66°
78°
60°
65°
51°
50°
39°
36°
24°
Jan
Feb
Mar
Apr
May
Jun
Jul
Aug
Sep
Oct
Nov
Dec
Sun exposure
In this area, properties receive around 10.3 hours in
June and 3.4 hours in December, placing it below the
U.S. average for solar exposure.

10.3 hrs
3.4 hrs
JuneDecember
Provided by Shadowmap
Estimated sale price
$737,000 – $892,000
Reach more buyers when you sell with Redfin. Save up to $7,750 in fees.3 minutes to get started.