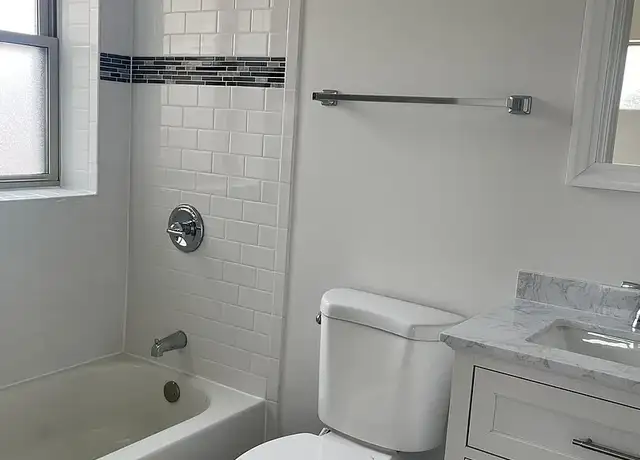
Ranch style 3-bedroom, 2-bath home in desirable Park Ridge with one-level living. Features floating floors, recessed lighting, custom mudroom with laundry, and generous storage including attic access. Bright kitchen with custom white cabinetry overlooking a large fenced backyard with playset. 1.5-car garage. Located in award-winning Franklin Elementary, Emerson Middle, and Maine South school districts, with easy access to Metra, restaurants, shopping, and park. Showings upon request.
View estimated energy costs and solar savings for this home
Internet
View Internet plans and providers available for this home
Provided by Down Payment Resource, RateUpdate.com, EnergySage, and AllConnect
Property details
Interior
Basement Information
Basement Finish: Unfinished
Basement Type: Slab
Bathroom Information
# of Full Baths: 1
# of 1/2 Baths: 1
Heating & Cooling
Air Conditioning Type: Central
Heating Type: Forced Air Gas
Room Information
# of Rooms: 6
Exterior
Exterior Information
Physical Condition: Average
Foundation Type: Slab
Building Style Type: Bungalow
Exterior Wall: Frame/Masonry
Building Type: Residential
Property Information
Subdivision Name: GREENVIEW PARK
Living Sq. Ft: 1,120
# of Stories: 1
Stories Type: 1
Legal Description: EAST 8 AC LOT5 W2NW4 S26 T41N R12E 3P
Parking & Garage Information
# of Parking Spaces: 1
Parking Type: Detached Garage
Garage / Carport Type: Detached
Lot Information
# of Buildings: 1
Land Sq. Ft: 6,555
Legal Lot Number: 8
Acres: 0.1505
Depth Footage: 115
Front Footage: 57
County Use Description: RESID 1 STORY
Utility Information
Water Service Type: Public
Financial
Assessor Information
Assessment Year: 2023
Public facts
Beds: 3
Baths: 1.5
Sq. Ft.: 1,120
Stories: 1.0
Lot Size: 6,555 square feet
Style: Single Family Residential
Year Built: 1953
Year Renovated: —
County: Cook County
APN: 09261160100000
Home facts updated by county records on Jul 11, 2026
Sale and tax history for 711 N Delphia Ave
Sale History
Tax History
Date
Event
Price
Avail #1
Jun 20, 2026
Rental Removed
$3,800
$3/sq ft
May 23, 2026
Listed for Rent
$3,800
$3/sq ft
MRED as Distributed by MLS Grid #10308899
May 31, 2019
Sold (MLS) (Closed Sale)
$312,000
$279/sq ft
Mar 21, 2019
Contingent
—
Mar 15, 2019
Listed (New)
$319,000
$285/sq ft
+14
Modern Classic! Come See Completely Remodeled, Contemporary Brick Ranch. One Level Living with Ideal Layout (see Virtual Floor Plan). Gorgeous Kitchen Overlooks Backyard with Custom Cherry Cabinetry & Sleek Black Appliances. Master Bedroom Easily Turned into Master Suite. Two Stunning Baths with Hall Access. Custom Recessed Lighting Throughout & Sophisticated Fireplace. Professionally Painted. Ideal Mudroom with High-End Laundry ('14). Gorgeous Landscaping & Awesome Backyard on Extra-Wide (57') Lot. Newer Cedar Fence ('15). Updated Windows, Furnace ('09) & Central Air ('13), Hot Water Tank ('09), & Architectural Roof ('11). Tons of Storage in Attic with Pull-Down Stair. Newly Insulated 1.5 Car Garage or Build a Larger One. Excellent Condo Alternative. Perfect for Downsizing, Starting Out, or Adding-On. Award-Winning Franklin Elementary, Emerson Middle, & Maine South. Convenient, yet Quiet Location. Easy Walk to Restuarants and Shops and just Minutes to Uptown & Metra Train.
MRED as Distributed by MLS Grid #08575836
May 31, 2014
Sold (MLS) (Closed Sale)
$295,000
$263/sq ft
Apr 14, 2014
Contingent
—
Apr 4, 2014
Listed (New)
$299,000
$267/sq ft
+10
Classic & contemporary all-brick ranch w/high-end fixtures/finishes, incl: cherry cabs, granite counters, porcelain tile floors, cove & recessed lighting, spa tub bath, 2nd bath w/custom, glassed-in shower, over-sized moldings/trim, crisp, clean paint finishes, all appliances stay. Updates: A/C (1-yr) Roof (3-yr) HWH (5-yr) Prof. landscaped. Minutes to town, train, shops and dining. (1.5-car garage sold as-is.)
MRED as Distributed by MLS Grid #06879132
Jun 17, 2008
Sold (MLS)
$316,000
$282/sq ft
May 7, 2008
Listing Removed
—
Apr 29, 2008
Listed
$325,000
$290/sq ft
Public Records
Jul 30, 1996
Sold
$181,000
$162/sq ft
Public Records
Mar 1, 1988
Sold
$115,000
$103/sq ft
Public Records
Nov 1, 1987
Sold
$100,000
$89/sq ft
Year
Property tax
Land + Additions
Assessment*
2023
$8,956 (+4.4%)
$8,521 + $24,478
$32,999
2022
$8,582 (+5.3%)
$8,521 + $24,478
$32,999
2021
$8,149 (+4.1%)
$5,571 + $21,223
$26,794
2020
$7,826 (+14.0%)
$5,571 + $21,223
$26,794
2019
$6,866 (−1.6%)
$5,571 + $24,201
$29,772
2018
$6,979 (+0.2%)
$4,916 + $22,907
$27,823
2017
$6,966 (+0.3%)
$4,916 + $22,907
$27,823
2016
$6,949 (+8.2%)
$4,916 + $22,907
$27,823
2015
$6,420 (+16.4%)
$4,260 + $16,556
$20,816
2014
$5,517 (+3.5%)
$4,260 + $16,556
$20,816
2013
$5,330 (−9.7%)
$4,260 + $16,745
$21,005
2012
$5,899 (+0.1%)
$5,080 + $21,537
$26,617
2011
$5,891 (+0.5%)
$5,080 + $22,267
$27,347
2010
$5,862 (−9.4%)
$5,080 + $22,267
$27,347
2009
$6,473 (+25.1%)
$5,244 + $26,774
$32,018
2008
$5,172 (+11.7%)
$8,390 + $27,995
$36,385
2007
$4,629
$8,390 + $27,995
$36,385
Around this home
Schools
Places
Transit
10/10
Franklin Elementary School
Public, K-5 • Assigned • 1.1mi
8/10
Emerson Middle School
Public, 6-8 • Assigned • 0.6mi
10/10
Maine South High School
Public, 9-12 • Assigned • 1.5mi
Provided by GreatSchools
Lifestyle
Provided by Walk Score and Local Logic
Public facts and zoning for 711 N Delphia Ave
Beds
3
Baths
1.5
Sq. Ft.
1,120
Stories
1
Lot Size
6,555 Sq. Ft.
Style
Single Family Residential
Year Built
1953
Year Renovated
—
County
Cook County
APN
09261160100000
Home facts updated by county records on Jul 11, 2026.
Additional resources
Zoning
Working on getting current and accurate zoning information for this home.Learn more
Climate risks
1/10 Flood Factor
Minimal risk of a flood reaching the building in the next 30 years
1/10 Fire Factor
Unlikely to be in a wildfire in next 30 years
3/10 Heat Factor
7 days above 99° expected this year, 14 days in 30 years
2/10 Wind Factor
0% chance of strong winds in next 30 years
4/10 Air Factor
6 unhealthy days expected this year, 7 days in 30 years
Provided by First Street
Thinking of selling?
Estimated sale price
$482,000 – $583,000
Reach more buyers when you sell with Redfin. Plus, you'll save $5,067 in fees.
All information is deemed reliable but not guaranteed. Redfin and its affiliates may receive compensation if you contact a rental property or sign a lease.
Community amenities