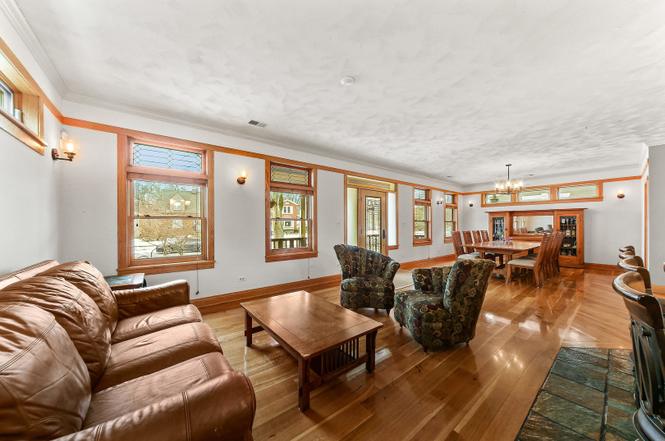
Welcome to this stunning custom-built home nestled in the highly sought-after town of Riverside! Thoughtfully designed and beautifully maintained, this light-filled residence offers an inviting open-concept first floor-perfect for everyday living and entertaining. The spacious living and dining areas flow seamlessly into a chef's kitchen, complete with exquisite custom woodwork, an oversized wood island, a generous walk-in pantry, and a full bath complete the main level. Throughout the home, enjoy the comfort of radiant heated floors, with each room individually controlled for ultimate convenience. Upstairs, discover a serene primary suite, adorned with skylights that flood the space with natural light, making this room an enchanting sanctuary. Two additional capacious bedrooms with ample closet space, a convenient laundry area, and full hallway closets, round out the upper floor. Storage is abundant, thanks to easy attic access from a pull-down stairs, and additional space can be utilized in the finished basement. The basement itself is a versatile area-ideal for a family room, recreation space, home gym, or work-from-home setup. This home was thoughtfully rebuilt from the foundation up in 2004 and boasts impressive mechanical updates and features, including: a new sewer line from street to home (2004), backup house generator, two sump pumps for peace of mind, gas line hook-up on the back porch for grilling, radiant heating system designed to reduce furnace use and keep utility costs down. Every detail of this home reflects quality, comfort, and modern elegance; all set in the picturesque and historic community of Riverside-known for its charming architecture, vibrant downtown, incredible culture and lovely greenspaces. Don't miss the opportunity to make this beautiful property your next home!
Single-familyProperty Type
2004Year Built
7,701 sq ftLot Size
$314Est. Price/Sq.Ft.
2 car garageParking
Listed by Michelle Galindo• Baird & Warner
Bought with Arrick Pelton• @properties Christie's International Real Estate
Take a look inside this beautiful home built in 2004 from the foundation up-This home will amaze you at every turn from the open living floor plan to top of the line mechanicals-Custom quarter sawn white oak kitchen cabinetry with granite counters, pine & granite island, Bosch gas cooktop with electric oven-Hardwood floors throughout-A full bathroom on every level-Master bedroom suite with walk in closet-2nd floor laundry-Skylights with mechanical rain sensor closers-Tons of closet & storage space-Separate furnace & central air for 1st & 2nd levels-In floor radiant heat on all levels-200 AMP electric service plus natural gas generator-Full attic for more storage-Slate flooring in kitchen & mudroom-Finished basement-Heated huge brick 2 car garage with walk up attic-New concrete driveway-A gem of a house that is hard to beat-Great schools-Easy commute to downtown by car or Metra-Come and enjoy years of care free living and all that Riverside has to offer!!!
MRED as Distributed by MLS Grid #10699254
Jun 5, 2020
Pending (Contingent)
—
Jun 5, 2020
Listing Removed
—
Apr 27, 2020
Listed (New)
*
MRED as Distributed by MLS Grid #10627398
Apr 27, 2020
Listing Removed
—
Feb 4, 2020
Listed (New)
*
MRED as Distributed by MLS Grid #10544716
Jan 31, 2020
Listing Removed
—
Oct 10, 2019
Listed (New)
*
MRED as Distributed by MLS Grid #10420562
Oct 10, 2019
Listing Removed
—
Jun 18, 2019
Listed (New)
*
Public Records
Apr 4, 2003
Sold
$250,000
$109/sq ft
Year
Property tax
Land + Additions
Assessment*
2023
$15,041 (+3.5%)
$7,700 + $42,632
$50,332
2022
$14,528 (+3.8%)
$6,737 + $34,613
$41,350
2021
$13,993 (−14.9%)
$6,737 + $34,613
$41,350
2020
$16,444 (+2.1%)
$6,737 + $42,556
$49,293
2019
$16,111 (+3.0%)
$6,160 + $43,045
$49,205
2018
$15,636 (+3.2%)
$6,160 + $43,045
$49,205
2017
$15,149 (+19.1%)
$6,160 + $43,045
$49,205
2016
$12,716 (−10.1%)
$5,390 + $33,216
$38,606
2015
$14,148 (+1.6%)
$5,390 + $38,350
$43,740
2014
$13,924 (+16.3%)
$5,390 + $38,350
$43,740
2013
$11,970 (+1.2%)
$5,390 + $35,610
$41,000
2012
$11,826 (+3.7%)
$5,390 + $35,610
$41,000
2011
$11,406 (+4.1%)
$5,390 + $35,610
$41,000
2010
$10,954 (+5.0%)
$5,390 + $41,024
$46,414
2009
$10,428 (+8.0%)
$5,390 + $41,024
$46,414
2008
$9,659 (−10.6%)
$8,624 + $44,120
$52,744
2007
$10,807
$7,084 + $45,660
$52,744
Tax history for 580 Selborne Rd
Year
Property tax
Land + Additions
Assessment*
2023
$15,041 (+3.5%)
$7,700 + $42,632
$50,332
2022
$14,528 (+3.8%)
$6,737 + $34,613
$41,350
2021
$13,993 (−14.9%)
$6,737 + $34,613
$41,350
2020
$16,444 (+2.1%)
$6,737 + $42,556
$49,293
2019
$16,111 (+3.0%)
$6,160 + $43,045
$49,205
2018
$15,636 (+3.2%)
$6,160 + $43,045
$49,205
2017
$15,149 (+19.1%)
$6,160 + $43,045
$49,205
2016
$12,716 (−10.1%)
$5,390 + $33,216
$38,606
2015
$14,148 (+1.6%)
$5,390 + $38,350
$43,740
2014
$13,924 (+16.3%)
$5,390 + $38,350
$43,740
2013
$11,970 (+1.2%)
$5,390 + $35,610
$41,000
2012
$11,826 (+3.7%)
$5,390 + $35,610
$41,000
2011
$11,406 (+4.1%)
$5,390 + $35,610
$41,000
2010
$10,954 (+5.0%)
$5,390 + $41,024
$46,414
2009
$10,428 (+8.0%)
$5,390 + $41,024
$46,414
2008
$9,659 (−10.6%)
$8,624 + $44,120
$52,744
2007
$10,807
$7,084 + $45,660
$52,744
*Taxable value of land and structures on it ("additions") is determined regularly by local assessors and does not affect market price.
Public record
Public record
Zoning
Beds
4
Baths
3.5
Stories
2
Lot width
—
Lot depth
—
Lot size
7,700 Sq. Ft.
Year renovated
—
Sq. Ft.
2,297
Year built
2001
Style
Single Family Residential
County
Cook County
APN
15254040070000
Parking Spaces
—
Basement
—
Accessible
—
HOA Dues
—
Garage
—
Features
—
Last updated by owner on Jul 11, 2026.
R1-A
Single-Family Residence District - Area District A
The purpose and intent of the R1-A single-family residence district is to preserve single-family residential areas in the village with lots that are at least 7,000 sq ft in area. The R1-A district also provides for limited institutional uses and those uses compatible with surrounding single-family residential neighborhoods
Permitted uses
Include but are not limited to:
Housing-Group
Housing-Single unit
Housing-Other
Infrastructure
Park & open space
Property details
Parking
Parking Information
# of Garage Spaces: 2
# of Parking (Total): 2
Parking Features: Concrete, Garage Door Opener, Heated Garage, Garage, On Site, Garage Owned, Detached
Interior
Virtual Tour
Additional Media Type 1: Video
Bathroom Information
# of Baths (Full): 4
Bath Amenities: Whirlpool,Separate Shower,Accessible Shower,No Tub