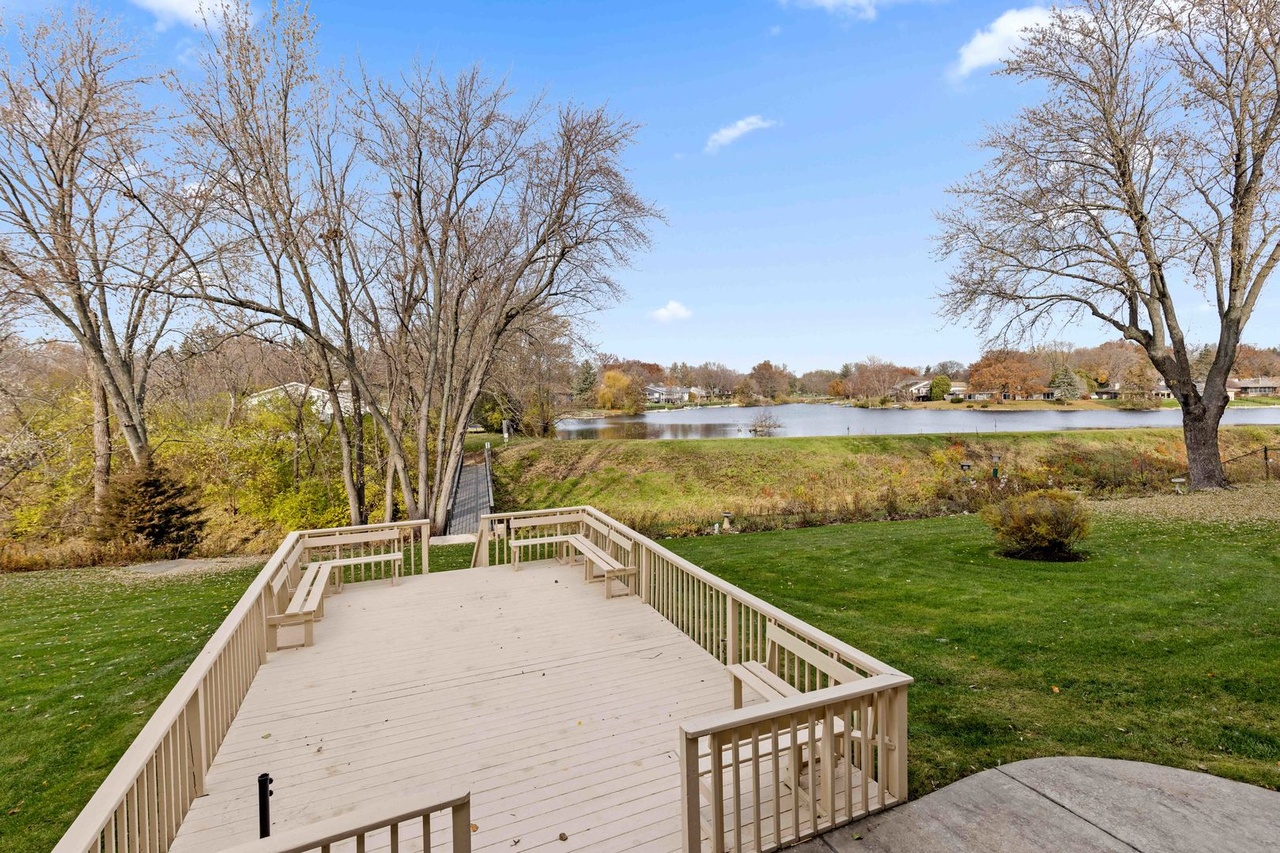
Beautiful, spacious, comfortable and safe...this condo has it all! Enjoy 1730 sq. ft. of living space on the first level at Harbour Royale Condominiums! Unit #104 in the front of the building and has a great open feel to the main living space. The large living room with a gas fireplace to take the chill off in the morning, has sliding glass doors to a nice patio with easy access to the yard you can enjoy, but don't have to mow! The dining room is central to the unit. open between the spacious kitchen and living room. The kitchen offers lots of surface space, cabinets and drawers. All appliances stay. A unique feature to this unit is the 11 x 7 storage room adjacent to the kitchen, which the current owner has used as a work/hobby room. Huge primary bedroom with walk-in closet, a second closet and full bath with walk-in shower. There is a nice size 2nd bedroom, a den, full main bath and a laundry/utility room! There are more large closets in the units entry hallway. New AC unit on roof this year. Parking is easy & safe with the underground heated garage. Enjoy using the beautiful community deck overlooking a nice lake (not visible from this unit)! There is also a community room, exercise room, a library sitting area and lovely updated lobby where you can meet & greet or relax! Sorry, no pets. Sold "As Is".
CondoProperty Type
1970Year Built
$127Est. Price/Sq.Ft.
1 car garageParking
Listed by Mary Maxted• Keller Williams Realty Signature
Bought with Stefanie Yarber• Gambino Realtors Home Builders
Luxurious condo on Spring Lake. 1800 sq. ft. First floor unit. 2 bedrooms, 2 baths plus den. Large dining room for holiday entertaining. Lovely living room with warm gas fireplace. Great eat-in kitchen. All appliances stay. Upgraded ceramic tile. Full size washer/dryer in unit. Bonus room would make great office, hobby room or storage. 1 additional door to hallway. Safe, secure building with heated underground parking and elevator to community and exercise rooms. Access to outside deck, unit has its own private patio.
Public Records
Feb 4, 2000
Sold
$107,000
$62/sq ft
Year
Property tax
Land + Additions
Assessment*
2025
$3,777 (+7.0%)
$4,055 + $49,721
$53,776
2024
$3,531 (+55.6%)
$3,639 + $44,621
$48,260
2023
$2,270 (−9.1%)
$3,639 + $44,621
$48,260
2022
$2,498 (−6.8%)
$2,869 + $39,338
$42,207
2021
$2,679 (−4.7%)
$2,631 + $36,070
$38,701
2020
$2,811 (−4.0%)
$2,487 + $34,099
$36,586
2019
$2,929 (−6.1%)
$2,370 + $32,500
$34,870
2018
$3,120 (+4.0%)
$2,233 + $30,628
$32,861
2016
$3,000 (−1.2%)
$2,137 + $29,312
$31,449
2015
$3,037 (−3.2%)
$2,097 + $28,763
$30,860
2013
$3,138 (−4.4%)
$2,785 + $30,623
$33,408
2012
$3,281 (+3.5%)
$2,954 + $32,477
$35,431
2011
$3,170 (+7.6%)
$3,113 + $34,226
$37,339
2010
$2,946 (+6.4%)
$3,277 + $36,024
$39,301
2009
$2,768 (−0.2%)
$3,324 + $38,109
$41,433
2008
$2,772 (−2.0%)
$3,224 + $37,696
$40,920
2007
$2,830
$3,077 + $35,980
$39,057
Tax history for 5548 Spring Brook Rd #104
Year
Property tax
Land + Additions
Assessment*
2025
$3,777 (+7.0%)
$4,055 + $49,721
$53,776
2024
$3,531 (+55.6%)
$3,639 + $44,621
$48,260
2023
$2,270 (−9.1%)
$3,639 + $44,621
$48,260
2022
$2,498 (−6.8%)
$2,869 + $39,338
$42,207
2021
$2,679 (−4.7%)
$2,631 + $36,070
$38,701
2020
$2,811 (−4.0%)
$2,487 + $34,099
$36,586
2019
$2,929 (−6.1%)
$2,370 + $32,500
$34,870
2018
$3,120 (+4.0%)
$2,233 + $30,628
$32,861
2016
$3,000 (−1.2%)
$2,137 + $29,312
$31,449
2015
$3,037 (−3.2%)
$2,097 + $28,763
$30,860
2013
$3,138 (−4.4%)
$2,785 + $30,623
$33,408
2012
$3,281 (+3.5%)
$2,954 + $32,477
$35,431
2011
$3,170 (+7.6%)
$3,113 + $34,226
$37,339
2010
$2,946 (+6.4%)
$3,277 + $36,024
$39,301
2009
$2,768 (−0.2%)
$3,324 + $38,109
$41,433
2008
$2,772 (−2.0%)
$3,224 + $37,696
$40,920
2007
$2,830
$3,077 + $35,980
$39,057
*Taxable value of land and structures on it ("additions") is determined regularly by local assessors and does not affect market price.
Public record
Public record
Zoning
Beds
—
Baths
—
Stories
—
Lot width
—
Lot depth
—
Lot size
—
Year renovated
—
Sq. Ft.
—
Year built
—
Style
Condo/Co-op
County
Winnebago County
APN
1209255052
Parking Spaces
—
Basement
—
Accessible
—
HOA Dues
—
Garage
—
Features
—
Last updated by owner on Jun 4, 2026.
R3
Multifamily Residential District
Rockfords residential zoning districts are intended to create, maintain, and promote a variety of housing opportunities for individual households and to maintain the desired physical character of existing neighborhoods and developing areas consistent with the citys official comprehensive plan. These regulations are intended to ensure that permitted and special uses are compatible within each district. They are intended to maintain and protect residential property values and to promote the peace quiet and enjoyment of the citys residential areas by requiring setbacks and open spaces on the same lot as the residential development. While these districts primarily accommodate residential use types some nonresidential use types are also allowed.

