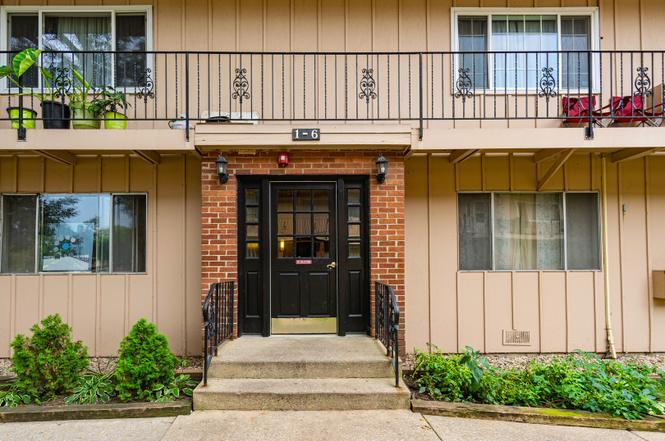
First bldg on the property, Cozy top floor end unit 2 bed 1 bath condo nestle by a beautiful courtyard and many other amenities. 2 story split Condo for townhouse style living, spacious living and dining room with lots of sunshine and attached balcony *ample bedrooms with closets on the upper floor *3rd portable A/C* living and dining and kitchen on the main level. Enjoy the park with playground and tennis court within walking distance. HOA includes heat, water and gas. Laundry in building* includes one parking spot and storage. Come and see Make an Offer
Rehabbed top floor 2 bed 1 bath condo surrounded by a beautiful courtyard and many other amenities. 2 story Condo which gives you more of a townhome feel; walk into spacious living and dining room with lots of sunshine and attached balcony overlooking greenery. kitchen with granite counter top, stainless steel appliances and beautiful cabinets and remodeled bathroom. Spacious bedroom with closets on the upper floor and living and dining and kitchen on the main level. Enjoy the park with playground and tennis court within walking distance. Low HOA includes heat, water and gas. Laundry in building and includes one parking spot and storage.
MRED as Distributed by MLS Grid #11217521
Sep 20, 2021
Listing Removed
—
Sep 13, 2021
Listed (Active)
*
MRED as Distributed by MLS Grid #11165837
Aug 24, 2021
Listing Removed
—
Jul 23, 2021
Listed (Active)
*
MRED as Distributed by MLS Grid #11158618
Jul 23, 2021
Listing Removed
—
Jul 16, 2021
Listed (Active)
*
MRED as Distributed by MLS Grid #11148232
Jul 16, 2021
Listing Removed
—
Jul 11, 2021
Price Changed
*
Jul 8, 2021
Listed (New)
*
MRED as Distributed by MLS Grid #11124379
Jul 8, 2021
Listing Removed
—
Jun 15, 2021
Listed (New)
*
MRED as Distributed by MLS Grid #10366494
Jun 17, 2019
Sold (MLS) (Closed Sale)
$110,000
$110/sq ft
May 17, 2019
Pending (Contingent (Do Not Show))
—
May 3, 2019
Listed (New)
$113,000
$113/sq ft
Year
Property tax
Land + Additions
Assessment*
2023
$2,965 (−8.0%)
$2,059 + $7,648
$9,707
2022
$3,223
$2,059 + $8,972
$11,031
2021
$3,226 (+2.4%)
$1,351 + $8,442
$9,793
2020
$3,150 (+8.9%)
$1,351 + $8,442
$9,793
2019
$2,892 (+87.0%)
$1,351 + $8,642
$9,993
2018
$1,546 (+2.1%)
$1,158 + $3,637
$4,795
2017
$1,515 (+7.4%)
$1,158 + $3,637
$4,795
2016
$1,411 (+822.0%)
$1,158 + $3,637
$4,795
2015
$153 (−73.5%)
$1,029 + $5,267
$6,296
2014
$578 (−69.2%)
$1,029 + $5,267
$6,296
2013
$1,879 (+1,403.1%)
$1,029 + $5,267
$6,296
2012
$125 (−55.8%)
$1,222 + $6,937
$8,159
2011
$283 (+14.5%)
$1,222 + $6,937
$8,159
2010
$247 (−79.1%)
$1,222 + $6,937
$8,159
2009
$1,184 (+381.8%)
$1,557 + $8,683
$10,240
2008
$246 (−22.5%)
$2,491 + $8,520
$11,011
2007
$317
$2,491 + $8,520
$11,011
Tax history for 2300 Algonquin Rd #3
Year
Property tax
Land + Additions
Assessment*
2023
$2,965 (−8.0%)
$2,059 + $7,648
$9,707
2022
$3,223
$2,059 + $8,972
$11,031
2021
$3,226 (+2.4%)
$1,351 + $8,442
$9,793
2020
$3,150 (+8.9%)
$1,351 + $8,442
$9,793
2019
$2,892 (+87.0%)
$1,351 + $8,642
$9,993
2018
$1,546 (+2.1%)
$1,158 + $3,637
$4,795
2017
$1,515 (+7.4%)
$1,158 + $3,637
$4,795
2016
$1,411 (+822.0%)
$1,158 + $3,637
$4,795
2015
$153 (−73.5%)
$1,029 + $5,267
$6,296
2014
$578 (−69.2%)
$1,029 + $5,267
$6,296
2013
$1,879 (+1,403.1%)
$1,029 + $5,267
$6,296
2012
$125 (−55.8%)
$1,222 + $6,937
$8,159
2011
$283 (+14.5%)
$1,222 + $6,937
$8,159
2010
$247 (−79.1%)
$1,222 + $6,937
$8,159
2009
$1,184 (+381.8%)
$1,557 + $8,683
$10,240
2008
$246 (−22.5%)
$2,491 + $8,520
$11,011
2007
$317
$2,491 + $8,520
$11,011
*Taxable value of land and structures on it ("additions") is determined regularly by local assessors and does not affect market price.
Public record
Beds
—
Baths
—
Stories
—
Lot width
—
Lot depth
—
Lot size
—
Year renovated
—
Sq. Ft.
—
Year built
—
Style
Condo/Co-op
County
Cook County
APN
08081060241003
Parking Spaces
—
Basement
—
Accessible
—
HOA Dues
—
Garage
—
Features
—
Last updated by owner on Jul 11, 2026.
Property details
Parking
Parking Information
# of Parking (Total): 1
Parking Features: Assigned
Interior
Bathroom Information
# of Baths (Full): 1
Bedroom Information
# of Bedrooms: 2
# of Bedrooms Possible: 2
Room Information
Room Type: Bedroom 2
Level: Main
Dimensions: 13 x 12
Room Information
Room Type: Bedroom 3
Room Information
Room Type: Bedroom 4
Room Information
Room Type: Dining Room
Level: Main
Dimensions: 9 x 8
Room Information
Room Type: Family Room
Room Information
Room Type: Kitchen
Level: Main
Dimensions: 9 x 8
Room Information
Room Type: Laundry
Room Information
Room Type: Living Room
Level: Main
Dimensions: 17 x 12
Room Information
Room Type: Master Bedroom
Level: Second
Dimensions: 14 x 13
Bath: None
Additional Rooms Information
Dining Room: Separate
Interior Features
# of Rooms: 5
Equipment
Appliances: Microwave, Refrigerator, Stainless Steel Appliance(s), Range Hood
Exterior
Building Information
# Of Units in Building: 12
Living Area Source: Appraiser
Age: 51-60 Years
Built Before 1978 (Y/N): Yes
Construction Materials: Brick
Aprox. Total Finished Sq Ft: 1,000
Property Information
Entry Level: 2
Property Type: Attached Single
Property Type: Condo
Main Sq Ft: 1000
Ownership: Condo
Rebuilt (Y/N): No
Rehab (Y/N): Yes
Rehab Year: 2020
Total Finished/Unfinshed Sq Ft: 1,000
Total Sq Ft: 1,000
General Information: School Bus Service,Commuter Bus,Commuter Train,Interstate Access
Parcel Number: 08081060241003
Lot Information
Dimensions: COMMON
Financial
Tax Information
Tax Annual Amount: $3,223
Tax Year: 2023
Financial Information
Finance Code: Conventional
Special Service Area: N
Utilities
Utility Information
Water Source: Lake Michigan, Public
Sewer: Public Sewer
Heating & Cooling
Heating: Natural Gas
Cooling: Wall Unit(s)
Location
Community Information
Pets Allowed (Y/N): Yes
Pets Allowed: Cats OK, Dogs OK, Size Limit
Max Pet Weight: 35
Homeowners Association Information
Association Fee: $440
Association Fee Frequency: Monthly
Association Fee Includes: Heat, Water, Gas, Parking, Insurance, Exterior Maintenance, Lawn Care, Scavenger, Snow Removal
Master Association Fee Frequency: Not Required
School Information
Elementary School District: 15
Middle Or Junior School District: 15
High School District: 214
Location Information
Township: Elk Grove
Corporate Limits: Rolling Meadows
Directions: Algonquin E of 53 to Coachlight East to Entrance
Public facts
Beds: —
Baths: —
Sq. Ft.: —
Stories: —
Lot Size: —
Style: Condo/Co-op
Year Built: —
Year Renovated: —
County: Cook County
APN: 08081060241003
Home facts updated by county records on Jul 11, 2026